Priced to SELL! Nestled on 20 private acres in Enumclaw! The classic brick exterior provides timeless appeal, while the surrounding acreage offers unmatched privacy, the interior offers the perfect balance of tranquility and comfort, generous living spaces, abundant natural light. This home offers newer appliances, newer heating and air, new water heater, 2 office spaces, walk out basement and a wood burning stove for those chilly nights. New garage doors Playset stays. Plenty of room to roam, wildlife roams abundantly, enjoy the garden area. Multi-generational living is an option with a detached ADU that is in need of complete renovation. This is a private community with No HOA's. Road maintenance agreement is it. Whether your seeking a quiet retreat, outdoor recreation or simply enjoying the peaceful PNW. This is the place for you. A must see. Completely new vapor barrier in crawl space with a 1 year service being offered. Expiry July 2027.
Active
Listed by: John L. Scott Enumclaw • Sheila Nakata
$975,000
34888 336th Avenue SE, Enumclaw, WA 98022
5beds
3,710sqft
:
Get pre-qualified$5,927/mo
Single Family Residence
Built in 1999
20 Acres Lot
$-- Zestimate®
$263/sqft
$-- HOA
What's special
Wood burning stoveNew garage doorsWalk out basementAbundant natural lightClassic brick exteriorNewer appliancesEnjoy the garden area
- 47 days |
- 888 |
- 69 |
Zillow last checked:
Listing updated:
Listed by:
Sheila Nakata,
John L. Scott Enumclaw
Source: NWMLS as distributed by MLS GRID,MLS#: 2526338
Facts & features
Interior
Bedrooms & bathrooms
- Bedrooms: 5
- Bathrooms: 5
- Full bathrooms: 3
- 1/2 bathrooms: 2
- Main level bathrooms: 1
Primary bedroom
- Level: Second
Bedroom
- Level: Second
Bedroom
- Level: Second
Bathroom full
- Level: Second
Bathroom full
- Level: Second
Other
- Level: Lower
Other
- Level: Main
Other
- Level: Lower
Den office
- Level: Lower
Den office
- Level: Main
Dining room
- Level: Main
Great room
- Level: Main
Kitchen with eating space
- Level: Main
Living room
- Level: Main
Rec room
- Description: Walk out basement
- Level: Lower
Heating
- Fireplace, Fireplace Insert, Forced Air, Heat Pump, Electric, Propane
Cooling
- Forced Air
Appliances
- Included: Dishwasher, Dryer, Refrigerator, Stove(s)/Range(s), Washer, Dishwasher(s), Dryer(s), Refrigerator(s), Washer(s)
Features
- Ceiling Fan(s), Dining Room
- Flooring: Laminate, Carpet
- Basement: Daylight,Finished
- Number of fireplaces: 1
- Fireplace features: Wood Burning, Main Level: 1, Fireplace
Interior area
- Total structure area: 2,750
- Total interior livable area: 3,710 sqft
Property
Parking
- Total spaces: 3
- Parking features: Driveway, Attached Garage
- Has attached garage: Yes
- Covered spaces: 3
Features
- Levels: One and One Half
- Stories: 1
- Patio & porch: Ceiling Fan(s), Dining Room, Fireplace, Vaulted Ceiling(s)
- Has view: Yes
- View description: Territorial
Lot
- Size: 20 Acres
- Topography: Level
- Residential vegetation: Brush, Garden Space, Pasture, Wooded
Details
- Additional structures: ADU Beds: 2, ADU Baths: 1
- Parcel number: 2221079001
- Zoning: County F
- Zoning description: Jurisdiction: County
- Special conditions: Standard
Construction
Type & style
- Home type: SingleFamily
- Architectural style: Traditional,1 1/2 Stry w/Bsmt
- Property subtype: Single Family Residence
Materials
- Brick, Wood Products
- Foundation: Poured Concrete
- Roof: Composition
Condition
- Year built: 1999
- Major remodel year: 1999
Utilities & green energy
- Electric: Company: PSE
- Sewer: Septic Tank, Company: Private
- Water: Individual Well, Company: Private
Community & HOA
Community
- Subdivision: Cumberland
HOA
- HOA phone: 760-954-9647
Location
- Region: Enumclaw
Financial & listing details
- Price per square foot: $263/sqft
- Tax assessed value: $988,000
- Annual tax amount: $8,802
- Date on market: 6/21/2026
- Cumulative days on market: 38 days
- Listing terms: Conventional,FHA
- Inclusions: Dishwasher(s), Dryer(s), Refrigerator(s), Stove(s)/Range(s), Washer(s)
Estimated market value
Not available
Estimated sales range
Not available
Not available
Price history
| Date | Event | Price |
|---|---|---|
| 7/20/2026 | Listed for sale | $975,000$263/sqft |
Source:  NWMLS as distributed by MLS GRID #2526338 Report a problem NWMLS as distributed by MLS GRID #2526338 Report a problem | ||
| 7/9/2026 | Pending sale | $975,000$263/sqft |
Source: NWMLS as distributed by MLS GRID #2526338 Report a problem | ||
| 6/11/2026 | Listed for sale | $975,000+30%$263/sqft |
Source: NWMLS as distributed by MLS GRID #2526338 Report a problem | ||
| 10/9/2019 | Sold | $750,000-3.2%$202/sqft |
Source: NWMLS as distributed by MLS GRID #1503091 Report a problem | ||
| 9/12/2019 | Pending sale | $775,000$209/sqft |
Source: RSVP Real Estate #1503091 Report a problem | ||
| 8/9/2019 | Listed for sale | $775,000$209/sqft |
Source: RSVP Real Estate #1503091 Report a problem | ||
Public tax history
| Year | Property taxes | Tax assessment |
|---|---|---|
| 2025 | $8,802 +2.2% | $858,891 +2.4% |
| 2024 | $8,616 +8.2% | $838,910 +14.6% |
| 2023 | $7,964 +3.3% | $731,870 -6.6% |
| 2022 | $7,707 +10.7% | $783,792 +24.3% |
| 2021 | $6,965 +11.8% | $630,792 +23.7% |
| 2020 | $6,233 -1.4% | $509,792 -3.4% |
| 2019 | $6,322 +3.9% | $527,695 -0.6% |
| 2018 | $6,084 -4.5% | $530,657 -3.5% |
| 2017 | $6,369 +41.5% | $550,000 +9.1% |
| 2016 | $4,502 | $504,000 +12.8% |
| 2015 | $4,502 | $447,000 +15.5% |
| 2014 | $4,502 | $387,000 +2.1% |
| 2013 | $4,502 | $379,000 -4.1% |
| 2012 | -- | $395,000 +13.3% |
| 2011 | -- | $348,596 -13% |
| 2010 | -- | $400,655 |
| 2009 | -- | $400,655 -7.4% |
| 2007 | -- | $432,575 +9.6% |
| 2006 | -- | $394,615 +4.5% |
| 2005 | -- | $377,693 +25% |
| 2001 | $3,924 +43.2% | $302,119 +50% |
| 2000 | $2,740 | $201,360 |
Find assessor info on the county website
Monthly payment
Est. payment
Payment breakdown
Explore the cost of this home by adjusting the details. Changes won't be saved.Climate risks
Neighborhood: 98022
Nearby schools
GreatSchools rating
- 5/10Byron Kibler Elementary SchoolGrades: K-5Distance: 7 mi
- 8/10Thunder Mountain Middle SchoolGrades: 6-8Distance: 6.1 mi
- 4/10Enumclaw Sr High SchoolGrades: 9-12Distance: 8.5 mi
Schools provided by the listing agent
- Middle: Thunder Mtn Mid
- High: Enumclaw Snr High
Source: NWMLS as distributed by MLS GRID. This data may not be complete. We recommend contacting the local school district to confirm school assignments for this home.
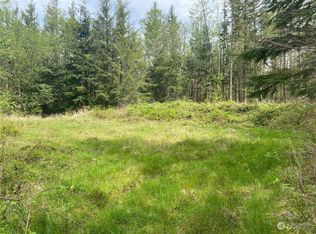
- $190,00019.567 Acres33500 SE 348th St, Enumclaw, WA 98022Sold
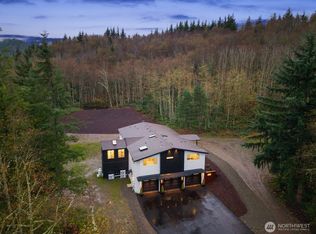
- $1,290,0004 bd4 ba4.8k sqft32922 SE Kuzak Rd, Enumclaw, WA 98022For Sale
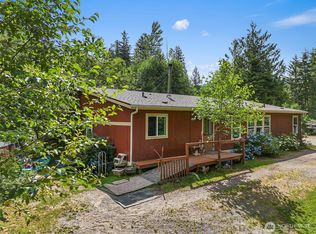
- $599,9994 bd3 ba2.3k sqft33922 SE 348th St, Enumclaw, WA 98022Sold
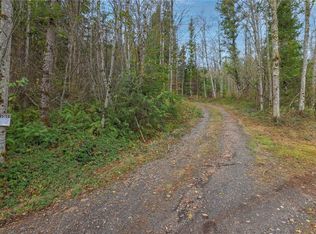
- $190,00019.85 Acres339 Xx 328th Way, Enumclaw, WA 98022Sold
- $319,0005.005 Acres32 SE 341st St, Ravensdale, WA 98051Lot/Land
- $306,0008 Acres325 Xx St SE #341, Ravensdale, WA 98051Sold
- $--19.49 Acres365 Xx 320th Ave, Enumclaw, WA 98022Off Market
- $1,300,0008 bd5 ba2.9k sqft36930 327th Pl SE, Enumclaw, WA 98022Sold
A local agent can set up tours, give advice and negotiate with sellers.
Similar homes
- $925,0004 bd3 ba2k sqft41216 305 Avenue SE, Enumclaw, WA 98022Active
 MLS ID #2531736, Wendy R. Muller. NWMLS as distributed by MLS GRID
 - $1,100,0004 bd3 ba2.7k sqft41604 218th Ave SE, Enumclaw, WA 98022Active
 MLS ID #2555950, Travis Groome. NWMLS as distributed by MLS GRID
 - $950,0003 bd3 ba3.1k sqft26045 Landsburg Road SE, Ravensdale, WA 98051Active
 MLS ID #2557559, Warren Chang. NWMLS as distributed by MLS GRID
 - $749,0003 bd2 ba1.9k sqft39322 310th Avenue SE, Enumclaw, WA 98022Active
 MLS ID #2535420, Kimberly Pettie. NWMLS as distributed by MLS GRID
 - $799,9003 bd3 ba2.9k sqft43729 284th Avenue SE, Enumclaw, WA 98022ActiveMLS ID #2557119, Warren Clements. NWMLS as distributed by MLS GRID
- $799,9994 bd4 ba2.8k sqft42102 264th Avenue SE, Enumclaw, WA 98022ActiveMLS ID #2486252, Chris Gurnee. NWMLS as distributed by MLS GRID
- $975,0004 bd3 ba2.9k sqftHeather Highlands, Auburn, WA 98092ContingentMLS ID #2520016, Trisha L. Adams. NWMLS as distributed by MLS GRID
- $825,0004 bd3 ba2.4k sqft29328 318th Avenue SE, Ravensdale, WA 98051ActiveMLS ID #2519486, Larissa Butler. NWMLS as distributed by MLS GRID
- $979,0004 bd4 ba3.5k sqft13504 Spiketon Road E, Buckley, WA 98321ActiveMLS ID #2543058, Karen Thurston. NWMLS as distributed by MLS GRID
- $1,075,0004 bd3 ba3k sqftFour Lakes, Issaquah, WA 98027ActiveMLS ID #2530759, Kellie Batali. NWMLS as distributed by MLS GRID
- $1,374,5003 bd3 ba3.3k sqft47335 260th Avenue SE, Enumclaw, WA 98022ActiveMLS ID #2507215, Mark Hulen. NWMLS as distributed by MLS GRID
- $899,9504 bd3 ba2.4k sqft29802 201st Place SE, Kent, WA 98042ActiveMLS ID #2542555, Renee Donovan. NWMLS as distributed by MLS GRID
- $925,0004 bd3 ba3.3k sqft19515 AP Tubbs Road E, Carbonado, WA 98323ActiveMLS ID #2543776, Heidi Korndorffer. NWMLS as distributed by MLS GRID
- $995,0004 bd3 ba3.1k sqftEstates At Bowman Lake, Lake Tapps, WA 98391ActiveMLS ID #2519569, Tara L. Maxwell. NWMLS as distributed by MLS GRID
- $950,0004 bd3 ba4.5k sqft28014 180th Avenue SE, Kent, WA 98042ActiveMLS ID #2546797, Maggie Schauble. NWMLS as distributed by MLS GRID
- $995,0005 bd3 ba3.2k sqftGrandview At Bonney Lake, Bonney Lake, WA 98381ActiveMLS ID #2539328, Kevin J Williams. NWMLS as distributed by MLS GRID
- $985,0005 bd3 ba2.8k sqft18015 248th Ave SE, Maple Valley, WA 98038ActiveMLS ID #2537825, Katie Criddle. NWMLS as distributed by MLS GRID
- $899,9504 bd3 ba2.7k sqftRemington 02, Kent, WA 98042ActiveMLS ID #2540556, Joshua D. Hall. NWMLS as distributed by MLS GRID
- $998,0005 bd3 ba3.1k sqftTapps Island Div 2, Lake Tapps, WA 98391ActiveMLS ID #2551877, Lauri Mcleod. NWMLS as distributed by MLS GRID
- $875,0003 bd2 ba2.2k sqft37122 200th Avenue SE, Auburn, WA 98092ActiveMLS ID #2545016, Christina Meyer. NWMLS as distributed by MLS GRID
