Skip main navigation
Active
  • Listed by: John L. Scott, Inc • Joshua D. Hall
    $925,000

    29938 200th Court SE, Kent, WA 98042

    4beds
    2,740sqft
    : 
    Loading
    Get pre-qualified
    Single Family Residence
    Built in 1993
    0.76 Acres Lot
    $905,900 Zestimate®
    $338/sqft
    $48/mo HOA

    What's special

    Chef-inspired kitchenMature treesFormal dining roomDouble ovensLush lawnSpacious wooded backyardLarge patio
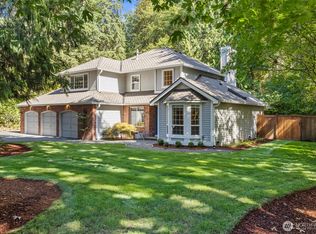
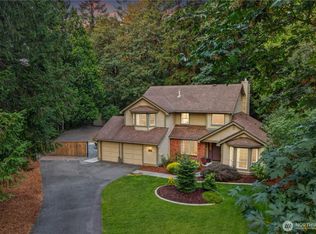
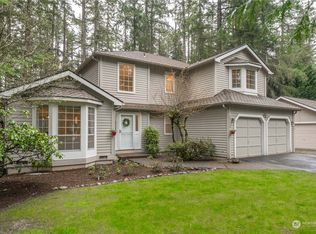
    Welcome to this beautifully maintained & updated move-in-ready home nestled in the highly sought-after Remington neighborhood. Situated on a private, expansive 0.76-acre corner lot, this residence offers the perfect blend of serene privacy and modern convenience. The open-concept layout features a chef-inspired kitchen with granite countertops, double ovens, walk-in pantry and a bright breakfast nook with atrium windows. Enjoy versatile living with a formal dining room, a family room with a cozy gas fireplace, and a dedicated main-floor office or 4th bedroom. Upstairs, the primary suite serves as a tranquil retreat, and a bonus room provides excellent space for a media room, home gym, or playroom. The spacious wooded backyard beckons with a large patio, lush lawn, and mature trees. Residents of Remington enjoy exclusive perks including a private park, sports fields, trails, and discounts at the adjacent Druids Glen Golf Course. With easy access to Hwy 18, Lake Sawyer, and top-rated Kent schools, this property offers an unparalleled lifestyle. Don't miss this opportunity!
    28 days
    |
    856
    |
    42
    |

    Likely to sell faster than

    Zillow last checked:

    Listing updated:

    Listed by:

    Joshua D. Hall,

    John L. Scott, Inc

    Source: NWMLS as distributed by MLS GRID,MLS#: 2540556MLS Logo

    Loading...

      Facts & features

      Interior

      Bedrooms & bathrooms
      • Bedrooms: 4
      • Bathrooms: 3
      • Full bathrooms: 2
      • 1/2 bathrooms: 1
      • Main level bathrooms: 1
      • Main level bedrooms: 1
      Primary bedroom
      • Level: Second
      Bedroom
      • Level: Main
      Bedroom
      • Level: Second
      Bedroom
      • Level: Second
      Bathroom full
      • Level: Second
      Bathroom full
      • Level: Second
      Other
      • Level: Main
      Bonus room
      • Level: Second
      Dining room
      • Level: Main
      Entry hall
      • Level: Main
      Family room
      • Level: Main
      Kitchen with eating space
      • Level: Main
      Living room
      • Level: Main
      Utility room
      • Level: Main
      Heating
      • Fireplace, Forced Air, Electric, Natural Gas
      Cooling
      • Has cooling: Yes
      Appliances
      • Included: Dishwasher, Disposal, Double Oven, Microwave, Refrigerator, See Remarks, Stove(s)/Range(s), Dishwasher(s), Garbage Disposal, Microwave(s), Refrigerator(s), Water Heater Location: Garage
      Features
      • Bath Off Primary, Dining Room, Pantry
      • Flooring: Ceramic Tile, Hardwood, Vinyl, Carpet
      • Doors: French Doors
      • Windows: Dbl Pane/Storm Window
      • Basement: None
      • Number of fireplaces: 1
      • Fireplace features: Gas, Main Level: 1, Fireplace
      Interior area
      • Total structure area: 2,740
      • Total interior livable area: 2,740 sqft

      Property

      Parking
      • Total spaces: 3
      • Parking features: Driveway, Attached Garage, RV Parking
      • Has attached garage: Yes
      • Covered spaces: 3
      Features
      • Levels: Two
      • Stories: 2
      • Entry location: Main
      • Patio & porch: Bath Off Primary, Dbl Pane/Storm Window, Dining Room, Fireplace, French Doors, Pantry, Vaulted Ceiling(s), Walk-In Closet(s)
      Lot
      • Size: 0.76 Acres
      • Features: Cul-De-Sac, Dead End Street, Paved, Cable TV, Fenced-Fully, Gas Available, High Speed Internet, Outbuildings, Patio, RV Parking
      • Topography: Level,Partial Slope
      • Residential vegetation: Garden Space, Wooded
      Details
      • Parcel number: 7215410430
      • Zoning: RA-5
      • Zoning description: Jurisdiction: County
      • Special conditions: Standard

      Construction

      Type & style
      • Home type: SingleFamily
      • Architectural style: 2 Story
      • Property subtype: Single Family Residence
      Materials
      • Brick, Wood Siding
      • Foundation: Poured Concrete
      • Roof: Composition
      Condition
      • Very Good
      • Year built: 1993

      Utilities & green energy

      • Electric: Company: PSE
      • Sewer: Septic Tank, Company: Private Septic
      • Water: Public, Company: Covington Water

      Community & HOA

      Community
      • Features: CCRs, Park, Playground
      • Subdivision: Remington
      HOA
      • Services included: Common Area Maintenance
      • HOA fee: $48 monthly
      Location
      • Region: Kent

      Financial & listing details

      • Price per square foot: $338/sqft
      • Tax assessed value: $848,000
      • Annual tax amount: $9,629
      • Date on market: 6/17/2026
      • Cumulative days on market: 30 days
      • Listing terms: Conventional,FHA,VA Loan
      • Inclusions: Dishwasher(s), Double Oven, Garbage Disposal, Microwave(s), Refrigerator(s), See Remarks, Stove(s)/Range(s)

        Estimated market value

        $905,900

        $861,000 - $951,000

        $4,536/mo

        Price history

        DateEventPrice
        6/18/2026Listed for sale$925,000+94.3%$338/sqft
        Source: NWMLS as distributed by MLS GRID #2540556 Report a problem
        7/30/2014Sold$476,000-0.8%$174/sqft
        Source: NWMLS as distributed by MLS GRID #650348 Report a problem
        6/25/2014Pending sale$479,950$175/sqft
        Source: Bhhs Northwest Real Estate #650348 Report a problem
        6/23/2014Listed for sale$479,950+23.4%$175/sqft
        Source: Bhhs Northwest Real Estate #650348 Report a problem
        1/31/2013Sold$389,000-1.5%$142/sqft
        Source: NWMLS as distributed by MLS GRID #421912 Report a problem
        12/12/2012Pending sale$395,000$144/sqft
        Source: Windermere Real Estate/Maple Valley #421912 Report a problem
        11/8/2012Listed for sale$395,000+46%$144/sqft
        Source: Windermere Real Estate/Maple Valley #421912 Report a problem
        9/5/1997Sold$270,500$99/sqft
        Source: Public Record Report a problem

        Public tax history

        YearProperty taxesTax assessment
        2025$9,629 +7.5%$848,000 +2.7%
        2024$8,953 +5.2%$826,000 +12.5%
        2023$8,509 -8.5%$734,000 -10.4%
        2022$9,299 +7.1%$819,000 +20.4%
        2021$8,682 +6.7%$680,000 +14.5%
        2020$8,136 +10.2%$594,000 +8%
        2019$7,384 +1%$550,000 -3.5%
        2018$7,313 +2.5%$570,000 +12.4%
        2017$7,133 +15.4%$507,000 +13.2%
        2016$6,180 $448,000 +2.3%
        2015$6,180 $438,000 +9.8%
        2014$6,180 $399,000 +18%
        2013$6,180 $338,000 +2.7%
        2012-- $329,000 -9.9%
        2011-- $365,000 -5.2%
        2010-- $385,000
        2009-- $385,000 -7%
        2007-- $414,000 +0.5%
        2006-- $412,000 +8.4%
        2005-- $380,000 +26.2%
        2001$4,433 +9.2%$301,000 +12.7%
        2000$4,061 $267,000
        Find assessor info on the county website

        Monthly payment

        Est. payment

        Payment breakdown

        Explore the cost of this home by adjusting the details. Changes won't be saved.
        All calculations are estimates and provided by Zillow, Inc. for informational purposes only. Actual amounts may vary.
        HOA fees may include property taxes on listings classified as Co-Ops. Contact the listing agent and/or owner for fee details.
        Mortgage interest rates are dependent on a number of factors, including credit score, down payment, and repayment length. Interest rate data provided by Zillow Group Marketplace, Inc. as of 1/1/1970 from various mortgage lenders with which we have lead or other similar arrangements; the Estimated Payment is an average of those rates.
        See how much you could borrow to make a competitive offer.

        Climate risks

        Neighborhood: Lake Morton-Berrydale

        Getting around

        1 / 100
        Car-Dependent
        0 / 100
        No Nearby Transit
        25 / 100
        Somewhat Bikeable

        Nearby schools

        GreatSchools rating

        A local agent can set up tours, give advice and negotiate with sellers.

        Browse local experts

        Similar homes