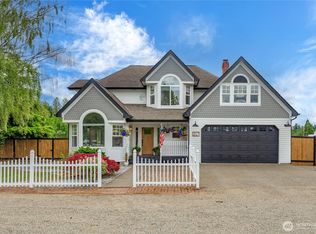
This is it! Fantastic shy 2000 sf rambler with detached shop on a well manicured .52 acre lot (zoned R-8) in the town of Buckley! Home features 3 bed, +den, 2 baths, open concept floor plan, great room with vaulted ceilings, large primary bedroom with walk in closet and 5 piece master bath. Some of the many other highlights are upgraded kitchen, upgraded plumbing, including copper pipe & tankless hot water heater, large attached garage, 24X36 detached shop with plumbing, fenced back yard with tons of parking and three access points, covered back patio, hot tub and more! Truly a great value!
Active
Listed by: KW Mountains to Sound Realty • Tom Kittelman
$899,990
315 N Mcneely Street, Buckley, WA 98321
3beds
1,984sqft
:
Get pre-qualified$5,542/mo
Single Family Residence
Built in 2013
0.53 Acres Lot
$885,600 Zestimate®
$454/sqft
$-- HOA
What's special
Covered back patioUpgraded kitchenLarge attached garageHot tubOpen concept floor plan
- 5 days |
- 409 |
- 20 |
Likely to sell faster than
Zillow last checked:
Listing updated:
Listed by:
Tom Kittelman,
KW Mountains to Sound Realty,
Laurie A Kittelman,
KW Mountains to Sound Realty
Source: NWMLS as distributed by MLS GRID,MLS#: 2559704
Facts & features
Interior
Bedrooms & bathrooms
- Bedrooms: 3
- Bathrooms: 2
- Full bathrooms: 2
- Main level bathrooms: 2
- Main level bedrooms: 3
Primary bedroom
- Level: Main
Bedroom
- Level: Main
Bedroom
- Level: Main
Bathroom full
- Level: Main
Bathroom full
- Level: Main
Den office
- Level: Main
Entry hall
- Level: Main
Great room
- Level: Main
Kitchen with eating space
- Level: Main
Utility room
- Level: Main
Heating
- 90%+ High Efficiency, Forced Air, Heat Pump, Electric, Natural Gas, Wood
Cooling
- 90%+ High Efficiency, Ductless
Appliances
- Included: Dishwasher, Disposal, Dryer, Microwave, Refrigerator, Stove(s)/Range(s), Washer, Dishwasher(s), Dryer(s), Garbage Disposal, Microwave(s), Refrigerator(s), Washer(s), Water Heater: Gas/Tankless, Water Heater Location: Garage
Features
- Bath Off Primary, Ceiling Fan(s), Pantry
- Flooring: Hardwood, Vinyl, Carpet
- Windows: Dbl Pane/Storm Window
- Basement: None
- Has fireplace: No
- Fireplace features: See Remarks, Wood Burning
Interior area
- Total structure area: 1,984
- Total interior livable area: 1,984 sqft
Property
Parking
- Total spaces: 19
- Parking features: Driveway, Attached Garage, Detached Garage, Off Street, RV Parking
- Has attached garage: Yes
- Covered spaces: 4
- Uncovered spaces: 15
Features
- Levels: One
- Stories: 1
- Entry location: Main
- Patio & porch: Bath Off Primary, Ceiling Fan(s), Dbl Pane/Storm Window, Hot Tub/Spa, Pantry, Vaulted Ceiling(s), Walk-In Closet(s), Water Heater, Wired for Generator
- Has spa: Yes
- Spa features: Indoor
- Has view: Yes
- View description: Mountain(s), Territorial
Lot
- Size: 0.53 Acres
- Dimensions: 175 x 132
- Features: Dead End Street, Paved, Cable TV, Fenced-Partially, High Speed Internet, Hot Tub/Spa, Outbuildings, Patio, RV Parking, Shop
- Topography: Level
- Residential vegetation: Garden Space
Details
- Parcel number: 7535000169
- Zoning: R-8
- Zoning description: Jurisdiction: City
- Special conditions: Standard
- Other equipment: Wired for Generator
Construction
Type & style
- Home type: SingleFamily
- Architectural style: Traditional,1 Story
- Property subtype: Single Family Residence
Materials
- Cement Planked, Wood Siding, Cement Plank
- Foundation: Poured Concrete
- Roof: Composition
Condition
- Good
- Year built: 2013
- Major remodel year: 2013
Details
- Builder name: Adair
Utilities & green energy
- Electric: Company: PSE
- Sewer: Sewer Connected, Company: Buckley
- Water: Public, Company: Buckley
- Utilities for property: Xfinity, Xfinity
Community & HOA
Community
- Subdivision: Buckley
Location
- Region: Buckley
Financial & listing details
- Price per square foot: $454/sqft
- Tax assessed value: $662,100
- Annual tax amount: $6,325
- Date on market: 7/23/2026
- Cumulative days on market: 7 days
- Listing terms: Conventional,FHA
- Inclusions: Dishwasher(s), Dryer(s), Garbage Disposal, Microwave(s), Refrigerator(s), Stove(s)/Range(s), Washer(s)
Estimated market value
$885,600
$841,000 - $930,000
$3,107/mo
Price history
| Date | Event | Price |
|---|---|---|
| 7/24/2026 | Listed for sale | $899,990+564.2%$454/sqft |
Source:  NWMLS as distributed by MLS GRID #2559704 Report a problem NWMLS as distributed by MLS GRID #2559704 Report a problem | ||
| 8/31/2012 | Sold | $135,500-9.7%$68/sqft |
Source: NWMLS as distributed by MLS GRID #390897 Report a problem | ||
| 8/25/2000 | Sold | $150,000$76/sqft |
Source: Public Record Report a problem | ||
Public tax history
| Year | Property taxes | Tax assessment |
|---|---|---|
| 2024 | $6,174 +8.1% | $662,100 +6% |
| 2023 | $5,713 -2.4% | $624,700 -4.9% |
| 2022 | $5,855 +0.4% | $656,700 +17.5% |
| 2021 | $5,833 +18.4% | $559,100 +21.8% |
| 2019 | $4,925 -5.1% | $459,000 +6.8% |
| 2018 | $5,188 +10.8% | $429,600 +9.4% |
| 2017 | $4,680 +6.1% | $392,800 +26.8% |
| 2016 | $4,410 | $309,900 +11.6% |
| 2014 | $4,410 | $277,600 +50% |
| 2009 | -- | $185,100 -23.2% |
| 2008 | $2,418 +0% | $241,100 +1.5% |
| 2007 | $2,418 +100.6% | $237,500 +119.9% |
| 2002 | $1,205 +6.2% | $108,000 +31.4% |
| 2001 | $1,135 | $82,200 +8.6% |
| 2000 | $1,135 | $75,700 |
Find assessor info on the county website
Monthly payment
Est. payment
Payment breakdown
Explore the cost of this home by adjusting the details. Changes won't be saved.Climate risks
Neighborhood: 98321
Nearby schools
GreatSchools rating
- 7/10Elk Ridge Elementary SchoolGrades: K-5Distance: 0.4 mi
- 6/10Glacier Middle SchoolGrades: 6-8Distance: 0.8 mi
- 7/10White River High SchoolGrades: 9-12Distance: 3.4 mi
Schools provided by the listing agent
- Elementary: Elk Ridge Elem
- Middle: Glacier Middle Sch
- High: White River High
Source: NWMLS as distributed by MLS GRID. This data may not be complete. We recommend contacting the local school district to confirm school assignments for this home.

- $739,9504 bd3 ba2.3k sqft1742 Fieldcrest Pl, Buckley, WA 98321Sold
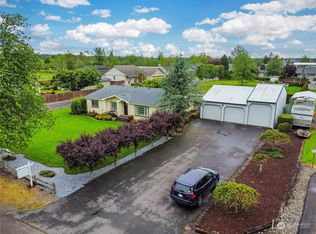
- $665,0004 bd2 ba1.9k sqft333 N McNeely St, Buckley, WA 98321Sold
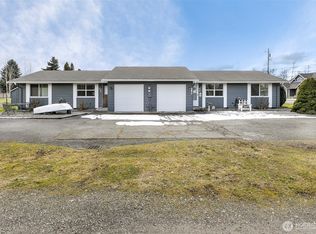
- $600,0004 bd2 ba1.6k sqft288 N McNeely St, Buckley, WA 98321Sold
- $899,0004 bd3 ba2.6k sqft1759 Jenny Ln, Buckley, WA 98321Sold
- $679,9004 bd3 ba2.4k sqft249 N McNeely St, Buckley, WA 98321Sold
- $667,0004 bd3 ba2.5k sqft272 McNeely St, Buckley, WA 98321Off Market
- $960,0005 bd4 ba3k sqft415 N McNeely St, Buckley, WA 98321Sold
- $681,8004 bd3 ba2.3k sqft225 McNeely N, Buckley, WA 98321Off Market
A local agent can set up tours, give advice and negotiate with sellers.
Similar homes
- $775,0004 bd3 ba2.6k sqft473 Mountain Circle Drive, Buckley, WA 98321Active
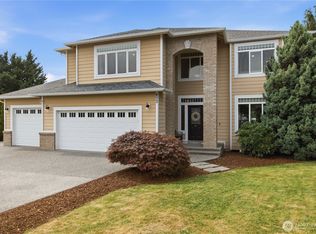 MLS ID #2556159, Jennifer Anderson. NWMLS as distributed by MLS GRID
 - $--3 bd3 ba1.4k sqft28101 131st St E, Buckley, WA 98321Auction
 Auction.com 2
 - $1,099,0004 bd3 ba2.5k sqft1827 Collins Road, Buckley, WA 98321Active
 MLS ID #2537344, Travis Morris. NWMLS as distributed by MLS GRID
 - $825,0003 bd2 ba1.7k sqft1202 Spiketon Road, Buckley, WA 98321Active
 MLS ID #2553047, Chad Michael Landsiedel. NWMLS as distributed by MLS GRID
 - $685,0004 bd3 ba2.2k sqftSp 2022-05-12-5002, Buckley, WA 98321ActiveMLS ID #2552523, Michael Severeid. NWMLS as distributed by MLS GRID
- $685,0004 bd2 ba1.5k sqftBuckley, Buckley, WA 98321ActiveMLS ID #2448050, Don M. Goethals. NWMLS as distributed by MLS GRID
- $595,0003 bd3 ba2.2k sqftPrairie Creek Farms, Buckley, WA 98321ActiveMLS ID #2560117, Libby Williams. NWMLS as distributed by MLS GRID
- $624,9504 bd3 ba2.2k sqft263 Hamilton Court, Buckley, WA 98321ActiveMLS ID #2511620, Michelle Wallace. NWMLS as distributed by MLS GRID
- $599,9503 bd2 ba1.8k sqft386 Partlon Street, Buckley, WA 98321ContingentMLS ID #2524907, Bryan Johnson. NWMLS as distributed by MLS GRID
- $774,9503 bd2 ba1.9k sqft3530 Edith Avenue, Enumclaw, WA 98022ActiveMLS ID #2559057, Tami Dunn. NWMLS as distributed by MLS GRID
- $824,9903 bd2 ba2.5k sqftLuke's Landing, Buckley, WA 98321ContingentMLS ID #2525280, Erika Binder. NWMLS as distributed by MLS GRID
- $730,0004 bd3 ba2.9k sqft3266 Phillips Avenue, Enumclaw, WA 98022ActiveMLS ID #2558394, Karen Arlt. NWMLS as distributed by MLS GRID
- $624,9503 bd3 ba2.2k sqft924 Livernash Street, Buckley, WA 98321ActiveMLS ID #2549100, Derek Johnson. NWMLS as distributed by MLS GRID
- from $614,9954 bd3 ba2k sqftHawthorne Plan, Blueberry Farm, Buckley, WA 98321New ConstructionDR Horton
- $450,0003 bd2 ba1.3k sqft170 S B Street, Buckley, WA 98321ActiveMLS ID #2537925, Tami Spurbeck. NWMLS as distributed by MLS GRID
- $625,0004 bd3 ba2.4k sqftPrairie Creek Farms, Buckley, WA 98321ActiveMLS ID #2550990, Edgar Sarkisyan. NWMLS as distributed by MLS GRID
- $749,9903 bd2 ba2.1k sqftLuke's Landing, Buckley, WA 98321ActiveNWMLS as distributed by MLS GRID
- $699,9903 bd2 ba2k sqftLuke's Landing, Buckley, WA 98321ActiveMLS ID #2466997, Erika Binder. NWMLS as distributed by MLS GRID
- $749,9903 bd2 ba2.1k sqft936 Lucas Ave, Buckley, WA 98321New ConstructionRichmond Homes
- $698,0004 bd4 ba2.9k sqft1167 McKinley Street, Enumclaw, WA 98022ActiveMLS ID #2557502, Karen Arlt. NWMLS as distributed by MLS GRID
