Welcome to this beautifully maintained one-owner LGI home in Prairie Creek Farms! Designed with both everyday living and entertaining in mind, this spacious 4-bedroom home offers a versatile floor plan with a dedicated flex room off the entry-perfect for a home office, den or formal living space and a large upstairs bonus loft. The open-concept kitchen features quartz countertops, modern cabinetry, a center island with eating bar, stainless steel Whirlpool appliances and flows seamlessly into the dining area and inviting living room with a cozy tile-surround fireplace. The spacious primary suite offers a luxurious ensuite with dual vanities, soaking tub, walk-in shower and walk-in closet. Three additional bedrooms, a full bath and convenient upstairs laundry complete the second level. Step outside to a fully fenced backyard with a covered patio, ideal for year-round entertaining, while enjoying views of Mt. Rainier on clear days. Additional features include central A/C, EV charger wiring, a fully finished 2-car garage and low HOA dues. Conveniently located in the desirable Buckley School District with quick access to Hwy 410, parks, shopping, Costco and everyday amenities.
Active
Listed by: Keller Williams Realty PS • Edgar Sarkisyan
$499,950
515 Clark Avenue, Buckley, WA 98321
4beds
2,404sqft
Single Family Residence
Built in 2022
5,998 Square Feet Lot
$500,400 Zestimate®
$208/sqft
$30/mo HOA
What's special
Cozy tile-surround fireplaceModern cabinetryOpen-concept kitchenSpacious primary suiteWalk-in closetLarge upstairs bonus loftSoaking tub
- --
- on Zillow
- 269
- views
- 43
- saves
Likely to sell faster than
Zillow last checked:
Listing updated:
Listed by:
Edgar Sarkisyan,
Keller Williams Realty PS,
Ara Hakobyan,
Keller Williams Rlty Bellevue
Source: NWMLS as distributed by MLS GRID,MLS#: 2593624
Facts & features
Interior
Bedrooms & bathrooms
- Bedrooms: 4
- Bathrooms: 3
- Full bathrooms: 2
- 1/2 bathrooms: 1
- Main level bathrooms: 1
Primary bedroom
- Level: Second
Bedroom
- Level: Second
Bedroom
- Level: Second
Bedroom
- Level: Second
Bathroom full
- Level: Second
Bathroom full
- Level: Second
Other
- Level: Main
Bonus room
- Level: Second
Den office
- Level: Main
Entry hall
- Level: Main
Kitchen with eating space
- Level: Main
Living room
- Level: Main
Utility room
- Level: Second
Heating
- Fireplace, 90%+ High Efficiency, Forced Air, Electric, Natural Gas
Cooling
- Has cooling: Yes
Appliances
- Included: Dishwasher, Disposal, Microwave, Refrigerator, Stove(s)/Range(s), Dishwasher(s), Garbage Disposal, Microwave(s), Refrigerator(s), Water Heater: Hybrid Electric, Water Heater Location: Garage
Features
- Bath Off Primary, Ceiling Fan(s), Loft, Pantry
- Flooring: Ceramic Tile, Vinyl Plank, Carpet
- Windows: Dbl Pane/Storm Window
- Basement: None
- Number of fireplaces: 1
- Fireplace features: Gas, Main Level: 1, Fireplace
Interior area
- Total structure area: 2,404
- Total interior livable area: 2,404 sqft
Property
Parking
- Total spaces: 2
- Parking features: Attached Garage
- Has attached garage: Yes
- Covered spaces: 2
Features
- Levels: Two
- Stories: 2
- Entry location: Main
- Patio & porch: Bath Off Primary, Ceiling Fan(s), Dbl Pane/Storm Window, Fireplace, Loft, Pantry, Walk-In Closet(s), Water Heater
- Has view: Yes
- View description: Mountain(s)
Lot
- Size: 5,998 Square Feet
- Dimensions: 100 x 60
- Features: Paved, Sidewalk, Fenced-Fully, Gas Available, Patio
- Topography: Level
Details
- Parcel number: 8000400640
- Special conditions: Short Sale
- Other equipment: Leased Equipment: None
Construction
Type & style
- Home type: SingleFamily
- Architectural style: 2 Story
- Property subtype: Single Family Residence
Materials
- Cement Planked, Cement Plank
- Foundation: Poured Concrete
- Roof: Composition
Condition
- Year built: 2022
Details
- Builder name: LGI Homes
Utilities & green energy
- Electric: Company: PSE
- Sewer: Sewer Connected, Company: City of Buckley
- Water: Public, Company: City of Buckley
Community & HOA
Community
- Subdivision: Buckley
HOA
- Services included: Common Area Maintenance
- HOA fee: $30 monthly
Location
- Region: Buckley
Financial & listing details
- Price per square foot: $208/sqft
- Tax assessed value: $584,400
- Annual tax amount: $5,342
- Date on market: 10/12/2026
- Listing terms: Conventional,FHA,VA Loan
- Inclusions: Dishwasher(s), Garbage Disposal, Leased Equipment, Microwave(s), Refrigerator(s), Stove(s)/Range(s)
Estimated market value
$500,400
$475,000 - $525,000
$3,883/mo
Price history
| Date | Event | Price |
|---|---|---|
| 10/12/2026 | Listed for sale | $499,950-12.1%$208/sqft |
Source:  NWMLS as distributed by MLS GRID #2593624 Report a problem NWMLS as distributed by MLS GRID #2593624 Report a problem | ||
| 4/4/2023 | Sold | $568,900$237/sqft |
Source: NWMLS as distributed by MLS GRID #2028061 Report a problem | ||
| 3/4/2023 | Pending sale | $568,900$237/sqft |
Source: NWMLS as distributed by MLS GRID #NWM2028061 Report a problem | ||
| 3/4/2023 | Price change | $568,900+1.8%$237/sqft |
Source: NWMLS as distributed by MLS GRID #NWM2028061 Report a problem | ||
| 2/23/2023 | Pending sale | $558,900$232/sqft |
Source: NWMLS as distributed by MLS GRID #NWM2028061 Report a problem | ||
| 2/22/2023 | Price change | $558,900+0.9%$232/sqft |
Source: NWMLS as distributed by MLS GRID #2028061 Report a problem | ||
| 1/16/2023 | Pending sale | $553,900$230/sqft |
Source: NWMLS as distributed by MLS GRID #2028061 Report a problem | ||
| 1/16/2023 | Listed for sale | $553,900$230/sqft |
Source: NWMLS as distributed by MLS GRID #2028061 Report a problem | ||
Public tax history
| Year | Property taxes | Tax assessment |
|---|---|---|
| 2025 | $5,342 +2.8% | $584,400 +5% |
| 2024 | $5,194 +1.6% | $556,800 -0.4% |
| 2023 | $5,112 +23.2% | $558,900 +20.2% |
| 2022 | $4,150 | $465,100 |
Find assessor info on the county website
Monthly payment
Est. payment
Payment breakdown
Explore the cost of this home by adjusting the details. Changes won't be saved.Climate risks
Neighborhood: 98321

Similar homes
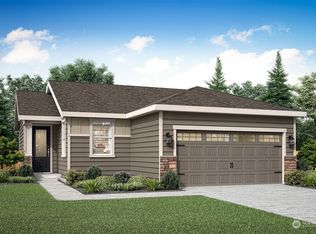
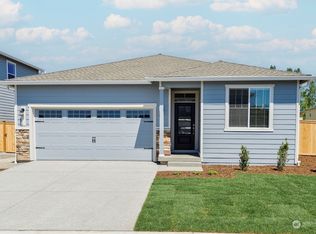
- $569,0004 bd3 ba2.4k sqft377 S Sergeant Street, Buckley, WA 98321Active
 MLS ID #2593907, Lauren Alvarez. NWMLS as distributed by MLS GRID
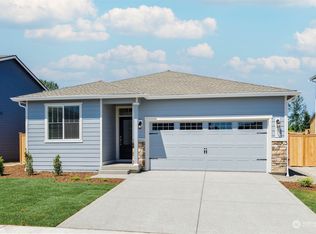
 - $500,0004 bd1 ba1.8k sqft371 Main Street, Buckley, WA 98321Active
 MLS ID #2585247, Jonathan Minerick. NWMLS as distributed by MLS GRID
 - $--4 bd3 ba1.6k sqft13211 281st Ave E, Buckley, WA 98321Auction
 Auction.com 2
 - $550,0003 bd3 ba2.2k sqftPrairie Creek Farms, Buckley, WA 98321Active
 MLS ID #2560117, Libby Williams. NWMLS as distributed by MLS GRID
