Something magical just hit the market! This adorable 1-story rambler is ready to offer you all of its charm. Located in the heart of the small town of Buckley, 391 Dundass Ave sits just a few blocks from Wally's Park and the Buckley Skatepark. This property offers an expansive, flat, and fully fenced yard—a rare find at just shy of a quarter-acre (9,600 sq. ft.). If you seek a country lifestyle without being too far out, this neighborhood is famously known as a "silent zone," offering virtually no nearby noise. Inside, the 1,480 sq. ft. layout features 3 bedrooms, a full guest bath, and a primary suite with a 3/4 ensuite bath. Updated a few years ago, the home shines with sleek modern cabinetry, stainless steel appliances, and warm wood-tone flooring. The moment you walk into the spacious living room, a cozy gas fireplace welcomes you with a warm hug. The seamless open floor plan effortlessly connects the kitchen, living, and dining areas—making it the perfect hub for lively game nights or quiet morning conversations at the breakfast bar. Outside, you will find unlimited secure parking options behind the gate, including a dedicated RV hookup for guests. The charming porch is perfect for dining under the evening lights and stars on a warm summer night. Come and make an offer on 391 Dundass Ave! Showings are by appointment only. Washer and dryer are included.
Active
Listed by: Redfin • Jaime Auvil • 360-485-2560
Price cut: $10K (10/6)
$520,000
391 Dundass Avenue, Buckley, WA 98321
3beds
1,480sqft
Single Family Residence
Built in 1950
9,600 Square Feet Lot
$517,700 Zestimate®
$351/sqft
$-- HOA
What's special
Cozy gas fireplaceSleek modern cabinetryFull guest bathWarm wood-tone flooringBreakfast barStainless steel appliancesSeamless open floor plan
- --
- on Zillow
- 378
- views
- 30
- saves
Zillow last checked:
Listing updated:
Listed by:
Jaime Auvil 360-485-2560 jaime.auvil@redfin.com,
Redfin
Source: NWMLS as distributed by MLS GRID,MLS#: 2575612
Facts & features
Interior
Bedrooms & bathrooms
- Bedrooms: 3
- Bathrooms: 2
- Full bathrooms: 1
- 3/4 bathrooms: 1
- Main level bathrooms: 2
- Main level bedrooms: 3
Primary bedroom
- Level: Main
Bedroom
- Level: Main
Bedroom
- Level: Main
Bathroom full
- Level: Main
Bathroom three quarter
- Level: Main
Dining room
- Level: Main
Entry hall
- Level: Main
Family room
- Level: Main
Kitchen with eating space
- Level: Main
Living room
- Level: Main
Utility room
- Level: Main
Heating
- Fireplace, Stove/Free Standing, Wall Furnace, Electric, Natural Gas
Cooling
- None
Appliances
- Included: Dishwasher, Dryer, Microwave, Refrigerator, Stove(s)/Range(s), Washer, Dishwasher(s), Dryer(s), Microwave(s), Refrigerator(s), Washer(s)
Features
- Bath Off Primary, Dining Room
- Flooring: Laminate
- Basement: None
- Number of fireplaces: 1
- Fireplace features: Gas, Main Level: 1, Fireplace
Interior area
- Total structure area: 1,480
- Total interior livable area: 1,480 sqft
Property
Parking
- Total spaces: 3
- Parking features: Driveway, Off Street, RV Parking
- Uncovered spaces: 3
Features
- Levels: One
- Stories: 1
- Entry location: Main
- Patio & porch: Bath Off Primary, Dining Room, Fireplace, Walk-In Closet(s)
- Has view: Yes
- View description: Mountain(s), Territorial
Lot
- Size: 9,600 Square Feet
- Dimensions: 9600
- Features: Corner Lot, Paved, Cable TV, Deck, Fenced-Fully, Gas Available, Gated Entry, Outbuildings, RV Parking
- Topography: Level
- Residential vegetation: Garden Space
Details
- Parcel number: 2950000420
- Zoning description: Jurisdiction: City
- Special conditions: Standard
Construction
Type & style
- Home type: SingleFamily
- Architectural style: Contemporary,1 Story
- Property subtype: Single Family Residence
Materials
- Wood Siding
- Foundation: Block
- Roof: Composition
Condition
- Good
- Year built: 1950
- Major remodel year: 2000
Utilities & green energy
- Electric: Company: PSE
- Sewer: Sewer Connected, Company: City of Buckley
- Water: Public, Company: City of Buckley
- Utilities for property: Xfinity, Xfinity
Community & HOA
Community
- Features: CCRs
- Subdivision: Buckley
Location
- Region: Buckley
Financial & listing details
- Price per square foot: $351/sqft
- Tax assessed value: $447,700
- Annual tax amount: $4,017
- Date on market: 9/11/2026
- Listing terms: Conventional,FHA,VA Loan
- Inclusions: Dishwasher(s), Dryer(s), Microwave(s), Refrigerator(s), Stove(s)/Range(s), Washer(s)
Estimated market value
$517,700
$492,000 - $544,000
$2,767/mo
Price history
| Date | Event | Price |
|---|---|---|
| 10/6/2026 | Price change | $520,000-1.9%$351/sqft |
Source:  NWMLS as distributed by MLS GRID #2575612 Report a problem NWMLS as distributed by MLS GRID #2575612 Report a problem | ||
| 9/11/2026 | Listed for sale | $530,000+32.5%$358/sqft |
Source: NWMLS as distributed by MLS GRID #2575612 Report a problem | ||
| 12/30/2020 | Sold | $400,000+0%$270/sqft |
Source: NWMLS as distributed by MLS GRID #1687014 Report a problem | ||
| 11/24/2020 | Pending sale | $399,995$270/sqft |
Source: Keller Williams Realty Puyallup #1687014 Report a problem | ||
| 11/10/2020 | Listed for sale | $399,995+48.1%$270/sqft |
Source: Keller Williams Realty Puyallup #1687014 Report a problem | ||
| 9/28/2018 | Sold | $270,000-6.9%$182/sqft |
Source: NWMLS as distributed by MLS GRID #1319420 Report a problem | ||
| 8/30/2018 | Pending sale | $289,950$196/sqft |
Source: Person Real Estate Group LLC #1319420 Report a problem | ||
| 8/25/2018 | Price change | $289,950-3.3%$196/sqft |
Source: Person Real Estate Group LLC #1319420 Report a problem | ||
| 8/7/2018 | Price change | $299,950-1.7%$203/sqft |
Source: Person Real Estate Group LLC #1319420 Report a problem | ||
| 8/2/2018 | Price change | $305,000-3.2%$206/sqft |
Source: Person Real Estate Group LLC #1319420 Report a problem | ||
| 7/25/2018 | Price change | $314,950-3.1%$213/sqft |
Source: Person Real Estate Group LLC #1319420 Report a problem | ||
| 7/16/2018 | Price change | $325,000-5.8%$220/sqft |
Source: Person Real Estate Group LLC #1319420 Report a problem | ||
| 7/9/2018 | Price change | $345,000-4.2%$233/sqft |
Source: Person Real Estate Group LLC #1319420 Report a problem | ||
| 6/29/2018 | Listed for sale | $359,950+67.6%$243/sqft |
Source: Person Real Estate Group LLC #1319420 Report a problem | ||
| 12/20/2016 | Sold | $214,719-0.1%$145/sqft |
Source: NWMLS as distributed by MLS GRID #1040450 Report a problem | ||
| 10/11/2016 | Listed for sale | $215,000+76.2%$145/sqft |
Source: Windermere Real Estate/Enumclaw #1040450 Report a problem | ||
| 2/19/2004 | Sold | $122,000+26.9%$82/sqft |
Source: NWMLS as distributed by MLS GRID #23065298 Report a problem | ||
| 11/29/1995 | Sold | $96,140$65/sqft |
Source: Public Record Report a problem | ||
Public tax history
| Year | Property taxes | Tax assessment |
|---|---|---|
| 2025 | $4,095 +1.9% | $447,700 +4% |
| 2024 | $4,017 +7.6% | $430,300 +5.5% |
| 2023 | $3,734 -3.1% | $407,900 -5.6% |
| 2022 | $3,855 +5.9% | $431,900 +24% |
| 2021 | $3,638 +22.8% | $348,300 +25.4% |
| 2019 | $2,962 -4% | $277,700 +7.6% |
| 2018 | $3,085 +20.6% | $258,000 +10.6% |
| 2017 | $2,558 +6.9% | $233,300 +37.8% |
| 2016 | $2,393 | $169,300 +12.6% |
| 2014 | $2,393 +3.9% | $150,400 +6.7% |
| 2013 | $2,304 | $141,000 +1.4% |
| 2012 | -- | $139,100 -16.1% |
| 2011 | -- | $165,700 -3.8% |
| 2010 | -- | $172,300 -10.7% |
| 2009 | -- | $193,000 -15.2% |
| 2008 | $2,281 | $227,500 +1.5% |
| 2007 | $2,281 +22.1% | $224,100 +85.5% |
| 2002 | $1,869 +4.1% | $120,800 -5.3% |
| 2001 | $1,795 | $127,500 +6.4% |
| 2000 | $1,795 | $119,800 |
Find assessor info on the county website
Monthly payment
Est. payment
Payment breakdown
Explore the cost of this home by adjusting the details. Changes won't be saved.Climate risks
Neighborhood: 98321
Nearby schools
Schools provided by the listing agent
- Elementary: Elk Ridge Elem
- Middle: Glacier Middle Sch
- High: White River High
Source: NWMLS as distributed by MLS GRID. This data may not be complete. We recommend contacting the local school district to confirm school assignments for this home.


Similar homes
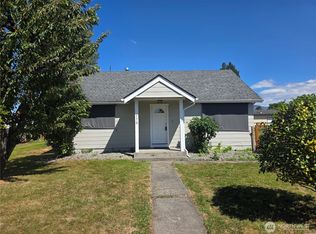
- $575,0003 bd3 ba1.8k sqft189 Park Place Mnr, Buckley, WA 98321Contingent
 MLS ID #2565788, Chad Durrant. NWMLS as distributed by MLS GRID
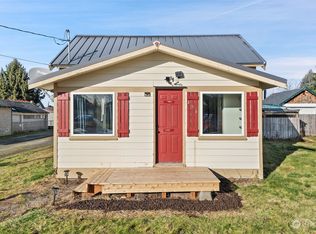
 - $570,0003 bd2 ba1.7k sqft1795 E Mason Avenue, Buckley, WA 98321Active
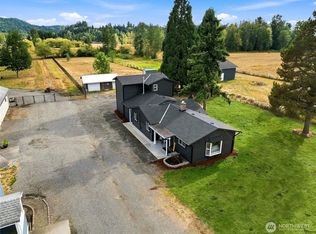 MLS ID #2537252, Sean Ryan. NWMLS as distributed by MLS GRID
 - $550,0003 bd3 ba2.2k sqftPrairie Creek Farms, Buckley, WA 98321Active
 MLS ID #2560117, Libby Williams. NWMLS as distributed by MLS GRID
 - $580,0003 bd3 ba2.1k sqftSierra Of Buckley, Buckley, WA 98321Active
 MLS ID #2559004, Kristi Ann Kaylor. NWMLS as distributed by MLS GRID
