
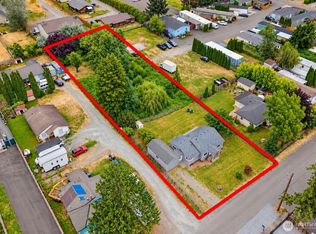
Adorable rambler in the heart of Buckley! This charming 2-bedroom, 1-bath home offers inviting living spaces and thoughtful updates throughout. The cozy living room features an abundance of natural light and laminate hardwood flooring. The galley-style kitchen boasts stainless steel appliances, stylish two-tone black and white cabinetry, and crisp white quartz countertops. Two generously sized bedrooms share a full bathroom, while the utility room provides added storage with built-in cabinets. Step outside to enjoy the covered back deck and spacious fenced yard—perfect for relaxing or entertaining. Located in the desirable White River School District and conveniently close to shopping, dining, entertainment, schools, and easy Hwy 410 access. A delightful home in a fantastic location! **Located on an alley with potential for ADU or DADU is possible**
Active
Listed by: John L. Scott, Inc. • Shawn Maxey
Price cut: $30K (9/9)
$420,000
131 N 4th Street, Buckley, WA 98321
2beds
700sqft
Single Family Residence
Built in 1936
5,998 Square Feet Lot
$419,500 Zestimate®
$600/sqft
$-- HOA
What's special
Galley-style kitchenCrisp white quartz countertopsLaminate hardwood flooringSpacious fenced yardInviting living spacesTwo generously sized bedroomsStainless steel appliances
- --
- on Zillow
- 835
- views
- 59
- saves
Likely to sell faster than
Zillow last checked:
Listing updated:
Listed by:
Shawn Maxey,
John L. Scott, Inc.,
Carrie Johnson,
John L. Scott, Inc.
Source: NWMLS as distributed by MLS GRID,MLS#: 2567542
Facts & features
Interior
Bedrooms & bathrooms
- Bedrooms: 2
- Bathrooms: 1
- Full bathrooms: 1
- Main level bathrooms: 1
- Main level bedrooms: 2
Primary bedroom
- Level: Main
Bedroom
- Level: Main
Bathroom full
- Level: Main
Entry hall
- Level: Main
Kitchen with eating space
- Level: Main
Living room
- Level: Main
Utility room
- Level: Main
Heating
- Ductless, Electric
Cooling
- Ductless
Appliances
- Included: Dishwasher, Dryer, Microwave, Refrigerator, Washer, Dishwasher(s), Dryer(s), Microwave(s), Refrigerator(s), Washer(s), Water Heater: Electric, Water Heater Location: Utility Room
Features
- Flooring: Ceramic Tile, Laminate
- Windows: Dbl Pane/Storm Window
- Basement: None
- Has fireplace: No
Interior area
- Total structure area: 700
- Total interior livable area: 700 sqft
Property
Parking
- Parking features: Driveway, Off Street, RV Parking
Features
- Levels: One
- Stories: 1
- Entry location: Main
- Patio & porch: Dbl Pane/Storm Window, Water Heater
- Has view: Yes
- View description: Territorial
Lot
- Size: 5,998 Square Feet
- Features: Paved, Sidewalk, Cable TV, Deck, Fenced-Fully, High Speed Internet, RV Parking, Shop
- Topography: Level
- Residential vegetation: Garden Space
Details
- Parcel number: 2735000140
- Zoning description: Jurisdiction: County
- Special conditions: Standard
Construction
Type & style
- Home type: SingleFamily
- Architectural style: Craftsman,1 Story
- Property subtype: Single Family Residence
Materials
- Cement/Concrete
- Foundation: Poured Concrete
- Roof: Composition
Condition
- Year built: 1936
- Major remodel year: 2008
Utilities & green energy
- Electric: Company: PSE
- Sewer: Sewer Connected, Company: City of Buckley
- Water: Public, Company: City of Buckley
Community & HOA
Community
- Subdivision: In Town - Buckley
Location
- Region: Buckley
Financial & listing details
- Price per square foot: $600/sqft
- Tax assessed value: $329,500
- Annual tax amount: $3,017
- Date on market: 8/12/2026
- Listing terms: Conventional,FHA,USDA Loan,VA Loan
- Inclusions: Dishwasher(s), Dryer(s), Microwave(s), Refrigerator(s), Washer(s)
Estimated market value
$419,500
$399,000 - $440,000
$1,992/mo
Price history
| Date | Event | Price |
|---|---|---|
| 9/9/2026 | Price change | $420,000-6.7%$600/sqft |
Source:  NWMLS as distributed by MLS GRID #2567542 Report a problem NWMLS as distributed by MLS GRID #2567542 Report a problem | ||
| 8/12/2026 | Listed for sale | $449,950-6.6%$643/sqft |
Source: NWMLS as distributed by MLS GRID #2567542 Report a problem | ||
| 4/2/2025 | Sold | $482,000+1.5%$689/sqft |
Source: NWMLS as distributed by MLS GRID #2321718 Report a problem | ||
| 2/26/2025 | Pending sale | $475,000$679/sqft |
Source: NWMLS as distributed by MLS GRID #2321718 Report a problem | ||
| 2/24/2025 | Listed for sale | $475,000$679/sqft |
Source: NWMLS as distributed by MLS GRID #2321718 Report a problem | ||
| 1/20/2025 | Contingent | $475,000$679/sqft |
Source: NWMLS as distributed by MLS GRID #2321718 Report a problem | ||
| 1/10/2025 | Listed for sale | $475,000+8%$679/sqft |
Source: NWMLS as distributed by MLS GRID #2321718 Report a problem | ||
| 6/5/2024 | Sold | $440,000+2.3%$629/sqft |
Source: NWMLS as distributed by MLS GRID #2238982 Report a problem | ||
| 5/18/2024 | Pending sale | $429,950$614/sqft |
Source: NWMLS as distributed by MLS GRID #2238982 Report a problem | ||
| 5/16/2024 | Listed for sale | $429,950$614/sqft |
Source: NWMLS as distributed by MLS GRID #2238982 Report a problem | ||
Public tax history
| Year | Property taxes | Tax assessment |
|---|---|---|
| 2025 | $3,017 +3.1% | $329,500 +5.2% |
| 2024 | $2,926 +13.2% | $313,100 +11.1% |
| 2023 | $2,584 -4.3% | $281,900 -6.7% |
| 2022 | $2,701 +2.9% | $302,300 +20.5% |
| 2021 | $2,624 +29.5% | $250,900 +31% |
| 2019 | $2,026 -3.5% | $191,500 +8.7% |
| 2018 | $2,099 +19.3% | $176,200 +11.2% |
| 2017 | $1,760 +8.6% | $158,500 +37.3% |
| 2016 | $1,620 | $115,400 +13.5% |
| 2014 | $1,620 +107.8% | $101,700 +6.4% |
| 2013 | $780 | $95,600 +1.7% |
| 2012 | -- | $94,000 -18.8% |
| 2011 | -- | $115,700 -3.4% |
| 2010 | -- | $119,800 -12.5% |
| 2009 | -- | $136,900 -18.4% |
| 2008 | $1,677 | $167,700 +1.8% |
| 2007 | $1,677 +30.7% | $164,700 +88.2% |
| 2002 | $1,283 +5.8% | $87,500 |
| 2001 | $1,213 | $87,500 +8.2% |
| 2000 | $1,213 | $80,900 |
Find assessor info on the county website
Monthly payment
Est. payment
Payment breakdown
Explore the cost of this home by adjusting the details. Changes won't be saved.Climate risks
Neighborhood: 98321
Nearby schools
Schools provided by the listing agent
- Elementary: Elk Ridge Elem
- Middle: Glacier Middle Sch
- High: White River High
Source: NWMLS as distributed by MLS GRID. This data may not be complete. We recommend contacting the local school district to confirm school assignments for this home.


Similar homes
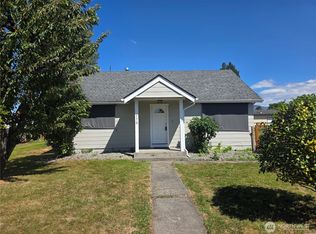
- $449,9993 bd1 ba1k sqft227 S Cedar Street, Buckley, WA 98321Active
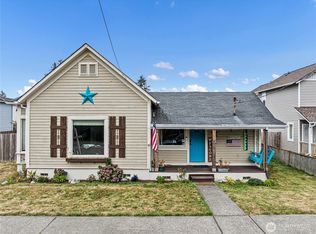 MLS ID #2581883, Daniel J Smith. NWMLS as distributed by MLS GRID
 - $421,0003 bd1 ba1k sqft712 141st Street E, Tacoma, WA 98445Active
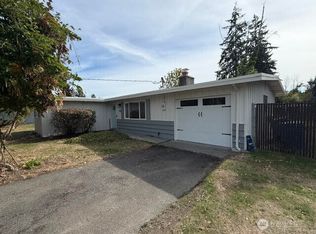 MLS ID #2583744, Timothy Tilbury. NWMLS as distributed by MLS GRID
 - $495,0003 bd2 ba1k sqftRiverside South Division Number Two, Auburn, WA 98002Active
 MLS ID #2587946, Kristi A. Vellema. NWMLS as distributed by MLS GRID
 - $435,0002 bd1 ba840 sqftHillman's Pacific City Addn, Pacific, WA 98047Active
 MLS ID #2551197, Karen Flint. NWMLS as distributed by MLS GRID
