Stunning custom log home where impressive craftsmanship, dramatic architecture & exceptional versatility come together on a .44 acre lot! Soaring vaulted ceilings, a skylight & a loft overlooking the main floor create a striking first impression, while fresh interior paint, new carpet, refinished hardwood floors, updated lighting, and refreshed doors & trim elevate the entire home. The remodeled kitchen stands out, featuring new perimeter cabinetry, shiplap accents, quartz countertops, a granite island, graphite appliances & a gas range, w/a slider opening to the expansive covered wraparound porch for seamless indoor-outdoor living. Gather around the pellet fireplace downstairs or head upstairs to the massive living room, complete w/a gas fireplace & built-in speakers. The thoughtfully designed floor plan offers a main floor primary bedroom w/private bath, a second main floor bedroom & 3 additional upstairs bedrooms w/one being a junior suite featuring a tray ceiling & its own private bath. Dedicated office space & room for a home gym provide even more flexibility. A separate entrance to the upper level opens the door to exciting multigenerational living possibilities or potential income opportunities. Outside, a covered breezeway connects the home to a 3-car garage, while a mudroom with .5 bath adds convenience. The circular driveway, RV parking, new fencing, privacy trees & solar panels round out this impressive property. A truly distinctive home in town.
Active
Listed by: John L. Scott R.E. Lake Tapps • Ashley Britschgi • 253-312-0813
$774,950
415 N McNeely Street, Buckley, WA 98321
5beds
3,018sqft
Single Family Residence
Built in 1989
0.44 Acres Lot
$765,400 Zestimate®
$257/sqft
$-- HOA
What's special
Gas fireplacePellet fireplace downstairsRv parkingRemodeled kitchenSolar panelsDedicated office spaceCircular driveway
- --
- on Zillow
- 1,050
- views
- 97
- saves
Likely to sell faster than
Zillow last checked:
Listing updated:
Listed by:
Ashley Britschgi 253-312-0813 ashleyb@johnlscott.com,
John L. Scott R.E. Lake Tapps
Source: NWMLS as distributed by MLS GRID,MLS#: 2594726
Facts & features
Interior
Bedrooms & bathrooms
- Bedrooms: 5
- Bathrooms: 4
- Full bathrooms: 2
- 3/4 bathrooms: 1
- 1/2 bathrooms: 1
- Main level bathrooms: 2
- Main level bedrooms: 2
Primary bedroom
- Level: Main
Bedroom
- Level: Main
Bathroom full
- Level: Main
Other
- Level: Main
Dining room
- Level: Main
Entry hall
- Level: Main
Kitchen with eating space
- Level: Main
Living room
- Level: Main
Utility room
- Level: Main
Heating
- Fireplace, Forced Air, High Efficiency (Unspecified), Stove/Free Standing, Natural Gas, Pellet, Solar PV
Cooling
- Forced Air, High Efficiency (Unspecified)
Appliances
- Included: Dishwasher, Dryer, Refrigerator, Stove(s)/Range(s), Washer, Dishwasher(s), Dryer(s), Refrigerator(s), Washer(s)
Features
- Bath Off Primary, Ceiling Fan(s), Dining Room, Loft
- Flooring: Hardwood, Slate, Carpet
- Windows: Dbl Pane/Storm Window, Skylight(s)
- Basement: None
- Number of fireplaces: 2
- Fireplace features: Gas, Pellet Stove, Main Level: 1, Upper Level: 1, Fireplace
Interior area
- Total structure area: 3,018
- Total interior livable area: 3,018 sqft
Video & virtual tour
Property
Parking
- Total spaces: 3
- Parking features: Driveway, Attached Garage, Off Street, RV Parking
- Has attached garage: Yes
- Covered spaces: 3
Features
- Levels: Two
- Stories: 2
- Entry location: Main
- Patio & porch: Second Primary Bedroom, Bath Off Primary, Ceiling Fan(s), Dbl Pane/Storm Window, Dining Room, Fireplace, Loft, Skylight(s), Vaulted Ceiling(s)
- Has view: Yes
- View description: Territorial
Lot
- Size: 0.44 Acres
- Features: Dead End Street, Paved, Secluded, Deck, Fenced-Partially, Gas Available, RV Parking
- Topography: Level
- Residential vegetation: Garden Space
Details
- Parcel number: 7535000101
- Special conditions: Standard
Construction
Type & style
- Home type: SingleFamily
- Architectural style: 2 Story
- Property subtype: Single Family Residence
Materials
- Log, Wood Siding
- Foundation: Poured Concrete
- Roof: Composition
Condition
- Year built: 1989
- Major remodel year: 2000
Utilities & green energy
- Electric: Company: Solar Panels
- Sewer: Sewer Connected, Company: City of Buckley
- Water: Public, Company: City of Buckley
Green energy
- Energy generation: Solar
Community & HOA
Community
- Subdivision: Buckley
Location
- Region: Buckley
Financial & listing details
- Price per square foot: $257/sqft
- Tax assessed value: $892,300
- Annual tax amount: $8,150
- Date on market: 10/16/2026
- Listing terms: Conventional,FHA,VA Loan
- Inclusions: Dishwasher(s), Dryer(s), Refrigerator(s), Stove(s)/Range(s), Washer(s)
Estimated market value
$765,400
$727,000 - $804,000
$4,039/mo
Price history
| Date | Event | Price |
|---|---|---|
| 10/16/2026 | Listed for sale | $774,950-19.3%$257/sqft |
Source:  NWMLS as distributed by MLS GRID #2594726 Report a problem NWMLS as distributed by MLS GRID #2594726 Report a problem | ||
| 7/15/2026 | Sold | $960,000+163%$318/sqft |
Source: NWMLS as distributed by MLS GRID #2557188 Report a problem | ||
| 4/26/2012 | Sold | $365,000-8.5%$121/sqft |
Source: NWMLS as distributed by MLS GRID #301332 Report a problem | ||
| 3/23/2012 | Pending sale | $399,000$132/sqft |
Source: John L Scott Real Estate #301332 Report a problem | ||
| 1/18/2012 | Price change | $399,000-2.4%$132/sqft |
Source: John L Scott Real Estate #301332 Report a problem | ||
| 12/4/2011 | Price change | $409,000-6.1%$136/sqft |
Source: John L Scott Real Estate #300008 Report a problem | ||
| 9/20/2011 | Price change | $435,777-3.1%$144/sqft |
Source: John L Scott Real Estate #248335 Report a problem | ||
| 7/14/2011 | Listed for sale | $449,777-11.8%$149/sqft |
Source: John L Scott Real Estate #248335 Report a problem | ||
| 12/25/2009 | Listing removed | $510,000$169/sqft |
Source: Danforth & Associates, Inc. #29144867 Report a problem | ||
| 11/7/2009 | Price change | $510,000-1%$169/sqft |
Source: Coldwell Banker #29144867 Report a problem | ||
| 10/25/2009 | Price change | $515,000+1%$171/sqft |
Source: Asset Realty Group #29097968 Report a problem | ||
| 10/23/2009 | Price change | $510,000-1%$169/sqft |
Source: Asset Realty Group #29097968 Report a problem | ||
| 7/16/2009 | Listed for sale | $515,000$171/sqft |
Source: Coldwell Banker Danforth & Associates, Inc. #29097968 Report a problem | ||
Public tax history
| Year | Property taxes | Tax assessment |
|---|---|---|
| 2025 | $8,151 +2.9% | $892,300 +5.1% |
| 2024 | $7,917 -27.9% | $849,300 +8.5% |
| 2023 | $10,978 -1.9% | $782,900 -4.6% |
| 2022 | $11,189 +53% | $820,700 +17.1% |
| 2021 | $7,311 +19.2% | $701,000 +22.9% |
| 2019 | $6,135 -4.5% | $570,400 +6.6% |
| 2018 | $6,425 +8.6% | $535,300 +10% |
| 2017 | $5,917 +6.4% | $486,600 +23.8% |
| 2016 | $5,563 | $393,000 +12.2% |
| 2014 | $5,563 +4.3% | $350,200 +6.8% |
| 2013 | $5,333 | $328,000 +1.7% |
| 2012 | -- | $322,500 -14.5% |
| 2011 | -- | $377,100 -4% |
| 2010 | -- | $393,000 -10.5% |
| 2009 | -- | $439,300 -13.6% |
| 2008 | $5,101 +0% | $508,300 +1.4% |
| 2007 | $5,101 +68.6% | $501,200 +142.7% |
| 2002 | $3,026 +2.9% | $206,500 |
| 2001 | $2,940 | $206,500 +5.2% |
| 2000 | $2,940 | $196,200 |
Find assessor info on the county website
Monthly payment
Est. payment
Payment breakdown
Explore the cost of this home by adjusting the details. Changes won't be saved.Climate risks
Neighborhood: 98321
Similar homes
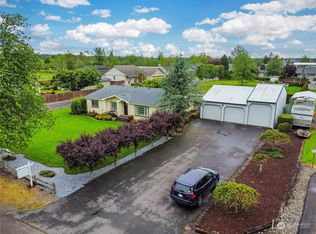
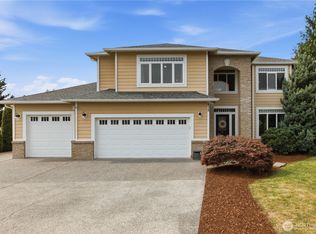
- $664,0004 bd4 ba2.7k sqftWickershams 1st Add To Buckley, Buckley, WA 98321Active
 MLS ID #2596403, Jason Fueston. NWMLS as distributed by MLS GRID

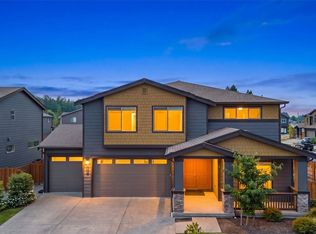
 - $688,7504 bd3 ba2.6k sqft473 Mountain Circle Drive, Buckley, WA 98321Active
 MLS ID #2585864, Jennifer Anderson. NWMLS as distributed by MLS GRID
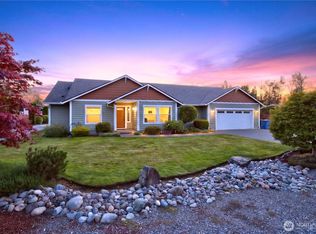
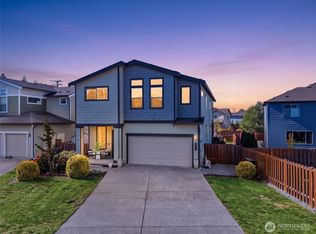
 - $749,0005 bd3 ba3.3k sqftPerkins Prairie Ph Iv, Buckley, WA 98321Active
 MLS ID #2562235, Johnny Austin. NWMLS as distributed by MLS GRID
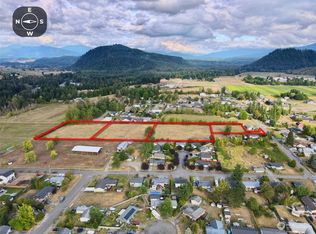
 - $675,0004 bd3 ba2.8k sqftPerkins Prairie, Buckley, WA 98321Active
 MLS ID #2594039, Kimberly Ann Fingerson. NWMLS as distributed by MLS GRID
