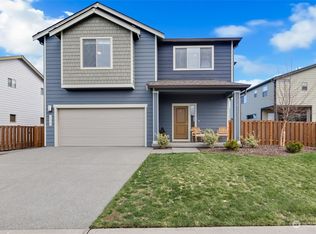
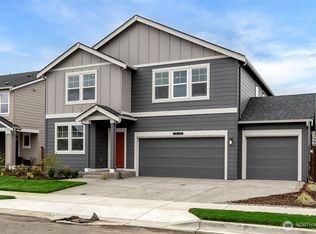
2.875% VA loan assumable with approved substitution of entitlement, subject to VA/servicer approval and buyer qualification. Welcome Home to this inviting Perkins Prairie resale! Situated on a spacious corner lot in a quiet cul-de-sac, this 4-bedroom home offers the flexibility of a potential 5th bedroom or dedicated office. The open-concept main floor features a bright great room with gas fireplace and a well-appointed kitchen with quartz countertops, stainless steel appliances, tile backsplash, pantry, and large island with breakfast bar. Upstairs, enjoy a spacious primary suite, oversized loft/flex space, and convenient laundry room. Energy-efficient solar panels offer the potential for significant monthly energy savings, while central A/C and central vacuum add everyday convenience. Outside, the fully fenced backyard features a covered patio and garden beds, perfect for relaxing or entertaining. Conveniently located near schools, parks, trails, and shopping!
Active
Listed by: PNW Realty • Kimberly Fingerson • 206-914-3267
Price cut: $20K (11/7)
$655,000
471 Partlon Street, Buckley, WA 98321
4beds
2,854sqft
Single Family Residence
Built in 2018
7,579 Square Feet Lot
$654,400 Zestimate®
$230/sqft
$55/mo HOA
What's special
- --
- on Zillow
- 201
- views
- 24
- saves
Zillow last checked:
Listing updated:
Listed by:
Kimberly Fingerson 206-914-3267 kimfingerson.re@gmail.com,
PNW Realty
Source: NWMLS as distributed by MLS GRID,MLS#: 2594039
Facts & features
Interior
Bedrooms & bathrooms
- Bedrooms: 4
- Bathrooms: 3
- Full bathrooms: 1
- 3/4 bathrooms: 2
- Main level bathrooms: 1
Primary bedroom
- Level: Second
Bedroom
- Level: Second
Bedroom
- Level: Second
Bedroom
- Level: Second
Bathroom full
- Level: Second
Bathroom three quarter
- Level: Second
Bathroom three quarter
- Level: Main
Bonus room
- Level: Second
Den office
- Level: Main
Dining room
- Level: Main
Entry hall
- Level: Main
Family room
- Level: Main
Kitchen with eating space
- Level: Main
Living room
- Level: Main
Utility room
- Level: Second
Heating
- Fireplace, 90%+ High Efficiency, Fireplace Insert, Forced Air, Electric, Natural Gas, Solar (Unspecified)
Cooling
- Has cooling: Yes
Appliances
- Included: Dishwasher, Disposal, Dryer, Microwave, Refrigerator, Stove(s)/Range(s), Tankless Water Heater, Washer, Dishwasher(s), Dryer(s), Garbage Disposal, Microwave(s), Refrigerator(s), Washer(s), Water Heater: Tankless, Water Heater Location: Garage
Features
- Bath Off Primary, Central Vacuum, Dining Room, Loft, Pantry
- Flooring: Laminate, Vinyl Plank, Carpet
- Basement: None
- Number of fireplaces: 1
- Fireplace features: Gas, Main Level: 1, Fireplace
Interior area
- Total structure area: 2,854
- Total interior livable area: 2,854 sqft
Property
Parking
- Total spaces: 6
- Parking features: Attached Garage
- Has attached garage: Yes
- Covered spaces: 2
- Uncovered spaces: 4
Features
- Levels: Two
- Stories: 2
- Entry location: Main
- Patio & porch: Bath Off Primary, Built-In Vacuum, Dining Room, Fireplace, Loft, Pantry, Vaulted Ceiling(s), Walk-In Closet(s), Water Heater
- Has view: Yes
- View description: Territorial
Lot
- Size: 7,579 Square Feet
- Features: Cul-De-Sac, Paved, Sidewalk, Fenced-Fully, Gas Available, Outbuildings, Patio
- Topography: Partial Slope
Details
- Parcel number: 8000090770
- Special conditions: Standard
Construction
Type & style
- Home type: SingleFamily
- Architectural style: Craftsman,2 Story
- Property subtype: Single Family Residence
Materials
- Stone, Wood Products
- Foundation: Poured Concrete
- Roof: Composition
Condition
- Year built: 2018
- Major remodel year: 2018
Details
- Builder name: Conner Homes
Utilities & green energy
- Electric: Company: PSE
- Sewer: Sewer Connected, Company: City Of Buckley
- Water: Public, Company: City Of Buckley
- Utilities for property: Comcast, Comcast
Green energy
- Energy generation: Solar
Community & HOA
Community
- Features: Athletic Court, Park, Playground
- Subdivision: Buckley
HOA
- Services included: Common Area Maintenance
- HOA fee: $55 monthly
Location
- Region: Buckley
Financial & listing details
- Price per square foot: $230/sqft
- Tax assessed value: $648,400
- Annual tax amount: $5,984
- Date on market: 10/13/2026
- Listing terms: Conventional,FHA,VA Loan
- Inclusions: Dishwasher(s), Dryer(s), Garbage Disposal, Microwave(s), Refrigerator(s), Stove(s)/Range(s), Washer(s)
Estimated market value
$654,400
$622,000 - $687,000
$3,698/mo
Price history
| Date | Event | Price |
|---|---|---|
| 11/7/2026 | Price change | $655,000-3%$230/sqft |
Source:  NWMLS as distributed by MLS GRID #2594039 Report a problem | ||
| 10/20/2026 | Price change | $675,000-3.4%$237/sqft |
Source: NWMLS as distributed by MLS GRID #2594039 Report a problem | ||
| 10/15/2026 | Listed for sale | $699,000+11.8%$245/sqft |
Source: NWMLS as distributed by MLS GRID #2594039 Report a problem | ||
| 1/10/2022 | Sold | $625,000$219/sqft |
Source: NWMLS as distributed by MLS GRID #1857065 Report a problem | ||
| 11/10/2021 | Pending sale | $625,000$219/sqft |
Source: NWMLS as distributed by MLS GRID #1857065 Report a problem | ||
| 10/28/2021 | Listed for sale | $625,000+47.9%$219/sqft |
Source: NWMLS as distributed by MLS GRID #1857065 Report a problem | ||
| 11/15/2018 | Sold | $422,619$148/sqft |
Source: Public Record Report a problem | ||
Public tax history
| Year | Property taxes | Tax assessment |
|---|---|---|
| 2025 | $5,926 -1% | $648,400 +1.1% |
| 2024 | $5,984 +8.3% | $641,600 +6.2% |
| 2023 | $5,527 +5.2% | $604,400 +2.6% |
| 2022 | $5,252 -2.5% | $589,000 +14.1% |
| 2021 | $5,389 +406% | $516,400 +21.5% |
| 2019 | $1,065 +3.4% | $424,900 +360.3% |
| 2018 | $1,030 | $92,300 +19.1% |
| 2017 | -- | $77,500 |
Find assessor info on the county website
Monthly payment
Est. payment
Payment breakdown
Explore the cost of this home by adjusting the details. Changes won't be saved.Climate risks
Neighborhood: 98321
Nearby schools
Schools provided by the listing agent
- Elementary: Elk Ridge Elem
- Middle: Glacier Middle Sch
- High: White River High
Source: NWMLS as distributed by MLS GRID. This data may not be complete. We recommend contacting the local school district to confirm school assignments for this home.

Similar homes
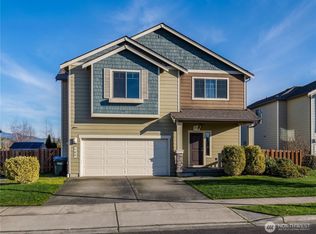
- $639,9955 bd3 ba2.5k sqftBlueberry Farm, Buckley, WA 98321Active
 NWMLS as distributed by MLS GRID
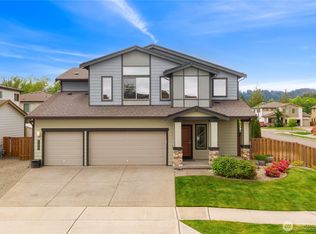
- $639,9955 bd3 ba2.5k sqftBlueberry Farm, Buckley, WA 98321Active
 NWMLS as distributed by MLS GRID
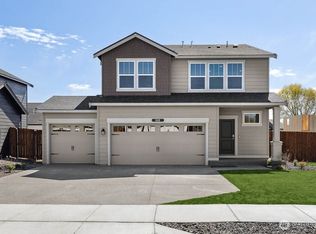
- $664,9956 bd3 ba2.9k sqftBlueberry Farm, Buckley, WA 98321Active
 NWMLS as distributed by MLS GRID
- $560,0003 bd3 ba2.2k sqft924 Livernash Street, Buckley, WA 98321Active
 MLS ID #2549100, Derek Johnson. NWMLS as distributed by MLS GRID
