Skip main navigation
Sold
  • Listed by: Timber Real Estate • Ashley Lynch • 253-255-2679
    Bought with: RE/MAX Northwest
    $640,000

    268 N McNeely Street, Buckley, WA 98321

    3beds
    1,748sqft
    Single Family Residence
    Built in 2015
    0.3 Acres Lot
    $639,700 Zestimate®
    $366/sqft
    $2,929 Estimated rent

    Home value

    $639,700

    $608,000 - $672,000

    $2,929/mo

    Zestimate® history
    Loading
    Loading...

    Owner options

    List your home for rent

    $2,929/mo

    Rent Zestimate®

    Find your next renter with Zillow Rental Manager. Plus, with online applications, you can quickly screen prospective tenants – for free.

    Learn more

    $2,929/mo

    Rent Zestimate®

    Refinance and save

    $4,112/mo

    Est. payment

    Refinancing to a lower rate could help reduce your monthly payments and save thousands over the life of the loan.

    See today's rates

    $4,112/mo

    Est. payment

    Explore your selling options

    Work with a Zillow partner agent

    Leverage their expertise and Zillow's premium Showcase listings to get your home seen by more buyers.

    Get started

    List with your own agent

    Get your home in front of millions of buyers by listing it on Zillow.

    Learn how to do it

    Sell it yourself

    Take full control of how buyers see your home on Zillow by listing For Sale by Owner (FSBO).

    List your home

    What's special

    Outdoor lightingWood-wrapped windowsLarge center islandWired for a generatorCustom cabinetryQuartz countertopsCentral vacuum system
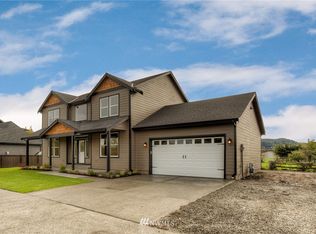
    Welcome to a truly custom-built rambler where quality, privacy, and thoughtful design come together in a prime Buckley location! Just minutes from downtown Buckley and Hwy 410, this 3-bedroom, 2-bath home offers the convenience of town without the restrictions of an HOA. Set on a large lot with mature landscaping, the property provides privacy and even a peek-a-boo view of Mt. Rainier. Inside, vaulted ceilings create a bright, open feel while custom cabinetry, wood-wrapped windows, quartz countertops, and a large center island showcase the attention to detail throughout. The kitchen also features a trash compactor and thoughtful custom touches. Enjoy year-round comfort with natural gas heating and A/C, plus a central vacuum system. The oversized 3-car garage is a standout feature, offering incredible additional storage space for vehicles, tools, toys, equipment, or whatever your lifestyle requires. Outside, the covered composite deck is perfect for entertaining, featuring outdoor lighting, a BBQ, and a natural gas stub—no last-minute propane runs required! The home is also wired for a generator with a natural gas stub, adding convenience and peace of mind. Pride of ownership is evident throughout this custom home, offering the feel and quality of a new build while far surpassing the basic builder-grade finishes found in many new construction homes. A rare combination of location, craftsmanship, space, and functionality!

    Zillow last checked:

    Listing updated:

    Listed by:

    Ashley Lynch 253-255-2679 ashley@johnlynchhometeam.com,

    Timber Real Estate,

    John Lynch 206-227-2617,

    Timber Real Estate

    Bought with:

    Trisha L. Adams, 12769

    RE/MAX Northwest

    Source: NWMLS as distributed by MLS GRID,MLS#: 2580828MLS Logo

    Facts & features

    Interior

    Bedrooms & bathrooms
    • Bedrooms: 3
    • Bathrooms: 2
    • Full bathrooms: 2
    • Main level bathrooms: 2
    • Main level bedrooms: 3
    Primary bedroom
    • Level: Main
    Bedroom
    • Level: Main
    Bedroom
    • Level: Main
    Bathroom full
    • Level: Main
    Bathroom full
    • Level: Main
    Dining room
    • Level: Main
    Entry hall
    • Level: Main
    Kitchen with eating space
    • Level: Main
    Living room
    • Level: Main
    Utility room
    • Level: Main
    Heating
    • Fireplace, Heat Pump, Natural Gas
    Cooling
    • Has cooling: Yes
    Appliances
    • Included: Dishwasher, Disposal, Microwave, Refrigerator, Stove(s)/Range(s), Trash Compactor, Dishwasher(s), Garbage Disposal, Microwave(s), Refrigerator(s), Water Heater: Gas, Water Heater Location: Garage
    Features
    • Bath Off Primary, Central Vacuum, Dining Room
    • Flooring: Ceramic Tile, Vinyl Plank, Carpet
    • Windows: Dbl Pane/Storm Window
    • Basement: None
    • Number of fireplaces: 1
    • Fireplace features: Gas, Main Level: 1, Fireplace
    Interior area
    • Total structure area: 1,748
    • Total interior livable area: 1,748 sqft

    Property

    Parking
    • Total spaces: 3
    • Parking features: Driveway, Attached Garage
    • Has attached garage: Yes
    • Covered spaces: 3
    Features
    • Levels: One
    • Stories: 1
    • Entry location: Main
    • Patio & porch: Bath Off Primary, Built-In Vacuum, Dbl Pane/Storm Window, Dining Room, Fireplace, Security System, Vaulted Ceiling(s), Walk-In Closet(s), Water Heater, Wired for Generator
    Lot
    • Size: 0.3 Acres
    • Features: Dead End Street, Paved, Cable TV, Deck, Fenced-Partially, Gas Available, High Speed Internet, Sprinkler System
    • Topography: Level
    • Residential vegetation: Garden Space
    Details
    • Parcel number: 7535000182
    • Special conditions: Standard
    • Other equipment: Wired for Generator

    Construction

    Type & style
    • Home type: SingleFamily
    • Architectural style: 1 Story
    • Property subtype: Single Family Residence
    Materials
    • Cement Planked, Wood Siding, Cement Plank
    • Foundation: Poured Concrete
    • Roof: Composition
    Condition
    • Year built: 2015
    • Major remodel year: 2015

    Utilities & green energy

    • Electric: Company: PSE
    • Sewer: Sewer Connected, Company: City of Buckley
    • Water: Public, Company: City of Buckley

    Community & HOA

    Community
    • Security: Security System
    • Subdivision: Buckley
    Location
    • Region: Buckley

    Financial & listing details

    • Price per square foot: $366/sqft
    • Tax assessed value: $566,400
    • Annual tax amount: $5,178
    • Date on market: 9/11/2026
    • Listing terms: Conventional,FHA,VA Loan
    • Inclusions: Dishwasher(s), Garbage Disposal, Microwave(s), Refrigerator(s), Stove(s)/Range(s), Trash Compactor

    Price history

    DateEventPrice
    10/28/2026Sold$640,000-1.5%$366/sqft
    Source: NWMLS as distributed by MLS GRID #2580828 Report a problem
    9/29/2026Pending sale$650,000$372/sqft
    Source: NWMLS as distributed by MLS GRID #2580828 Report a problem
    9/11/2026Listed for sale$650,000+66.7%$372/sqft
    Source: NWMLS as distributed by MLS GRID #2580828 Report a problem
    2/17/2017Sold$390,000+334.7%$223/sqft
    Source: NWMLS as distributed by MLS GRID #1056383 Report a problem
    4/15/2015Sold$89,719$51/sqft
    Source: Public Record Report a problem

    Public tax history

    YearProperty taxesTax assessment
    2025$5,178 +2.6%$566,400 +4.8%
    2024$5,044 +8.1%$540,700 +6%
    2023$4,668 -2.2%$510,200 -4.7%
    2022$4,774 +0%$535,200 +17.1%
    2021$4,772 +18%$457,200 +22.5%
    2019$4,043 -5.2%$373,300 +5.9%
    2018$4,266 -3%$352,500 +9.2%
    2017$4,397 +448.2%$322,900 +480.8%
    2016$802 $55,600 +10.8%
    2014$802 $50,200
    Find assessor info on the county website

    Neighborhood: 98321

    Nearby schools

    GreatSchools rating
    Get a cash offer in 3 minutes
    Find out how much your home could sell for in as little as 3 minutes with a no-obligation cash offer.
    Estimated market value

    $639,700

    Get a cash offer in 3 minutes
    Find out how much your home could sell for in as little as 3 minutes with a no-obligation cash offer.
    Estimated market value

    $639,700