Private Multi-Generational Estate in the Heart of EnumclawTucked away on a ultra-private flag lot right in the heart of Enumclaw, this exceptional estate offers unparalleled flexibility for modern, multi-generational living. Boasting an expansive footprint with 3 full ensuite bedrooms and 2 separate laundry rooms, the home is meticulously engineered for comfort, independence, and efficiency. Dual tankless water heaters, dual heat pumps, a built-in vacuum system, and a durable metal roof paired with a Leaf Guard gutter system ensure absolute peace of mind and low-maintenance living.The main living areas flow effortlessly, complete with a fantastic wet bar for entertaining, a built-in gun safe, and a dedicated hidden storage area. Retreat to the primary suite to unwind in the large, jetted soaker tub. Outside, a classic wrap-around covered porch overlooks your private backyard oasis, featuring producing apple, cherry, pear, and plum trees, dedicated garden beds, and a storage shed equipped with electricity. With zoning and space to accommodate up to 2 DADUs (Detached Accessory Dwelling Units), the investment potential here is limitless. Enjoy the ultimate country-town balance—completely private, yet within short walking distance to downtown Enumclaw. Bonus: The riding lawn mower stays with the home!
Active
Listed by: Keller Williams Realty • Whitney Humenik • 253-350-9782
$799,999
2031 Edith Avenue, Enumclaw, WA 98022
5beds
3,710sqft
Single Family Residence
Built in 1989
0.59 Acres Lot
$784,400 Zestimate®
$216/sqft
$-- HOA
What's special
Private backyard oasisDedicated garden bedsDual tankless water heatersPrimary suiteDual heat pumpsBuilt-in vacuum systemLarge jetted soaker tub
- --
- on Zillow
- 1,224
- views
- 100
- saves
Zillow last checked:
Listing updated:
Listed by:
Whitney Humenik 253-350-9782 whitney.humenik@kw.com,
Keller Williams Realty
Source: NWMLS as distributed by MLS GRID,MLS#: 2588841
Facts & features
Interior
Bedrooms & bathrooms
- Bedrooms: 5
- Bathrooms: 5
- Full bathrooms: 3
- 3/4 bathrooms: 1
- 1/2 bathrooms: 1
- Main level bathrooms: 2
- Main level bedrooms: 1
Primary bedroom
- Level: Second
Bedroom
- Level: Second
Bedroom
- Level: Second
Bedroom
- Level: Second
Bedroom
- Level: Main
Bathroom full
- Level: Second
Bathroom full
- Level: Second
Bathroom full
- Level: Second
Bathroom three quarter
- Level: Main
Other
- Level: Main
Dining room
- Level: Main
Entry hall
- Level: Main
Family room
- Level: Main
Kitchen with eating space
- Level: Main
Living room
- Level: Main
Utility room
- Level: Second
Heating
- Fireplace, Forced Air, Heat Pump, Electric, Natural Gas
Cooling
- Heat Pump, None
Appliances
- Included: Dishwasher, Disposal, Dryer, Microwave, Refrigerator, Stove(s)/Range(s), Tankless Water Heater, Washer, Dishwasher(s), Dryer(s), Garbage Disposal, Microwave(s), Refrigerator(s), Washer(s), Water Heater: Tankless
Features
- Bath Off Primary, Central Vacuum, Ceiling Fan(s), Dining Room
- Flooring: Hardwood, Vinyl, Carpet
- Doors: French Doors
- Windows: Dbl Pane/Storm Window, Skylight(s)
- Basement: None
- Number of fireplaces: 3
- Fireplace features: Gas, Main Level: 2, Upper Level: 1, Fireplace
Interior area
- Total structure area: 3,710
- Total interior livable area: 3,710 sqft
Video & virtual tour
Property
Parking
- Total spaces: 2
- Parking features: Attached Garage, RV Parking
- Has attached garage: Yes
- Covered spaces: 2
Features
- Levels: Two
- Stories: 2
- Entry location: Main
- Patio & porch: Second Primary Bedroom, Bath Off Primary, Built-In Vacuum, Ceiling Fan(s), Dbl Pane/Storm Window, Dining Room, Fireplace, Fireplace (Primary Bedroom), French Doors, Jetted Tub, Skylight(s), Vaulted Ceiling(s), Walk-In Closet(s), Water Heater, Wet Bar, Wine/Beverage Refrigerator
- Spa features: Bath
- Has view: Yes
- View description: Territorial
Lot
- Size: 0.59 Acres
- Features: Paved, Secluded, Cable TV, Deck, Fenced-Partially, Outbuildings, RV Parking
- Topography: Level
- Residential vegetation: Fruit Trees, Garden Space
Details
- Parcel number: 2320069214
- Special conditions: Standard
Construction
Type & style
- Home type: SingleFamily
- Architectural style: 2 Story
- Property subtype: Single Family Residence
Materials
- Wood Siding
- Foundation: Poured Concrete
- Roof: Metal
Condition
- Year built: 1989
- Major remodel year: 1989
Utilities & green energy
- Electric: Company: PSE
- Sewer: Sewer Connected, Company: City of Enumclaw
- Water: Public, Company: City of Enumclaw
- Utilities for property: Xfinity
Community & HOA
Community
- Subdivision: Enumclaw
Location
- Region: Enumclaw
Financial & listing details
- Price per square foot: $216/sqft
- Tax assessed value: $719,000
- Annual tax amount: $6,889
- Date on market: 9/29/2026
- Listing terms: Conventional,FHA,USDA Loan,VA Loan
- Inclusions: Dishwasher(s), Dryer(s), Garbage Disposal, Microwave(s), Refrigerator(s), Stove(s)/Range(s), Washer(s)
Estimated market value
$784,400
$745,000 - $824,000
$4,497/mo
Price history
| Date | Event | Price |
|---|---|---|
| 9/29/2026 | Listed for sale | $799,999+120.4%$216/sqft |
Source:  NWMLS as distributed by MLS GRID #2588841 Report a problem | ||
| 8/17/2004 | Sold | $363,000$98/sqft |
Source: Public Record Report a problem | ||
Public tax history
| Year | Property taxes | Tax assessment |
|---|---|---|
| 2025 | $6,898 +5.5% | $719,000 +5.6% |
| 2024 | $6,536 +11.3% | $681,000 +16.6% |
| 2023 | $5,871 -3% | $584,000 -12.3% |
| 2022 | $6,055 +11.7% | $666,000 +23.3% |
| 2021 | $5,419 +0.8% | $540,000 +10.7% |
| 2020 | $5,375 +9.7% | $488,000 +8% |
| 2019 | $4,901 +6.7% | $452,000 +0.9% |
| 2018 | $4,594 -7.5% | $448,000 +10.6% |
| 2017 | $4,964 +21.6% | $405,000 +9.2% |
| 2016 | $4,082 | $371,000 +3.3% |
| 2015 | $4,082 | $359,000 +10.8% |
| 2014 | $4,082 | $324,000 +30.1% |
| 2013 | $4,082 | $249,000 -3.9% |
| 2012 | -- | $259,000 -9.4% |
| 2011 | -- | $286,000 -12.5% |
| 2010 | -- | $327,000 |
| 2009 | -- | $327,000 -7.4% |
| 2007 | -- | $353,000 +6% |
| 2006 | -- | $333,000 +10.6% |
| 2005 | -- | $301,000 +53.6% |
| 2001 | $2,531 +1.5% | $196,000 +5.9% |
| 2000 | $2,494 | $185,000 |
Find assessor info on the county website
Monthly payment
Est. payment
Payment breakdown
Explore the cost of this home by adjusting the details. Changes won't be saved.Climate risks
Neighborhood: 98022
Nearby schools
Schools provided by the listing agent
- Elementary: Byron Kibler Elem
- Middle: Enumclaw Mid
- High: Enumclaw Snr High
Source: NWMLS as distributed by MLS GRID. This data may not be complete. We recommend contacting the local school district to confirm school assignments for this home.


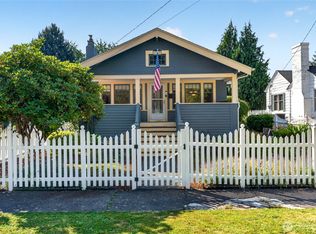

Similar homes
- $799,9994 bd3 ba2.5k sqft1156 Semanski Street, Enumclaw, WA 98022Active
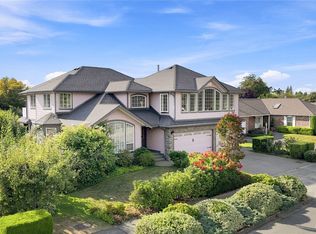 MLS ID #2522108, Tyson Paoletti. NWMLS as distributed by MLS GRID
- $829,9504 bd3 ba3.1k sqftThe Meadows, Enumclaw, WA 98022Active
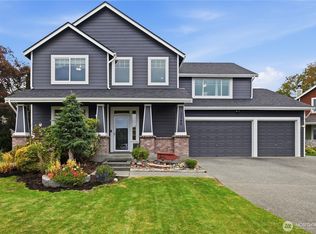 MLS ID #2589108, Delinda Jokela. NWMLS as distributed by MLS GRID
- $750,0004 bd3 ba2.9k sqftThe Meadows, Enumclaw, WA 98022Active
 MLS ID #2593742, Chi Nguyen. NWMLS as distributed by MLS GRID
- $849,9995 bd4 ba3.9k sqft40215 278th Avenue SE, Enumclaw, WA 98022Active
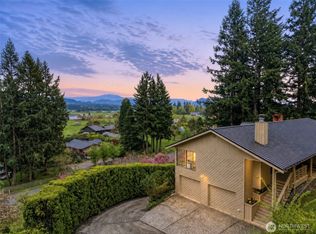 MLS ID #2575638, Cory Williams. NWMLS as distributed by MLS GRID
