Welcome to a beautifully custom-built 2,660 sq ft home tucked at the end of a quiet dead-end road shared by just four homes—an inviting, cozy neighborhood, where privacy and community blend naturally. Inside, the flexible floorplan gives you options: enjoy up to 6 bedrooms, create a dedicated home office and still have 5 bedrooms plus a study, or transform the oversized bedroom into a rec room while keeping 4 full bedrooms. The home is equipped with air conditioning and on-demand hot water, adding comfort and efficiency. The primary suite offers double-door entry, a spacious bedroom, a walk in closet and a relaxing 5-piece bath, with the convenience of an upstairs laundry room nearby, boasting a lot of cupboard space. Outdoors, the property shines with thoughtful care—a mix of concrete patio space perfect for gatherings, a lush lawn kept green by a sprinkler system, garden space, RV parking, a charming hen house, and a Big Toy play structure. The fully fenced yard features a modern wood-and-wire design that feels both secure and neighborly.
Active
Listed by: Barrans Realty • Ted Barrans
$899,950
1347 Malatesta Court, Enumclaw, WA 98022
6beds
2,660sqft
Single Family Residence
Built in 2019
0.29 Acres Lot
$883,800 Zestimate®
$338/sqft
$-- HOA
What's special
- 1 day |
- 120 |
- 7 |
Zillow last checked:
Listing updated:
Listed by:
Ted Barrans,
Barrans Realty
Source: NWMLS as distributed by MLS GRID,MLS#: 2570955
Facts & features
Interior
Bedrooms & bathrooms
- Bedrooms: 6
- Bathrooms: 3
- Full bathrooms: 2
- 1/2 bathrooms: 1
- Main level bathrooms: 1
- Main level bedrooms: 1
Bedroom
- Level: Second
Bedroom
- Level: Second
Bedroom
- Level: Second
Bedroom
- Level: Third
Bedroom
- Level: Main
Bathroom full
- Level: Second
Bathroom full
- Level: Second
Other
- Level: Main
Dining room
- Level: Main
Great room
- Level: Main
Kitchen with eating space
- Level: Main
Utility room
- Level: Second
Heating
- Fireplace, 90%+ High Efficiency, Forced Air, Heat Pump, Natural Gas
Cooling
- Forced Air, Heat Pump
Appliances
- Included: Dishwasher, Disposal, Microwave, Refrigerator, Stove(s)/Range(s), Tankless Water Heater, Dishwasher(s), Garbage Disposal, Microwave(s), Refrigerator(s), Water Heater: Gas, Water Heater Location: Garage
Features
- Bath Off Primary, High Tech Cabling, Pantry
- Flooring: Vinyl Plank, Carpet
- Doors: French Doors
- Windows: Dbl Pane/Storm Window
- Basement: None
- Number of fireplaces: 1
- Fireplace features: Gas, Lower Level: 1, Fireplace
Interior area
- Total structure area: 2,660
- Total interior livable area: 2,660 sqft
Property
Parking
- Total spaces: 11
- Parking features: Driveway, Attached Garage, RV Parking
- Has attached garage: Yes
- Covered spaces: 3
- Uncovered spaces: 8
Features
- Levels: Two
- Stories: 2
- Patio & porch: Bath Off Primary, Dbl Pane/Storm Window, Fireplace, French Doors, High Tech Cabling, Pantry, Sprinkler System, Walk-In Closet(s), Water Heater
- Has view: Yes
- View description: Mountain(s), Territorial
Lot
- Size: 0.29 Acres
- Features: Corner Lot, Dead End Street, Paved, Secluded, Cable TV, Fenced-Fully, High Speed Internet, Patio, RV Parking, Sprinkler System
- Topography: Level
- Residential vegetation: Garden Space
Details
- Parcel number: 3093500050
- Zoning: R2
- Zoning description: Jurisdiction: City
- Special conditions: Standard
Construction
Type & style
- Home type: SingleFamily
- Architectural style: 2 Story
- Property subtype: Single Family Residence
Materials
- Cement Planked, Stone, Cement Plank
- Foundation: Poured Concrete
- Roof: Composition
Condition
- Very Good
- Year built: 2019
Details
- Builder name: Paul Brian Contracting, LLC
Utilities & green energy
- Electric: Company: PSE
- Sewer: Sewer Connected, Company: Enumclaw
- Water: Public, Company: Enumclaw
- Utilities for property: Xfinity
Community & HOA
Community
- Subdivision: Ne In Town
Location
- Region: Enumclaw
Financial & listing details
- Price per square foot: $338/sqft
- Tax assessed value: $865,000
- Annual tax amount: $8,296
- Date on market: 8/17/2026
- Cumulative days on market: 3 days
- Listing terms: Conventional,FHA,VA Loan
- Inclusions: Dishwasher(s), Garbage Disposal, Microwave(s), Refrigerator(s), Stove(s)/Range(s)
Estimated market value
$883,800
$840,000 - $928,000
$3,876/mo
Price history
| Date | Event | Price |
|---|---|---|
| 8/19/2026 | Listed for sale | $899,950+60.5%$338/sqft |
Source:  NWMLS as distributed by MLS GRID #2570955 Report a problem NWMLS as distributed by MLS GRID #2570955 Report a problem | ||
| 10/25/2019 | Sold | $560,625$211/sqft |
Source: NWMLS as distributed by MLS GRID #1324856 Report a problem | ||
Public tax history
| Year | Property taxes | Tax assessment |
|---|---|---|
| 2025 | $8,296 +5.6% | $865,000 +5.6% |
| 2024 | $7,859 +11.4% | $819,000 +16.7% |
| 2023 | $7,056 -3.1% | $702,000 -12.4% |
| 2022 | $7,281 +11.8% | $801,000 +23.4% |
| 2021 | $6,511 +3.9% | $649,000 +14.1% |
| 2020 | $6,266 +9.7% | $569,000 +8% |
| 2019 | $5,713 +319.3% | $527,000 +299.2% |
| 2018 | $1,363 | $132,000 |
Find assessor info on the county website
Monthly payment
Est. payment
Payment breakdown
Explore the cost of this home by adjusting the details. Changes won't be saved.Climate risks
Neighborhood: 98022
Nearby schools
GreatSchools rating
- 5/10Byron Kibler Elementary SchoolGrades: K-5Distance: 0.5 mi
- 8/10Thunder Mountain Middle SchoolGrades: 6-8Distance: 0.5 mi
- 4/10Enumclaw Sr High SchoolGrades: 9-12Distance: 2 mi
Schools provided by the listing agent
- Elementary: Byron Kibler Elem
- Middle: Thunder Mtn Mid
- High: Enumclaw Snr High
Source: NWMLS as distributed by MLS GRID. This data may not be complete. We recommend contacting the local school district to confirm school assignments for this home.
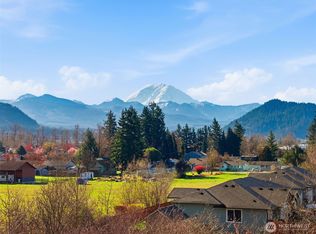
- $945,0003.18 acres0 Xx 266th Ave SE, Enumclaw, WA 98022Lot/Land
- $794,6005 bd3 ba2.3k sqft3516 Hansen St, Enumclaw, WA 98022Off Market

- $775,0005 bd3 ba2.9k sqft1355 McHugh Ave, Enumclaw, WA 98022Sold
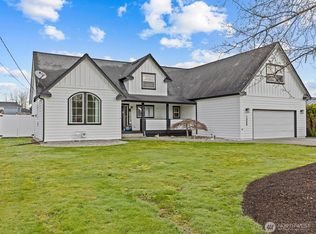
- $899,9903 bd4 ba2.7k sqft3520 Hansen St, Enumclaw, WA 98022Sold

- $799,9003 bd2 ba1.6k sqft42808 266th Ave SE, Enumclaw, WA 98022Sold
- $575,0004 bd2 ba1.9k sqft1265 McHugh Ave, Enumclaw, WA 98022Sold
- $375,0002 bd1 ba900 sqft3335 Porter St, Enumclaw, WA 98022Sold
- $342,0003 bd2 ba1.3k sqft1517 McHugh Ave, Enumclaw, WA 98022Sold
A local agent can set up tours, give advice and negotiate with sellers.
Similar homes
- $879,0004 bd3 ba2.8k sqftTakoba, Enumclaw, WA 98022Active
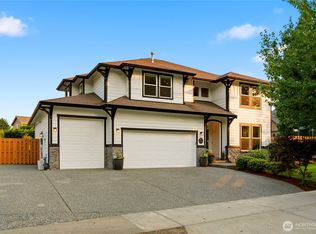 MLS ID #2565079, Sara Hardersen. NWMLS as distributed by MLS GRID
 - $998,9504 bd3 ba2.5k sqftBoise Creek, Enumclaw, WA 98022Active
 MLS ID #2568598, Autumn Brown. NWMLS as distributed by MLS GRID
 - $950,0003 bd3 ba3.3k sqft2635 Perry Court, Enumclaw, WA 98022Active
 MLS ID #2536686, Todd V. Huizenga. NWMLS as distributed by MLS GRID
 - $934,9504 bd3 ba2.6k sqft40109 278th Avenue SE, Enumclaw, WA 98022Contingent
 MLS ID #2515295, Ashley Britschgi. NWMLS as distributed by MLS GRID
 - $899,9505 bd4 ba3.9k sqft40215 278th Avenue SE, Enumclaw, WA 98022ActiveMLS ID #2511707, Cory Williams. NWMLS as distributed by MLS GRID
- $864,9503 bd3 ba2k sqft25120 SE 384th Street, Enumclaw, WA 98022ActiveMLS ID #2559622, Wade Rocky Poulin. NWMLS as distributed by MLS GRID
- $650,0005 bd3 ba3k sqft42421 SE 264th Avenue SE, Enumclaw, WA 98022ActiveMLS ID #2549981, Byron Blandford. NWMLS as distributed by MLS GRID
- $799,5004 bd4 ba2.8k sqft3265 Phillips Avenue, Enumclaw, WA 98022ActiveMLS ID #2565824, Karen Arlt. NWMLS as distributed by MLS GRID
- $925,0004 bd3 ba2k sqft41216 305 Avenue SE, Enumclaw, WA 98022ActiveMLS ID #2531736, Wendy R. Muller. NWMLS as distributed by MLS GRID
- $799,9003 bd3 ba2.9k sqft43729 284th Avenue SE, Enumclaw, WA 98022ActiveMLS ID #2557119, Warren Clements. NWMLS as distributed by MLS GRID
- $950,0003 bd2 ba1.6k sqft41926 212th Avenue SE, Enumclaw, WA 98022ActiveMLS ID #2565692, Chad Durrant. NWMLS as distributed by MLS GRID
- $625,0003 bd2 ba1.5k sqft3218 Division Street, Enumclaw, WA 98022ActiveMLS ID #2568204, Tony Binion. NWMLS as distributed by MLS GRID
- $819,9994 bd3 ba2.5k sqft1156 Semanski Street, Enumclaw, WA 98022ActiveMLS ID #2522108, Tyson Paoletti. NWMLS as distributed by MLS GRID
- $839,9903 bd3 ba3.2k sqft43810 244th Avenue SE, Enumclaw, WA 98022ActiveMLS ID #2523007, Todd V. Huizenga. NWMLS as distributed by MLS GRID
- $499,0004 bd1 ba1.5k sqft24324 SE 400th Street, Enumclaw, WA 98022ActiveMLS ID #2570849, Carmen Ruby. NWMLS as distributed by MLS GRID
- $629,0003 bd2 ba1.6k sqft26324 SE 426th Street, Enumclaw, WA 98022ActiveMLS ID #2565155, Sidney Sundstrom. NWMLS as distributed by MLS GRID
- $730,0004 bd3 ba2.9k sqft3266 Phillips Avenue, Enumclaw, WA 98022ActiveMLS ID #2558394, Karen Arlt. NWMLS as distributed by MLS GRID
- $719,5004 bd3 ba2.4k sqft1959 Highpoint Street, Enumclaw, WA 98022ActiveMLS ID #2555124, Steve Rowe. NWMLS as distributed by MLS GRID
- $1,074,9504 bd3 ba3.2k sqftBoise Creek Cove, Enumclaw, WA 98022ActiveMLS ID #2568943, Autumn Brown. NWMLS as distributed by MLS GRID
- $639,9505 bd3 ba2.6k sqft519 Bondgard Avenue E, Enumclaw, WA 98022ActiveMLS ID #2561640, Sara Hardersen. NWMLS as distributed by MLS GRID
