Charming Renovated 1930s Home with Impressive Detached Shop in Downtown Enumclaw. Turn-key perfection meets timeless character in the heart of Enumclaw. Fully renovated from top to bottom, this classic 1930s residence offers 3 spacious bedrooms, 2 full baths, and seamless, move-in-ready living. Inside, clean lines and thoughtful modern finishes define the layout. Highlights include fresh interior paint throughout, beautifully refinished original hardwood floors, and brand-new carpet in the private quarters. Every room feels bright, refined, and entirely complete. The fully landscaped in-town lot provides an exceptional outdoor setting, featuring custom poured-concrete private patios designed for relaxed dining and entertaining. Highlighting the exterior features is a massive 26x42 detached shop with an attached carport—offering rare versatility, extra vehicle storage, or workshop capability—complemented by a fully paved driveway with ample parking. Situated within walking distance of vibrant downtown Enumclaw shops, restaurants, and local amenities, this property delivers the perfect blend of small-town convenience, modern updates, and high-utility shop space.
Active
Listed by: KW Greater Seattle • Tony Binion
$625,000
3218 Division Street, Enumclaw, WA 98022
3beds
1,530sqft
Single Family Residence
Built in 1931
0.28 Acres Lot
$613,300 Zestimate®
$408/sqft
$-- HOA
What's special
Fully landscaped in-town lotFresh interior paint throughoutSeamless move-in-ready living
- 6 days |
- 703 |
- 34 |
Likely to sell faster than
Zillow last checked:
Listing updated:
Listed by:
Tony Binion,
KW Greater Seattle,
Eric Emry,
KW Greater Seattle
Source: NWMLS as distributed by MLS GRID,MLS#: 2568204
Facts & features
Interior
Bedrooms & bathrooms
- Bedrooms: 3
- Bathrooms: 2
- Full bathrooms: 2
- Main level bathrooms: 2
- Main level bedrooms: 3
Bedroom
- Level: Main
Bedroom
- Level: Main
Bedroom
- Level: Main
Bathroom full
- Level: Main
Bathroom full
- Level: Main
Dining room
- Level: Main
Entry hall
- Level: Main
Kitchen with eating space
- Level: Main
Living room
- Level: Main
Utility room
- Level: Main
Heating
- Fireplace, Forced Air, Electric, Natural Gas, Wood
Cooling
- None
Appliances
- Included: Dishwasher, Microwave, Refrigerator, Stove(s)/Range(s), Dishwasher(s), Microwave(s), Refrigerator(s)
Features
- Flooring: Vinyl Plank, Carpet
- Basement: None
- Number of fireplaces: 1
- Fireplace features: Wood Burning, Main Level: 1, Fireplace
Interior area
- Total structure area: 1,530
- Total interior livable area: 1,530 sqft
Video & virtual tour
Property
Parking
- Total spaces: 3
- Parking features: Detached Carport, Driveway, Detached Garage, RV Parking
- Has garage: Yes
- Has carport: Yes
- Covered spaces: 3
Features
- Levels: One
- Stories: 1
- Entry location: Main
- Patio & porch: Fireplace
- Has view: Yes
- View description: Mountain(s)
Lot
- Size: 0.28 Acres
- Features: Adjacent to Public Land, Dead End Street, Paved, Fenced-Partially, High Speed Internet, Patio, RV Parking, Shop
- Topography: Level
- Residential vegetation: Garden Space
Details
- Parcel number: 2320069148
- Special conditions: Standard
Construction
Type & style
- Home type: SingleFamily
- Architectural style: 1 Story
- Property subtype: Single Family Residence
Materials
- Wood Siding
- Foundation: Poured Concrete
- Roof: Composition
Condition
- Year built: 1931
Utilities & green energy
- Electric: Company: PSE
- Sewer: Sewer Connected, Company: City of Enumclaw
- Water: Public, Company: City of Enumclaw
- Utilities for property: Comcast, Xfinity
Community & HOA
Community
- Subdivision: Enumclaw
Location
- Region: Enumclaw
Financial & listing details
- Price per square foot: $408/sqft
- Tax assessed value: $519,000
- Annual tax amount: $4,714
- Date on market: 8/12/2026
- Cumulative days on market: 7 days
- Listing terms: Conventional,FHA,USDA Loan,VA Loan
- Inclusions: Dishwasher(s), Microwave(s), Refrigerator(s), Stove(s)/Range(s)
Estimated market value
$613,300
$583,000 - $644,000
$3,151/mo
Price history
| Date | Event | Price |
|---|---|---|
| 8/13/2026 | Listed for sale | $625,000+135.8%$408/sqft |
Source:  NWMLS as distributed by MLS GRID #2568204 Report a problem NWMLS as distributed by MLS GRID #2568204 Report a problem | ||
| 10/13/2005 | Sold | $265,000+49.7%$173/sqft |
Source: Public Record Report a problem | ||
| 5/17/2004 | Sold | $177,000+1375%$116/sqft |
Source: Public Record Report a problem | ||
| 9/30/1998 | Sold | $12,000$8/sqft |
Source: Public Record Report a problem | ||
Public tax history
| Year | Property taxes | Tax assessment |
|---|---|---|
| 2025 | $4,981 +5.7% | $519,000 +5.7% |
| 2024 | $4,714 +11.3% | $491,000 +16.6% |
| 2023 | $4,234 -3.2% | $421,000 -12.5% |
| 2022 | $4,375 +11.7% | $481,000 +23.3% |
| 2021 | $3,915 -2.6% | $390,000 +6.8% |
| 2020 | $4,021 +9.7% | $365,000 +8% |
| 2019 | $3,666 +6.7% | $338,000 +0.9% |
| 2018 | $3,436 -2% | $335,000 +17.1% |
| 2017 | $3,506 +24.2% | $286,000 +9.2% |
| 2016 | $2,823 | $262,000 +3.1% |
| 2015 | $2,823 | $254,000 +13.4% |
| 2014 | $2,823 | $224,000 +30.2% |
| 2013 | $2,823 | $172,000 -10.4% |
| 2012 | -- | $192,000 -9.9% |
| 2011 | -- | $213,000 -10.1% |
| 2010 | -- | $237,000 |
| 2009 | -- | $237,000 +0.4% |
| 2007 | -- | $236,000 +5.8% |
| 2006 | -- | $223,000 +21.9% |
| 2005 | -- | $183,000 +593.2% |
| 2001 | $182 +3.2% | $26,400 +103.1% |
| 2000 | $176 | $13,000 |
Find assessor info on the county website
Monthly payment
Est. payment
Payment breakdown
Explore the cost of this home by adjusting the details. Changes won't be saved.Climate risks
Neighborhood: 98022
Nearby schools
GreatSchools rating
- 5/10Byron Kibler Elementary SchoolGrades: K-5Distance: 0.1 mi
- 8/10Enumclaw Middle SchoolGrades: 6-8Distance: 1.3 mi
- 4/10Enumclaw Sr High SchoolGrades: 9-12Distance: 1.7 mi
- $430,0002 bd1 ba910 sqft3224 Division St, Enumclaw, WA 98022Sold

- $600,0003 bd1 ba1.7k sqft43128 260th Ave SE, Enumclaw, WA 98022Sold

- $707,000-- bd-- ba1.7k sqft3040 Division St #3048, Enumclaw, WA 98022Sold
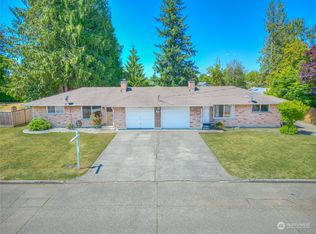
- $765,0003 bd2 ba1.8k sqft3024 Division St, Enumclaw, WA 98022Sold
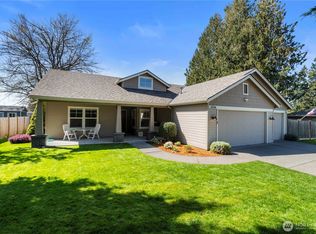
- $465,0002 bd1 ba940 sqft1918 McHugh Ave, Enumclaw, WA 98022Sold
- $405,5002 bd1 ba688 sqft3011 Division St, Enumclaw, WA 98022Sold
- $787,0004 bd3 ba2.7k sqft3004 Division St, Enumclaw, WA 98022Sold
- $465,0002 bd2 ba1k sqft1975 Wilson Ave, Enumclaw, WA 98022Sold
A local agent can set up tours, give advice and negotiate with sellers.
Similar homes
- $599,9503 bd3 ba1.4k sqft410 Warwick Street, Enumclaw, WA 98022Active
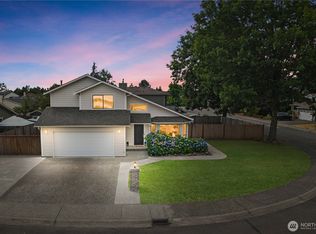 MLS ID #2566307, Saydra Baxter. NWMLS as distributed by MLS GRID
 - $540,0003 bd1 ba1.4k sqftShanklin Acres, Enumclaw, WA 98022Active
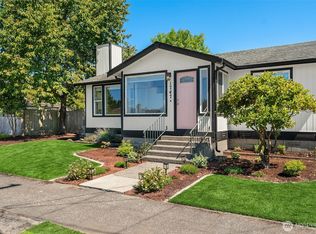 MLS ID #2568106, Nick Southard. NWMLS as distributed by MLS GRID
 - $599,9903 bd2 ba1.4k sqft506 Bondgard Avenue E, Enumclaw, WA 98022Active
 MLS ID #2568767, Todd V. Huizenga. NWMLS as distributed by MLS GRID
 - $639,9003 bd2 ba1.7k sqft3050 Chelsea Lane, Enumclaw, WA 98022Active
 MLS ID #2534298, Tanya Morton. NWMLS as distributed by MLS GRID
 - $619,9503 bd2 ba1.6k sqft284 S 2nd Street, Buckley, WA 98321ActiveMLS ID #2568219, Maci Goethals. NWMLS as distributed by MLS GRID
- $479,9993 bd2 ba1.5k sqft732 Natalie Place, Enumclaw, WA 98022ActiveMLS ID #2557200, Chelsie Lynn Barcinas. NWMLS as distributed by MLS GRID
- $499,0003 bd2 ba1.1k sqft43622 228th Avenue SE, Enumclaw, WA 98022ActiveMLS ID #2513736, Bryan Johnson. NWMLS as distributed by MLS GRID
- $769,9503 bd2 ba1.9k sqft3530 Edith Avenue, Enumclaw, WA 98022ActiveMLS ID #2559057, Tami Dunn. NWMLS as distributed by MLS GRID
- $615,0003 bd3 ba1.3k sqft24036 SE 262nd Place, Maple Valley, WA 98038ActiveMLS ID #2568407, Brian Side. NWMLS as distributed by MLS GRID
- $619,9504 bd3 ba2.2k sqft263 Hamilton Court, Buckley, WA 98321ActiveMLS ID #2511620, Michelle Wallace. NWMLS as distributed by MLS GRID
- $595,0003 bd2 ba1.7k sqft3115 86th Avenue E, Edgewood, WA 98371ActiveMLS ID #2566079, Jennica Lynn. NWMLS as distributed by MLS GRID
- $510,0002 bd2 ba1k sqft523 E Van Dam Place, Buckley, WA 98321ActiveMLS ID #2568789, Carly Boyd. NWMLS as distributed by MLS GRID
- $669,0003 bd3 ba1.8k sqft30603 127th Place SE, Auburn, WA 98092ActiveMLS ID #2567260, Shafiqullah Daqeeq. NWMLS as distributed by MLS GRID
- $549,5003 bd2 ba1.6k sqft9605 208th Avenue E, Bonney Lake, WA 98391ActiveMLS ID #2545010, Butch Soomann. NWMLS as distributed by MLS GRID
- $585,0004 bd2 ba1.6k sqft19308 65th Street E, Bonney Lake, WA 98391ActiveMLS ID #2511298, Christine Hudson. NWMLS as distributed by MLS GRID
- $619,9503 bd2 ba1.6k sqft28407 22nd Avenue S, Federal Way, WA 98003ActiveMLS ID #2552935, Wes Jones. NWMLS as distributed by MLS GRID
- $585,0003 bd3 ba2k sqft20416 120th Street Ct E, Bonney Lake, WA 98391ActiveMLS ID #2560749, Lindsey Rice. NWMLS as distributed by MLS GRID
- $650,0003 bd3 ba1.8k sqft225 McElroy Place, Puyallup, WA 98371ActiveMLS ID #2539976, Spencer Gray. NWMLS as distributed by MLS GRID
- $599,9504 bd2 ba1.7k sqft2825 I Street SE, Auburn, WA 98002ActiveMLS ID #2562781, Rupinder Dulay. NWMLS as distributed by MLS GRID
- $649,9003 bd2 ba1.4k sqft22905 SE 281 Place, Maple Valley, WA 98038ActiveMLS ID #2551908, Alison Carter. NWMLS as distributed by MLS GRID
