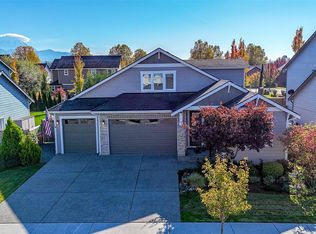
Wonderful 4 bed, 2.25 bath, 2,080 SF, rambler built in 2020 on the edge of Enumclaw! Covered front porch entry leads you to an open concept kitchen & living room. The kitchen features a gas range, quartz countertops + island, premium 42" uppers, pantry closet, and built-in microwave. Spacious living room with a gas fireplace and LVP flooring through high-traffic areas. The primary suite offers a walk-in closet and a 3/4 bath with a no-step custom tile shower, dual-sink vanity, and tile floors. Three additional bedrooms, two with up-down blinds, plus a flexible bedroom/office at the front of the home. Full guest bath with tile floors. 1/2 bath adjacent to office/4th bedroom. Laundry room with built-in shelving. Fully fenced backyard with an oversized covered patio, sprinkler system, garden beds, raspberries, and blueberries. Efficient gas furnace with A/C, tankless water heater, generator wiring, and Comcast/Xfinity internet. A well-appointed home in a great Enumclaw location!
Pending
Listed by: KW Mountains to Sound Realty • Todd V. Huizenga • 253-569-5341
$725,000
3433 Division Street, Enumclaw, WA 98022
4beds
2,080sqft
Single Family Residence
Built in 2020
8,398 Square Feet Lot
$-- Zestimate®
$349/sqft
$-- HOA
What's special
Gas fireplaceTankless water heaterSprinkler systemDual-sink vanityTile floorsGarden bedsBuilt-in microwave
- --
- on Zillow
- 266
- views
- 13
- saves
Likely to sell faster than
Zillow last checked:
Listing updated:
Listed by:
Todd V. Huizenga 253-569-5341 toddvanh@gmail.com,
KW Mountains to Sound Realty,
Trenton V. Huizenga 253-569-6731,
KW Mountains to Sound Realty
Source: NWMLS as distributed by MLS GRID,MLS#: 2595357
Facts & features
Interior
Bedrooms & bathrooms
- Bedrooms: 4
- Bathrooms: 3
- Full bathrooms: 1
- 3/4 bathrooms: 1
- 1/2 bathrooms: 1
- Main level bathrooms: 3
- Main level bedrooms: 4
Primary bedroom
- Level: Main
Bedroom
- Level: Main
Bedroom
- Level: Main
Bedroom
- Level: Main
Bathroom full
- Level: Main
Bathroom three quarter
- Level: Main
Other
- Level: Main
Entry hall
- Level: Main
Kitchen with eating space
- Level: Main
Living room
- Level: Main
Utility room
- Level: Main
Heating
- Fireplace, 90%+ High Efficiency, Fireplace Insert, Forced Air, Natural Gas
Cooling
- Forced Air
Appliances
- Included: Dishwasher, Disposal, Dryer, Microwave, Refrigerator, Stove(s)/Range(s), Washer, Dishwasher(s), Dryer(s), Garbage Disposal, Microwave(s), Refrigerator(s), Washer(s), Water Heater: Tankless - Gas, Water Heater Location: Garage
Features
- Bath Off Primary, Ceiling Fan(s)
- Flooring: Ceramic Tile, Laminate, Carpet
- Doors: French Doors
- Windows: Dbl Pane/Storm Window
- Basement: None
- Number of fireplaces: 1
- Fireplace features: Gas, Main Level: 1, Fireplace
Interior area
- Total structure area: 2,080
- Total interior livable area: 2,080 sqft
Video & virtual tour
Property
Parking
- Total spaces: 5
- Parking features: Driveway, Attached Garage
- Has attached garage: Yes
- Covered spaces: 2
- Uncovered spaces: 3
Features
- Levels: One
- Stories: 1
- Entry location: Main
- Patio & porch: Bath Off Primary, Ceiling Fan(s), Dbl Pane/Storm Window, Fireplace, French Doors, Walk-In Closet(s), Water Heater, Wired for Generator
- Has view: Yes
- View description: Territorial
Lot
- Size: 8,398 Square Feet
- Features: Curbs, Paved, Sidewalk, Cable TV, Fenced-Fully, Gas Available, High Speed Internet, Patio, Sprinkler System
- Topography: Level
- Residential vegetation: Garden Space
Details
- Parcel number: 6720550050
- Special conditions: Standard
- Other equipment: Wired for Generator
Construction
Type & style
- Home type: SingleFamily
- Architectural style: 1 Story
- Property subtype: Single Family Residence
Materials
- Cement Planked, Cement Plank
- Foundation: Poured Concrete
- Roof: Composition
Condition
- Very Good
- Year built: 2020
Utilities & green energy
- Electric: Company: Puget Sound Energy
- Sewer: Sewer Connected, Company: City of Enumclaw
- Water: Public, Company: City of Enumclaw
- Utilities for property: Comcast, Xfinity
Community & HOA
Community
- Subdivision: Enumclaw
Location
- Region: Enumclaw
Financial & listing details
- Price per square foot: $349/sqft
- Tax assessed value: $697,000
- Annual tax amount: $1,237
- Date on market: 10/16/2026
- Listing terms: Conventional,FHA,USDA Loan,VA Loan
- Inclusions: Dishwasher(s), Dryer(s), Garbage Disposal, Microwave(s), Refrigerator(s), Stove(s)/Range(s), Washer(s)
Estimated market value
Not available
Estimated sales range
Not available
Not available
Price history
| Date | Event | Price |
|---|---|---|
| 10/21/2026 | Pending sale | $725,000$349/sqft |
Source:  NWMLS as distributed by MLS GRID #2595357 Report a problem | ||
| 10/16/2026 | Listed for sale | $725,000+39.4%$349/sqft |
Source: NWMLS as distributed by MLS GRID #2595357 Report a problem | ||
| 12/8/2020 | Sold | $520,000$250/sqft |
Source: Public Record Report a problem | ||
Public tax history
| Year | Property taxes | Tax assessment |
|---|---|---|
| 2025 | $1,237 -80.5% | $566,000 -14.2% |
| 2024 | $6,334 +11.3% | $660,000 +16.6% |
| 2023 | $5,690 -3.1% | $566,000 -12.4% |
| 2022 | $5,873 +11.7% | $646,000 +23.3% |
| 2021 | $5,258 +269.1% | $524,000 +306.2% |
| 2020 | $1,425 +9.2% | $129,000 +7.5% |
| 2019 | $1,305 | $120,000 |
Find assessor info on the county website
Monthly payment
Est. payment
Payment breakdown
Explore the cost of this home by adjusting the details. Changes won't be saved.Climate risks
Neighborhood: 98022
Nearby schools
Schools provided by the listing agent
- Elementary: Byron Kibler Elem
- Middle: Thunder Mtn Mid
- High: Enumclaw Snr High
Source: NWMLS as distributed by MLS GRID. This data may not be complete. We recommend contacting the local school district to confirm school assignments for this home.

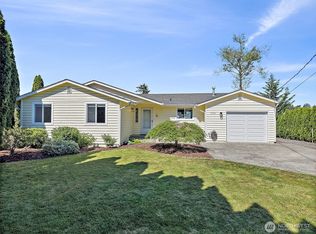

Similar homes
- $675,0003 bd2 ba1.8k sqftPinnacle Peak Ph 1, Enumclaw, WA 98022Active
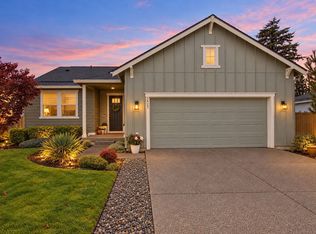 MLS ID #2599463, Tammie A Mabry. NWMLS as distributed by MLS GRID
- $829,9993 bd3 ba2k sqftY-S Ranchettes, Enumclaw, WA 98022Active
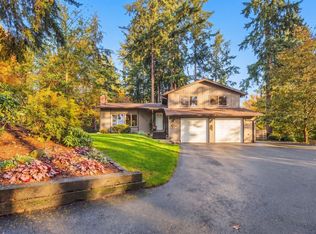 MLS ID #2599514, Laura Papritz. NWMLS as distributed by MLS GRID
- $700,0004 bd3 ba2.4k sqft1959 Highpoint Street, Enumclaw, WA 98022Active
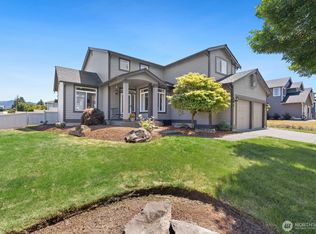 MLS ID #2555124, Steve Rowe. NWMLS as distributed by MLS GRID
- $875,0004 bd2 ba2.8k sqft3360 Terry Lane, Enumclaw, WA 98022Active
 MLS ID #2598884, Deborah Jo Woodall. NWMLS as distributed by MLS GRID
