A STANDOUT IN STONEBROOK! Beautifully situated in one of Enumclaw’s distinctive neighborhoods, this 2018-built home combines modern comfort with exceptional outdoor living. Step inside to 9' ceilings, oversized windows, and a thoughtfully designed floor plan filled with natural light. Then prepare to fall in love with the covered outdoor living space, featuring a gas fireplace and beautiful custom landscaping that transforms the backyard into your own private sanctuary—perfect for year-round entertaining or quiet evenings at home. AN ADDED ADVANTAGE OVER NEARBY NEW CONTSRUCTION: Enjoy existing natural gas for heating, cooking, and the tankless water heater—features no longer offered with the new construction across the street. Stonebrook’s beautiful entrance creates a welcoming sense of arrival, while the charm of downtown Enumclaw, local restaurants, community events, and year-round outdoor recreation are all part of the lifestyle. Enjoy scenic country roads, nearby hiking, adventures at Crystal Mountain, and the spectacular beauty of Mount Rainier. Discover a home that offers comfort, character, and the best of Pacific Northwest living!
Active
Listed by: John L. Scott Enumclaw • Deborah Jo Woodall • 253-202-7503
$875,000
3360 Terry Lane, Enumclaw, WA 98022
4beds
2,820sqft
Single Family Residence
Built in 2018
8,690 Square Feet Lot
$861,900 Zestimate®
$310/sqft
$58/mo HOA
What's special
Covered outdoor living spaceOversized windowsBeautiful custom landscaping
- --
- on Zillow
- 268
- views
- 11
- saves
Likely to sell faster than
Zillow last checked:
Listing updated:
Listed by:
Deborah Jo Woodall 253-202-7503 debbiewoodall@johnlscott.com,
John L. Scott Enumclaw
Source: NWMLS as distributed by MLS GRID,MLS#: 2598884
Facts & features
Interior
Bedrooms & bathrooms
- Bedrooms: 4
- Bathrooms: 2
- Full bathrooms: 2
- Main level bathrooms: 2
- Main level bedrooms: 3
Primary bedroom
- Level: Main
Bedroom
- Level: Main
Bedroom
- Level: Main
Bathroom full
- Level: Main
Bathroom full
- Level: Main
Dining room
- Level: Main
Entry hall
- Level: Main
Kitchen with eating space
- Level: Main
Living room
- Level: Main
Utility room
- Level: Main
Heating
- Fireplace, 90%+ High Efficiency, Forced Air, Electric, Natural Gas
Cooling
- 90%+ High Efficiency, Forced Air
Appliances
- Included: Dishwasher, Disposal, Double Oven, Dryer, Microwave, Refrigerator, Stove(s)/Range(s), Washer, Dishwasher(s), Dryer(s), Garbage Disposal, Microwave(s), Refrigerator(s), Washer(s), Water Heater: Gas - Tankless, Water Heater Location: Garage
Features
- Bath Off Primary, Dining Room, Pantry
- Flooring: Ceramic Tile, Laminate, Vinyl, Carpet
- Windows: Dbl Pane/Storm Window
- Basement: None
- Number of fireplaces: 2
- Fireplace features: Gas, Main Level: 2, Fireplace
Interior area
- Total structure area: 2,820
- Total interior livable area: 2,820 sqft
Video & virtual tour
Property
Parking
- Total spaces: 6
- Parking features: Driveway, Attached Garage
- Has attached garage: Yes
- Covered spaces: 3
- Uncovered spaces: 3
Features
- Levels: One and One Half
- Stories: 1
- Entry location: Main
- Patio & porch: Bath Off Primary, Dbl Pane/Storm Window, Dining Room, Fireplace, Pantry, Vaulted Ceiling(s), Walk-In Closet(s), Water Heater
- Has view: Yes
- View description: Mountain(s), Territorial
Lot
- Size: 8,690 Square Feet
- Features: Curbs, Paved, Sidewalk, Cable TV, Fenced-Fully, Gas Available, High Speed Internet, Outdoor Fireplace, Patio, Sprinkler System
- Topography: Level
- Residential vegetation: Garden Space
Details
- Parcel number: 5414710020
- Zoning description: Jurisdiction: City
- Special conditions: Standard
Construction
Type & style
- Home type: SingleFamily
- Architectural style: Contemporary,1 1/2 Story
- Property subtype: Single Family Residence
Materials
- Cement Planked, Cement Plank
- Foundation: Poured Concrete
- Roof: Composition
Condition
- Very Good
- Year built: 2018
- Major remodel year: 2018
Utilities & green energy
- Electric: Company: PSE
- Sewer: Sewer Connected, Company: City of Enumclaw
- Water: Public, Company: City of Enumclaw
- Utilities for property: Xfinity/Comcast, Xfinity/Comcast
Community & HOA
Community
- Features: CCRs, Park
- Subdivision: Enumclaw
HOA
- Services included: Common Area Maintenance
- HOA fee: $700 annually
- HOA phone: 253-740-3543
Location
- Region: Enumclaw
Financial & listing details
- Price per square foot: $310/sqft
- Tax assessed value: $933,000
- Annual tax amount: $8,948
- Date on market: 10/28/2026
- Listing terms: Conventional,FHA,VA Loan
- Inclusions: Dishwasher(s), Double Oven, Dryer(s), Garbage Disposal, Microwave(s), Refrigerator(s), Stove(s)/Range(s), Washer(s)
Estimated market value
$861,900
$819,000 - $905,000
$3,654/mo
Price history
| Date | Event | Price |
|---|---|---|
| 10/28/2026 | Listed for sale | $875,000+48.3%$310/sqft |
Source:  NWMLS as distributed by MLS GRID #2598884 Report a problem | ||
| 2/28/2019 | Sold | $590,000$209/sqft |
Source: NWMLS as distributed by MLS GRID #1251480 Report a problem | ||
Public tax history
| Year | Property taxes | Tax assessment |
|---|---|---|
| 2025 | $8,948 +5.6% | $933,000 +5.7% |
| 2024 | $8,472 +11.4% | $883,000 +16.6% |
| 2023 | $7,609 -3.1% | $757,000 -12.4% |
| 2022 | $7,853 +11.8% | $864,000 +23.4% |
| 2021 | $7,022 +7% | $700,000 +17.4% |
| 2020 | $6,563 +4.2% | $596,000 +2.6% |
| 2019 | $6,298 +6.2% | $581,000 +0.9% |
| 2018 | $5,928 | $576,000 |
Find assessor info on the county website
Monthly payment
Est. payment
Payment breakdown
Explore the cost of this home by adjusting the details. Changes won't be saved.Climate risks
Neighborhood: 98022
Nearby schools
Schools provided by the listing agent
- Elementary: Byron Kibler Elem
- Middle: Enumclaw Mid
- High: Enumclaw Snr High
Source: NWMLS as distributed by MLS GRID. This data may not be complete. We recommend contacting the local school district to confirm school assignments for this home.


Similar homes
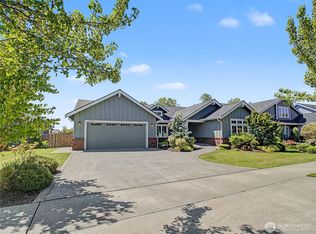
- $839,0004 bd3 ba2.8k sqftMeadow Park Ph 2, Enumclaw, WA 98022Active
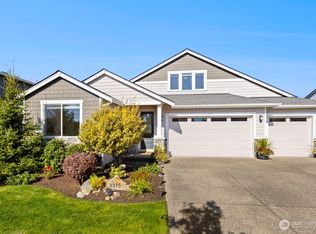 MLS ID #2588818, Kylee Hill. NWMLS as distributed by MLS GRID
- $849,9505 bd3 ba3k sqftAlder Brook, Enumclaw, WA 98022Contingent
 MLS ID #2580279, Dawn Rushton. NWMLS as distributed by MLS GRID
- $675,0003 bd2 ba1.8k sqftPinnacle Peak Ph 1, Enumclaw, WA 98022Active
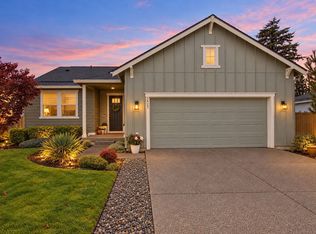 MLS ID #2599463, Tammie A Mabry. NWMLS as distributed by MLS GRID
- $849,9504 bd3 ba2.8k sqftTakoba, Enumclaw, WA 98022Contingent
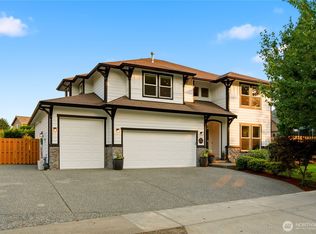 MLS ID #2565079, Sara Hardersen. NWMLS as distributed by MLS GRID
