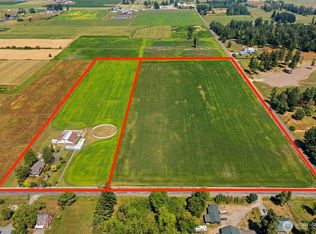
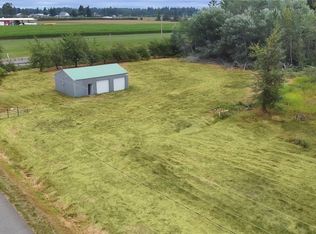
One owner custom home situated on 6.79 acres of amazing pastoral, foothill and mountain views! The 3-bedroom 1.5 bath Rambler features a newer roof and heat pump system. Flagstone entry leads to a large living room with wood burning fireplace and is adjacent from the dining room. Spacious kitchen with a large eating space to soak up the views and a slider to the covered patio with built in fireplace. Three generous sized bedrooms with amazing hardwood floors under the carpets. Laundry room with cabinetry and newer hot water heater & furnace. Good sized family room with door to exterior and door to the attached garage. Enjoy the AC and hardwired Generac system when the power goes out. The detached shop features a loft. Property is in two tax parcels with Enumclaw Water available to the 4.74 vacant land parcel. This is a great opportunity for the buyer who wants to update a solid rambler and live in the desirable Osceola area. Easy commuter routes and not to far from downtown Enumclaw. Bring the animals, toys and your dreams and make it happen.
Active
Listed by: Person Real Estate Group LLC • Karen Arlt • 253-332-0865
Price cut: $75.5K (10/24)
$899,500
21205 SE 448th Street, Enumclaw, WA 98022
3beds
2,040sqft
Single Family Residence
Built in 1967
6.79 Acres Lot
$879,800 Zestimate®
$441/sqft
$-- HOA
What's special
Laundry room with cabinetryHeat pump systemFlagstone entryThree generous sized bedroomsNewer roof
- --
- on Zillow
- 1,126
- views
- 55
- saves
Zillow last checked:
Listing updated:
Listed by:
Karen Arlt 253-332-0865 karen@karenarlt.com,
Person Real Estate Group LLC
Source: NWMLS as distributed by MLS GRID,MLS#: 2592511
Facts & features
Interior
Bedrooms & bathrooms
- Bedrooms: 3
- Bathrooms: 2
- Full bathrooms: 1
- 1/2 bathrooms: 1
- Main level bathrooms: 2
- Main level bedrooms: 3
Bedroom
- Level: Main
Bedroom
- Level: Main
Bedroom
- Level: Main
Bathroom full
- Level: Main
Other
- Level: Main
Dining room
- Level: Main
Family room
- Level: Main
Kitchen with eating space
- Level: Main
Living room
- Level: Main
Utility room
- Level: Main
Heating
- Fireplace, Forced Air, Heat Pump, Electric
Cooling
- Heat Pump
Appliances
- Included: Dishwasher, Refrigerator, Stove(s)/Range(s), Dishwasher(s), Refrigerator(s)
Features
- Dining Room
- Flooring: Hardwood, Vinyl, Carpet
- Windows: Dbl Pane/Storm Window
- Basement: None
- Number of fireplaces: 1
- Fireplace features: Wood Burning, Main Level: 1, Fireplace
Interior area
- Total structure area: 2,040
- Total interior livable area: 2,040 sqft
Property
Parking
- Total spaces: 5
- Parking features: Attached Garage, Detached Garage, RV Parking
- Has attached garage: Yes
- Covered spaces: 5
Features
- Levels: One
- Stories: 1
- Patio & porch: Dbl Pane/Storm Window, Dining Room, Fireplace, Wired for Generator
- Has view: Yes
- View description: Mountain(s), Territorial
Lot
- Size: 6.79 Acres
- Features: Paved, Fenced-Fully, Fenced-Partially, Outbuildings, Outdoor Fireplace, Patio, Propane, RV Parking, Shop
- Topography: Level
- Residential vegetation: Garden Space, Pasture
Details
- Parcel number: 2920069001
- Zoning description: Jurisdiction: County
- Special conditions: Standard
- Other equipment: Wired for Generator
Construction
Type & style
- Home type: SingleFamily
- Architectural style: Contemporary,1 Story
- Property subtype: Single Family Residence
Materials
- Metal/Vinyl
- Foundation: Poured Concrete
- Roof: Composition
Condition
- Year built: 1967
- Major remodel year: 1967
Utilities & green energy
- Electric: Company: PSE
- Sewer: Septic Tank, Company: Private Septic
- Water: Public, Company: City of Enumclaw
Community & HOA
Community
- Subdivision: Osceola
Location
- Region: Enumclaw
Financial & listing details
- Price per square foot: $441/sqft
- Tax assessed value: $736,000
- Annual tax amount: $8,800
- Date on market: 10/8/2026
- Listing terms: Conventional,FHA,USDA Loan,VA Loan
- Inclusions: Dishwasher(s), Refrigerator(s), Stove(s)/Range(s)
Estimated market value
$879,800
$836,000 - $924,000
$3,185/mo
Price history
| Date | Event | Price |
|---|---|---|
| 10/24/2026 | Price change | $899,500-7.7%$441/sqft |
Source:  NWMLS as distributed by MLS GRID #2592511 Report a problem | ||
| 10/8/2026 | Listed for sale | $975,000$478/sqft |
Source: NWMLS as distributed by MLS GRID #2592511 Report a problem | ||
Public tax history
| Year | Property taxes | Tax assessment |
|---|---|---|
| 2025 | $7,586 -0.1% | $736,000 |
| 2024 | $7,590 +8.2% | $736,000 +14.6% |
| 2023 | $7,013 -1.8% | $642,000 -11.4% |
| 2022 | $7,138 +13.3% | $725,000 +27.2% |
| 2021 | $6,301 +9.2% | $570,000 +20.8% |
| 2020 | $5,770 +2.7% | $472,000 +0.9% |
| 2019 | $5,620 +0.8% | $468,000 -3.7% |
| 2018 | $5,575 -4.6% | $486,000 +12.5% |
| 2017 | $5,844 +38% | $432,000 +9.1% |
| 2016 | $4,235 | $396,000 +12.8% |
| 2015 | $4,235 | $351,000 +15.5% |
| 2014 | $4,235 | $304,000 +2% |
| 2013 | $4,235 | $298,000 +4.6% |
| 2012 | -- | $285,000 -4.4% |
| 2011 | -- | $298,000 -12.6% |
| 2010 | -- | $341,000 |
| 2009 | -- | $341,000 -0.3% |
| 2007 | -- | $342,000 +5.9% |
| 2006 | -- | $323,000 +9.9% |
| 2005 | -- | $294,000 +19.5% |
| 2001 | $3,429 | $246,000 |
Find assessor info on the county website
Monthly payment
Est. payment
Payment breakdown
Explore the cost of this home by adjusting the details. Changes won't be saved.Climate risks
Neighborhood: 98022
Nearby schools
Schools provided by the listing agent
- Elementary: Sunrise Elem
- Middle: Enumclaw Mid
- High: Enumclaw Snr High
Source: NWMLS as distributed by MLS GRID. This data may not be complete. We recommend contacting the local school district to confirm school assignments for this home.


Similar homes
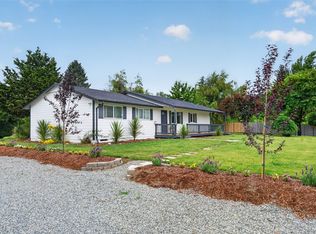
- $1,199,7503 bd2 ba1.9k sqft40211 212th Avenue SE, Enumclaw, WA 98022Active
 MLS ID #2597212, Julie Fontanez-Laing. NWMLS as distributed by MLS GRID
- $885,0003 bd2 ba1.6k sqft41926 212th Avenue SE, Enumclaw, WA 98022Active
 MLS ID #2565692, Chad Durrant. NWMLS as distributed by MLS GRID
- $1,100,0004 bd3 ba2.7k sqft41604 218th Ave SE, Enumclaw, WA 98022Active
 MLS ID #2555950, Travis Groome. NWMLS as distributed by MLS GRID
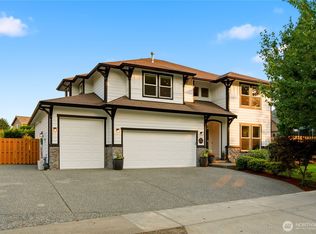
- $849,9504 bd3 ba2.8k sqftTakoba, Enumclaw, WA 98022Contingent
 MLS ID #2565079, Sara Hardersen. NWMLS as distributed by MLS GRID
