Rare one level home presale opportunity in quiet Boise Creek Cove in Enumclaw, a Fabulous New Community of 18 very special homes by Trumark Homes, formerly JK Monarch. This spacious 3 bed 2.5 bath rambler floorplan offers the convenience of an office cove, outdoor living space and 3 car garage. Stunning features includes quartz counters, 8' foot doors, 5" base millwork and more! Great room with tile surround fireplace flows to the chefs kitchen with wonderful prep area, SS appliances, spacious island and soft close cabinets. Still time for you to personalize all the colors and upgrades that YOU want! Partially fenced in rear and front landscaping with irrigation is included. Enumclaw's newest community where small town charm meets modern living. Conveniently located amenities plus a wonderful dog park close by! Photos are rendering, actual home finishes and colors may vary. Estimated completion Spring 2027. Call us to schedule a tour!
Active
Listed by: Trumark Homes Washington LLC • Autumn Brown • 253-361-4464
Price cut: $89K (10/13)
$909,950
1529 Lockridge Loop E #5, Enumclaw, WA 98022
3beds
2,514sqft
Single Family Residence
Built in 2027
8,407 Square Feet Lot
$906,100 Zestimate®
$362/sqft
$83/mo HOA
What's special
Office coveSpacious islandOutdoor living spaceOne level homeSoft close cabinetsQuartz counters
- --
- on Zillow
- 78
- views
- 0
- saves
Zillow last checked:
Listing updated:
Listed by:
Autumn Brown 253-361-4464 autumnbrown@trumarkco.com,
Trumark Homes Washington LLC
Source: NWMLS as distributed by MLS GRID,MLS#: 2568598
Facts & features
Interior
Bedrooms & bathrooms
- Bedrooms: 3
- Bathrooms: 3
- Full bathrooms: 2
- 1/2 bathrooms: 1
- Main level bathrooms: 3
- Main level bedrooms: 3
Heating
- Fireplace, Heat Pump, Electric
Cooling
- Heat Pump
Appliances
- Included: Dishwasher, Disposal, Dryer, Microwave, Stove(s)/Range(s), Washer, Dishwasher(s), Dryer(s), Garbage Disposal, Microwave(s), Washer(s), Water Heater: Electric
Features
- Bath Off Primary, Dining Room, Pantry
- Flooring: Ceramic Tile, Vinyl Plank, Carpet
- Windows: Dbl Pane/Storm Window
- Basement: None
- Number of fireplaces: 1
- Fireplace features: Electric, Main Level: 1, Fireplace
Interior area
- Total structure area: 2,514
- Total interior livable area: 2,514 sqft
Property
Parking
- Total spaces: 3
- Parking features: Attached Garage
- Has attached garage: Yes
- Covered spaces: 3
Features
- Levels: One
- Stories: 1
- Entry location: Main
- Patio & porch: Bath Off Primary, Dbl Pane/Storm Window, Dining Room, Fireplace, Pantry, Walk-In Closet(s), Water Heater
Lot
- Size: 8,407 Square Feet
- Features: Curbs, Dead End Street, Paved, Sidewalk, Fenced-Partially, Patio
- Topography: Level
Details
- Parcel number: 0899000050
- Special conditions: Standard
Construction
Type & style
- Home type: SingleFamily
- Architectural style: Contemporary,1 Story
- Property subtype: Single Family Residence
Materials
- Cement/Concrete, Stone, Wood Products
- Foundation: Poured Concrete
- Roof: Composition
Condition
- New construction: Yes
- Year built: 2027
- Major remodel year: 2027
Details
- Builder name: Trumark
Utilities & green energy
- Electric: Company: PSE
- Sewer: Sewer Connected, Company: City of Enumclaw
- Water: Public, Company: City of Enumclaw
- Utilities for property: Comcast, Comcast
Community & HOA
Community
- Features: CCRs
- Subdivision: Enumclaw
HOA
- Services included: Common Area Maintenance
- HOA fee: $83 monthly
Location
- Region: Enumclaw
Financial & listing details
- Price per square foot: $362/sqft
- Date on market: 8/19/2026
- Listing terms: Conventional,FHA,VA Loan
- Inclusions: Dishwasher(s), Dryer(s), Garbage Disposal, Microwave(s), Stove(s)/Range(s), Washer(s)
Estimated market value
$906,100
$861,000 - $951,000
$3,186/mo
Price history
| Date | Event | Price |
|---|---|---|
| 10/13/2026 | Price change | $909,950-8.9%$362/sqft |
Source:  NWMLS as distributed by MLS GRID #2568598 Report a problem NWMLS as distributed by MLS GRID #2568598 Report a problem | ||
| 8/19/2026 | Listed for sale | $998,950$397/sqft |
Source: NWMLS as distributed by MLS GRID #2568598 Report a problem | ||
Public tax history
Tax history is unavailable.
Monthly payment
Est. payment
Payment breakdown
Explore the cost of this home by adjusting the details. Changes won't be saved.Climate risks
Neighborhood: 98022
Nearby schools
Schools provided by the listing agent
- Elementary: Byron Kibler Elem
- Middle: Thunder Mtn Mid
- High: Enumclaw Snr High
Source: NWMLS as distributed by MLS GRID. This data may not be complete. We recommend contacting the local school district to confirm school assignments for this home.

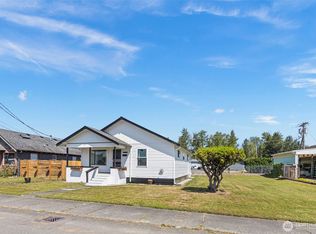
Similar homes
- $899,9506 bd3 ba2.6k sqftHansen Place, Enumclaw, WA 98022Active
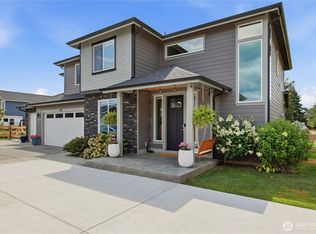 MLS ID #2570955, Ted Barrans. NWMLS as distributed by MLS GRID
 - $909,9503 bd3 ba2.5k sqft1529 Lockridge Loop E, Enumclaw, WA 98022New Construction
 Trumark Homes
 - $899,9505 bd3 ba3.1k sqftBoise Creek Cove, Enumclaw, WA 98022Active
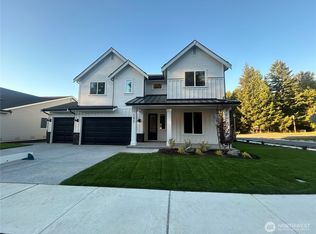 MLS ID #2575679, Autumn Brown. NWMLS as distributed by MLS GRID
 - $924,9504 bd3 ba3.2k sqftBoise Creek Cove, Enumclaw, WA 98022Active
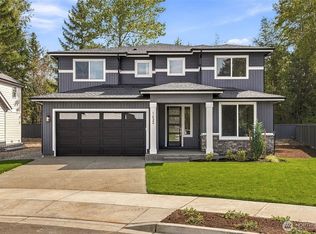 MLS ID #2568943, Autumn Brown. NWMLS as distributed by MLS GRID
