Step into the timeless charm of this turn-of the century home, filled with character and ready for its next chapter.Featuring impressive 9ft Ceilings, arched pass throughs, and Stunning views of Mt. Rainier. This charming home offers architectural details that are hard to find today. They do not make them like they used to. What a rare find: With its Great Bones and Endless potential. Bring your vision!!!Welcome to a rare piece of Pacific Northwest history! This robust 1900-built home stands in remarkably good condition, offering the perfect canvas for your personal touches. Not a total fixer-upper, this structurally sound gem allows you to move right in and update at your own pace while building immediate equity. Nestled on a sprawling 1.82-acre lot, you have a private, peaceful retreat perfect for outdoor living, hobby farming, or building a dream shop. Commuters will love the easy access to Highway 410 and State Route 169, keeping you connected to the Puget Sound region. When you aren't cooking at home, you are just minutes away from Enumclaw's vibrant downtown, packed with local eateries, craft breweries, and cozy cafes. Bring your vision and make this historic beauty your own! Bonus The white river amphitheater is only a 5 mile drive. Possible Airbnb !!!
Pending
Listed by: Real Broker LLC • Carmen Ruby • 253-301-4133
$499,000
24324 SE 400th Street, Enumclaw, WA 98022
4beds
1,570sqft
Single Family Residence
Built in 1900
1.82 Acres Lot
$485,000 Zestimate®
$318/sqft
$-- HOA
What's special
Arched pass throughsPrivate peaceful retreatArchitectural detailsPerfect for outdoor livingTimeless charm
- --
- on Zillow
- 497
- views
- 50
- saves
Zillow last checked:
Listing updated:
Listed by:
Carmen Ruby 253-301-4133 CarmenRubyRealty@outlook.com,
Real Broker LLC
Source: NWMLS as distributed by MLS GRID,MLS#: 2570849
Facts & features
Interior
Bedrooms & bathrooms
- Bedrooms: 4
- Bathrooms: 1
- Full bathrooms: 1
- Main level bedrooms: 1
Primary bedroom
- Level: Main
Bedroom
- Level: Second
Bedroom
- Level: Second
Bedroom
- Level: Second
Bathroom full
- Level: Garage
Dining room
- Level: Main
Entry hall
- Level: Main
Family room
- Level: Main
Kitchen with eating space
- Level: Main
Living room
- Level: Main
Utility room
- Level: Main
Heating
- Wall Furnace, Electric
Cooling
- None
Appliances
- Included: Dishwasher, Microwave, Stove(s)/Range(s), Dishwasher(s), Microwave(s)
Features
- Ceiling Fan(s), Dining Room
- Flooring: Hardwood, Laminate, Vinyl, Carpet
- Basement: None
- Has fireplace: No
- Fireplace features: Wood Burning
Interior area
- Total structure area: 1,570
- Total interior livable area: 1,570 sqft
Property
Parking
- Total spaces: 3
- Parking features: Driveway, Detached Garage
- Has garage: Yes
- Uncovered spaces: 3
Features
- Levels: One and One Half
- Stories: 1
- Entry location: Main
- Patio & porch: Ceiling Fan(s), Dining Room
- Has view: Yes
- View description: Mountain(s)
Lot
- Size: 1.82 Acres
- Features: Corner Lot, Cable TV, Fenced-Partially, High Speed Internet, Outbuildings
- Topography: Level
- Residential vegetation: Fruit Trees, Pasture
Details
- Parcel number: 0320069017
- Special conditions: Standard
Construction
Type & style
- Home type: SingleFamily
- Architectural style: 1 1/2 Story
- Property subtype: Single Family Residence
Materials
- Wood Siding
- Roof: Composition
Condition
- Year built: 1900
Utilities & green energy
- Electric: Company: PSP
- Sewer: Septic Tank, STEP Sewer, Company: N/A
- Water: Public, Company: City of Enumclaw
- Utilities for property: Comcast
Community & HOA
Community
- Subdivision: Enumclaw
Location
- Region: Enumclaw
Financial & listing details
- Price per square foot: $318/sqft
- Tax assessed value: $521,000
- Annual tax amount: $5,079
- Date on market: 8/18/2026
- Listing terms: Conventional,Farm Home Loan,USDA Loan
- Inclusions: Dishwasher(s), Microwave(s), Stove(s)/Range(s)
Estimated market value
$485,000
$461,000 - $509,000
$2,932/mo
Price history
| Date | Event | Price |
|---|---|---|
| 10/9/2026 | Pending sale | $499,000$318/sqft |
Source:  NWMLS as distributed by MLS GRID #2570849 Report a problem NWMLS as distributed by MLS GRID #2570849 Report a problem | ||
| 10/3/2026 | Listed for sale | $499,000$318/sqft |
Source: NWMLS as distributed by MLS GRID #2570849 Report a problem | ||
| 8/31/2026 | Pending sale | $499,000$318/sqft |
Source: NWMLS as distributed by MLS GRID #2570849 Report a problem | ||
| 8/18/2026 | Listed for sale | $499,000+268.3%$318/sqft |
Source: NWMLS as distributed by MLS GRID #2570849 Report a problem | ||
| 3/31/2000 | Sold | $135,500+8.4%$86/sqft |
Source: Public Record Report a problem | ||
| 1/13/2000 | Sold | $125,000$80/sqft |
Source: Public Record Report a problem | ||
Public tax history
| Year | Property taxes | Tax assessment |
|---|---|---|
| 2025 | $5,557 +9.4% | $521,000 +10.1% |
| 2024 | $5,079 +6.1% | $473,000 +14.5% |
| 2023 | $4,787 -7% | $413,000 -16.6% |
| 2022 | $5,145 +13.4% | $495,000 +27.2% |
| 2021 | $4,538 +8.4% | $389,000 +20.8% |
| 2020 | $4,187 +4.5% | $322,000 +0.6% |
| 2019 | $4,005 +12.1% | $320,000 +8.8% |
| 2018 | $3,574 -3.3% | $294,000 +12.6% |
| 2017 | $3,697 +24.7% | $261,000 +9.2% |
| 2016 | $2,964 | $239,000 +6.7% |
| 2015 | $2,964 | $224,000 +15.5% |
| 2014 | $2,964 | $194,000 +2.1% |
| 2013 | $2,964 | $190,000 +1.1% |
| 2012 | -- | $188,000 -4.6% |
| 2011 | -- | $197,000 -12.8% |
| 2010 | -- | $226,000 |
| 2009 | -- | $226,000 +37% |
| 2007 | -- | $165,000 +5.8% |
| 2006 | -- | $156,000 +9.9% |
| 2005 | -- | $142,000 +1.4% |
| 2001 | $2,079 | $140,000 |
Find assessor info on the county website
Monthly payment
Est. payment
Payment breakdown
Explore the cost of this home by adjusting the details. Changes won't be saved.Climate risks
Neighborhood: 98022
Nearby schools
Schools provided by the listing agent
- Elementary: Westwood Elem
Source: NWMLS as distributed by MLS GRID. This data may not be complete. We recommend contacting the local school district to confirm school assignments for this home.

Similar homes
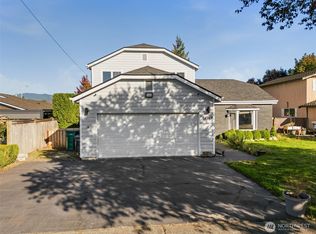
- $599,9504 bd3 ba1.9k sqft1471 Florence St, Enumclaw, WA 98022Active
 MLS ID #2585389, Alex Nakamoto. NWMLS as distributed by MLS GRID
 - $499,9503 bd2 ba1.4k sqft381 N Cascade Street, Buckley, WA 98321Active
 MLS ID #2577694, Kappie Durr. NWMLS as distributed by MLS GRID
 - $550,0004 bd2 ba1.9k sqft412 5th Street SW, Puyallup, WA 98371Active
 MLS ID #2596785, Chandra Lacy. NWMLS as distributed by MLS GRID
 - $530,0004 bd2 ba2k sqft300 Standford Avenue, Carbonado, WA 98323Active
 MLS ID #2593540, Karen Arlt. NWMLS as distributed by MLS GRID
