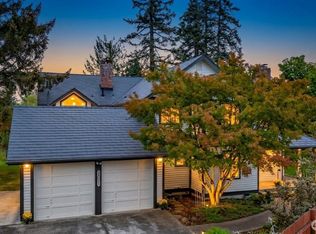
Built in 1933 for Enumclaw's David Gossard, this historic multigenerational home stands as the namesake of Gossard Street. A rare piece of regional heritage designed by prominent Washington architect Silas Nelson. Set on a verdant .62-acre west facing lot, this 5-bed, 3.5 bath, 3,250 sq ft home pairs historic craftsmanship w/ modern amenities. The main level features a private front den off the boxwood framed pathway, bright dining room, and an expansive living room w/ a wood-burning fireplace & french door deck access. Hardwood cherry cabinets, a farmhouse enamel sink and gorgeous flecked granite countertops round out the expansive chef's kitchen. A secluded primary suite features two closets & a remodeled bath w/ heated ceramic penny tile. Upstairs offers a cozy rec room, a remodeled 3/4 bath, and 3 additional bedrooms. Outside, the fully fenced, magazine-worthy grounds feature an artistic flowing garden layered w/ thousands of flowering plants, ornamental trees, a rose garden, vegetable plot, greenhouse, chicken coop, cedar toolshed, & a bountiful orchard w/ cherries, apples, plums, & pears. A private heated in-ground pool w/ water slide & space to lounge, a wisteria-encircled composite deck & winding flowerbeds round out the incredible backyard. Additional highlights include a detached garage w/ a finished studio & 1/2 bath, a brand-new 50-year roof, AC, double hung Marvin windows, oak, fir, & maple floors, front-yard sprinklers, EV hookup, new pool heater, & RV parking.
Active
Listed by: Windermere Prof Partners • John Douville • 253-230-4931
$1,100,000
1867 Gossard St, Enumclaw, WA 98022
5beds
3,820sqft
Single Family Residence
Built in 1933
0.62 Acres Lot
$-- Zestimate®
$288/sqft
$-- HOA
What's special
Wood-burning fireplaceNew pool heaterRose gardenRv parkingChicken coopOrnamental treesTwo closets
- --
- on Zillow
- 1,353
- views
- 129
- saves
Zillow last checked:
Listing updated:
Listed by:
John Douville 253-230-4931 johndouville@windermere.com,
Windermere Prof Partners
Source: NWMLS as distributed by MLS GRID,MLS#: 2570631
Facts & features
Interior
Bedrooms & bathrooms
- Bedrooms: 5
- Bathrooms: 5
- Full bathrooms: 1
- 3/4 bathrooms: 2
- 1/2 bathrooms: 2
- Main level bathrooms: 3
- Main level bedrooms: 2
Primary bedroom
- Level: Main
Bedroom
- Level: Main
Bathroom full
- Level: Main
Bathroom three quarter
- Level: Main
Other
- Level: Main
Den office
- Level: Main
Dining room
- Level: Main
Entry hall
- Level: Main
Kitchen with eating space
- Level: Main
Living room
- Level: Main
Utility room
- Level: Lower
Heating
- Fireplace, 90%+ High Efficiency, Forced Air, Electric, Natural Gas, Wood
Cooling
- Has cooling: Yes
Appliances
- Included: Dishwasher, Disposal, Double Oven, Dryer, Microwave, Refrigerator, Washer, Dishwasher(s), Dryer(s), Garbage Disposal, Microwave(s), Refrigerator(s), Washer(s), Water Heater: Natural Gas, Water Heater Location: Basement
Features
- Bath Off Primary, Dining Room
- Flooring: Ceramic Tile, Hardwood, Softwood, Vinyl Plank
- Doors: French Doors
- Windows: Dbl Pane/Storm Window
- Basement: Unfinished
- Number of fireplaces: 1
- Fireplace features: Wood Burning, Main Level: 1, Fireplace
Interior area
- Total structure area: 3,820
- Total interior livable area: 3,820 sqft
Video & virtual tour
Property
Parking
- Total spaces: 12
- Parking features: Driveway, Detached Garage, Off Street, RV Parking
- Has garage: Yes
- Covered spaces: 2
- Uncovered spaces: 10
Features
- Levels: Two
- Stories: 2
- Entry location: Main
- Patio & porch: Bath Off Primary, Dbl Pane/Storm Window, Dining Room, Fireplace, French Doors, Security System, Sprinkler System, Walk-In Closet(s), Water Heater
- Pool features: In Ground, In-Ground
- Has view: Yes
- View description: Mountain(s), Territorial
Lot
- Size: 0.62 Acres
- Features: Paved, Deck, Electric Car Charging, Fenced-Partially, Gas Available, Green House, Outbuildings, RV Parking, Shop, Sprinkler System
- Topography: Level
- Residential vegetation: Fruit Trees, Garden Space
Details
- Parcel number: 2320069055
- Zoning description: Jurisdiction: City
- Special conditions: Standard
Construction
Type & style
- Home type: SingleFamily
- Architectural style: Craftsman,2 Stories w/Bsmnt
- Property subtype: Single Family Residence
Materials
- Cement Planked, Wood Siding, Cement Plank
- Foundation: Poured Concrete
- Roof: Composition
Condition
- Very Good
- Year built: 1933
Details
- Builder name: Silas Nelson
Utilities & green energy
- Electric: Company: PSE
- Sewer: Sewer Connected, Company: City of Enumclaw
- Water: Public, Company: City of Enumclaw
Community & HOA
Community
- Security: Security System
- Subdivision: Enumclaw
Location
- Region: Enumclaw
Financial & listing details
- Price per square foot: $288/sqft
- Tax assessed value: $829,000
- Annual tax amount: $7,951
- Date on market: 8/20/2026
- Listing terms: Conventional,FHA,VA Loan
- Inclusions: Dishwasher(s), Double Oven, Dryer(s), Garbage Disposal, Microwave(s), Refrigerator(s), Washer(s)
Estimated market value
Not available
Estimated sales range
Not available
Not available
Price history
| Date | Event | Price |
|---|---|---|
| 8/26/2026 | Listed for sale | $1,100,000$288/sqft |
Source:  NWMLS as distributed by MLS GRID #2570631 Report a problem NWMLS as distributed by MLS GRID #2570631 Report a problem | ||
| 8/24/2026 | Pending sale | $1,100,000$288/sqft |
Source: NWMLS as distributed by MLS GRID #2570631 Report a problem | ||
| 8/20/2026 | Listed for sale | $1,100,000+141.8%$288/sqft |
Source: NWMLS as distributed by MLS GRID #2570631 Report a problem | ||
| 5/31/2013 | Sold | $455,000-3.2%$119/sqft |
Source: NWMLS as distributed by MLS GRID #453606 Report a problem | ||
| 4/8/2013 | Pending sale | $469,950$123/sqft |
Source: Windermere Real Estate/Enumclaw #453606 Report a problem | ||
| 11/14/2012 | Price change | $469,950-1.1%$123/sqft |
Source: Windermere Real Estate/Enumclaw #453606 Report a problem | ||
| 8/4/2012 | Listed for sale | $475,000$124/sqft |
Source: Windermere Real Estate/Enumclaw Report a problem | ||
Public tax history
| Year | Property taxes | Tax assessment |
|---|---|---|
| 2025 | $7,952 +5.6% | $829,000 +5.6% |
| 2024 | $7,533 +11.3% | $785,000 +16.6% |
| 2023 | $6,765 -3.1% | $673,000 -12.4% |
| 2022 | $6,981 +11.7% | $768,000 +23.3% |
| 2021 | $6,251 -7.4% | $623,000 +1.6% |
| 2020 | $6,750 +9.6% | $613,000 +7.9% |
| 2019 | $6,157 +14.8% | $568,000 +8.6% |
| 2018 | $5,362 -10.9% | $523,000 -1.5% |
| 2017 | $6,017 +42.1% | $531,000 +9.3% |
| 2016 | $4,233 | $486,000 +18.5% |
| 2015 | $4,233 | $410,000 +22% |
| 2014 | $4,233 | $336,000 +37.1% |
| 2013 | $4,233 | $245,000 -3.9% |
| 2012 | -- | $255,000 -9.6% |
| 2011 | -- | $282,000 -12.7% |
| 2010 | -- | $323,000 |
| 2009 | -- | $323,000 +2.9% |
| 2007 | -- | $314,000 +6.1% |
| 2006 | -- | $296,000 +10.4% |
| 2005 | -- | $268,000 +7.2% |
| 2001 | $3,228 +23.5% | $250,000 +28.9% |
| 2000 | $2,615 | $194,000 |
Find assessor info on the county website
Monthly payment
Est. payment
Payment breakdown
Explore the cost of this home by adjusting the details. Changes won't be saved.Climate risks
Neighborhood: 98022
Nearby schools
Schools provided by the listing agent
- Elementary: Byron Kibler Elem
- Middle: Enumclaw Mid
- High: Enumclaw Snr High
Source: NWMLS as distributed by MLS GRID. This data may not be complete. We recommend contacting the local school district to confirm school assignments for this home.

Similar homes
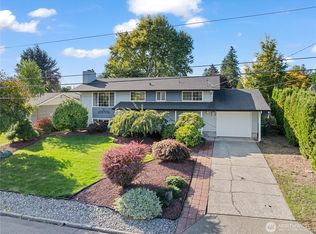
- $1,040,0005 bd3 ba3.4k sqft2690 Wyrick Court, Enumclaw, WA 98022Active
 MLS ID #2569910, Diane Wenger. NWMLS as distributed by MLS GRID
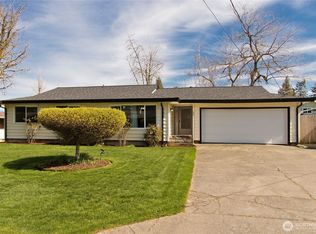
 - $1,199,7503 bd2 ba1.9k sqft40211 212th Avenue SE, Enumclaw, WA 98022Active
 MLS ID #2597212, Julie Fontanez-Laing. NWMLS as distributed by MLS GRID
 - $--4 bd4 ba2k sqft25825 SE 396th St, Enumclaw, WA 98022Auction
 Auction.com 2
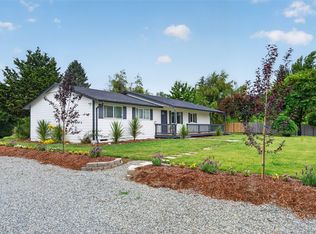
 - $799,9995 bd5 ba3.7k sqft2031 Edith Avenue, Enumclaw, WA 98022Active
 MLS ID #2588841, Whitney Humenik. NWMLS as distributed by MLS GRID
