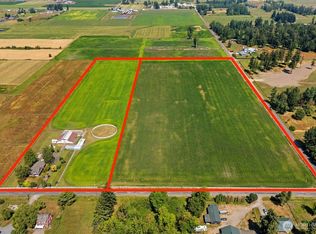
Country living at its finest! This beautiful, very private, custom-built 5 bedroom 3 3/4 bath home sits on approximately 12 acres on Mt Peak in Enumclaw. Enjoy deer, elk, rabbits, eagles and other wildlife while sitting on the expansive deck each morning. The large picture windows allow for ever changing views of the sunrise and the cascade foothills. Sellers still occupy property and have a construction business so there are some options including completion or removal of large shop building and cedar fencing around shop. Seller will remove any unwanted items and provide professional, detailed cleaning of house and garage.
Active
Listed by: TRELORA Realty, Inc. • Alexis Martz
$1,325,000
48219 284th Avenue SE, Enumclaw, WA 98022
5beds
3,490sqft
:
Get pre-qualified$7,882/mo
Single Family Residence
Built in 2008
11.18 Acres Lot
$-- Zestimate®
$380/sqft
$-- HOA
What's special
- 20 days |
- 731 |
- 21 |
Zillow last checked:
Listing updated:
Listed by:
Alexis Martz,
TRELORA Realty, Inc.
Source: NWMLS as distributed by MLS GRID,MLS#: 2544548
Facts & features
Interior
Bedrooms & bathrooms
- Bedrooms: 5
- Bathrooms: 5
- Full bathrooms: 2
- 3/4 bathrooms: 1
- 1/2 bathrooms: 2
- Main level bathrooms: 2
- Main level bedrooms: 1
Primary bedroom
- Level: Main
Bedroom
- Level: Lower
Bedroom
- Level: Lower
Bedroom
- Level: Lower
Bedroom
- Level: Lower
Bathroom full
- Level: Main
Bathroom full
- Level: Lower
Bathroom three quarter
- Level: Lower
Other
- Level: Main
Other
- Level: Lower
Den office
- Level: Main
Family room
- Level: Main
Great room
- Level: Main
Utility room
- Level: Main
Heating
- Fireplace, Forced Air, Radiant, Electric, Natural Gas
Cooling
- Forced Air
Appliances
- Included: Dishwasher, Double Oven, Dryer, Microwave, Refrigerator, Stove(s)/Range(s), Washer, Dishwasher(s), Dryer(s), Microwave(s), Refrigerator(s), Washer(s), Water Heater: Gas
Features
- Bath Off Primary, Dining Room, Pantry
- Flooring: Ceramic Tile, Hardwood, Carpet
- Doors: French Doors
- Windows: Dbl Pane/Storm Window
- Basement: Daylight,Finished
- Number of fireplaces: 2
- Fireplace features: Main Level: 2, Fireplace
Interior area
- Total structure area: 3,490
- Total interior livable area: 3,490 sqft
Property
Parking
- Total spaces: 9
- Parking features: Detached Carport, Driveway, Attached Garage, RV Parking
- Has attached garage: Yes
- Has carport: Yes
- Covered spaces: 3
- Uncovered spaces: 6
Features
- Levels: Two
- Stories: 2
- Patio & porch: Bath Off Primary, Dbl Pane/Storm Window, Dining Room, Fireplace, French Doors, Jetted Tub, Pantry, Vaulted Ceiling(s), Walk-In Closet(s), Water Heater
- Spa features: Bath
- Has view: Yes
- View description: Mountain(s), Territorial
Lot
- Size: 11.18 Acres
- Features: Open Lot, Secluded, Cable TV, Deck, Gas Available, Gated Entry, Patio, RV Parking
- Topography: Partial Slope,Steep Slope
- Residential vegetation: Brush, Garden Space, Wooded
Details
- Parcel number: 0619079005
- Zoning: RA10
- Zoning description: Jurisdiction: County
- Special conditions: Standard
- Other equipment: Leased Equipment: Gas Tank
Construction
Type & style
- Home type: SingleFamily
- Architectural style: See Remarks,2 Story
- Property subtype: Single Family Residence
Materials
- Cement Planked, Cement Plank
- Foundation: Poured Concrete
- Roof: Metal
Condition
- Year built: 2008
- Major remodel year: 2008
Utilities & green energy
- Electric: Company: PSE
- Sewer: Septic Tank, Company: Private
- Water: Private, Company: Private
Community & HOA
Community
- Subdivision: Enumclaw
Location
- Region: Enumclaw
Financial & listing details
- Price per square foot: $380/sqft
- Tax assessed value: $919,000
- Annual tax amount: $9,095
- Date on market: 7/8/2026
- Cumulative days on market: 22 days
- Listing terms: Conventional,FHA,VA Loan
- Inclusions: Dishwasher(s), Double Oven, Dryer(s), Leased Equipment, Microwave(s), Refrigerator(s), Stove(s)/Range(s), Washer(s)
Estimated market value
Not available
Estimated sales range
Not available
Not available
Price history
| Date | Event | Price |
|---|---|---|
| 7/9/2026 | Listed for sale | $1,325,000+103.9%$380/sqft |
Source:  NWMLS as distributed by MLS GRID #2544548 Report a problem NWMLS as distributed by MLS GRID #2544548 Report a problem | ||
| 12/12/2010 | Listing removed | $649,950$186/sqft |
Source: Windermere Professional Partners #46999 Report a problem | ||
| 3/30/2010 | Listed for sale | $649,950$186/sqft |
Source: Windermere Professional Partners #46999 Report a problem | ||
| 1/6/2010 | Listing removed | $649,950$186/sqft |
Source: Windermere Professional Partners #29088027 Report a problem | ||
| 9/24/2009 | Listed for sale | $649,950$186/sqft |
Source: Windermere Professional Partners #29088027 Report a problem | ||
Public tax history
| Year | Property taxes | Tax assessment |
|---|---|---|
| 2025 | $7,679 -15.6% | $746,311 -25.2% |
| 2024 | $9,096 +34.1% | $998,000 +61.1% |
| 2023 | $6,781 +5.6% | $619,302 -4.5% |
| 2022 | $6,423 +5.2% | $648,265 +17.6% |
| 2021 | $6,108 +11.8% | $551,265 +23.8% |
| 2020 | $5,464 -1.5% | $445,265 -3.5% |
| 2019 | $5,546 +8.2% | $461,229 +3.8% |
| 2018 | $5,126 -4.5% | $444,210 -9% |
| 2017 | $5,370 +43.9% | $488,000 +9.2% |
| 2016 | $3,732 | $447,000 +12.9% |
| 2015 | $3,732 | $396,000 +15.5% |
| 2014 | $3,732 | $343,000 +2.1% |
| 2013 | $3,732 | $336,000 -6.9% |
| 2012 | -- | $361,000 +38.7% |
| 2011 | -- | $260,313 -13.3% |
| 2010 | -- | $300,344 |
| 2009 | -- | $300,344 +28048.5% |
| 2007 | -- | $1,067 -2% |
| 2006 | -- | $1,089 -2.9% |
| 2005 | -- | $1,122 -13.6% |
| 2001 | $32 | $1,298 |
Find assessor info on the county website
Monthly payment
Est. payment
Payment breakdown
Explore the cost of this home by adjusting the details. Changes won't be saved.Climate risks
Neighborhood: 98022
Getting around
0 / 100
Car-DependentNearby schools
GreatSchools rating
- 6/10Southwood Elementary SchoolGrades: K-5Distance: 2.5 mi
- 8/10Enumclaw Middle SchoolGrades: 6-8Distance: 2.7 mi
- 4/10Enumclaw Sr High SchoolGrades: 9-12Distance: 2.5 mi
Schools provided by the listing agent
- Elementary: Byron Kibler Elem
- Middle: Thunder Mtn Mid
- High: Enumclaw Snr High
Source: NWMLS as distributed by MLS GRID. This data may not be complete. We recommend contacting the local school district to confirm school assignments for this home.
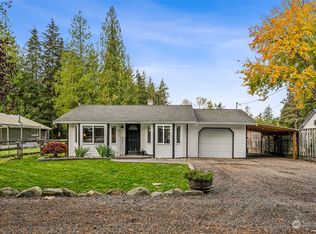
- $425,0002 bd1 ba860 sqft48913 284th Ave SE, Enumclaw, WA 98022Sold
- $492,00016.408 Acres0 284th Ave SE, Enumclaw, WA 98022Sold
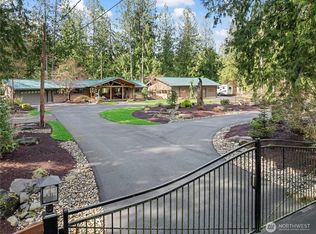
- $1,400,0003 bd2 ba2.3k sqft27221 SE Mud Mountain Rd, Enumclaw, WA 98022Sold
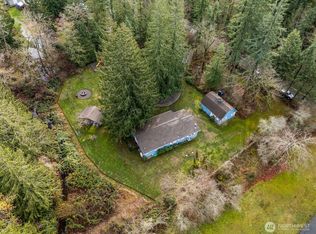
- $765,0003 bd2 ba1.5k sqft27114 SE Mud Mountain Rd, Enumclaw, WA 98022Sold
- $110,0004.851 Acres0 SE 477th St #X, Enumclaw, WA 98022Pending
- $285,00010.421 Acres28 SE Mud Mountain Rd, Enumclaw, WA 98022Sold
- $823,1503 bd1 ba1.2k sqft49215 284th Ave SE, Enumclaw, WA 98022Sold
- $1,069,0005 bd5 ba4.5k sqft29016 SE 477th St, Enumclaw, WA 98022Sold
A local agent can set up tours, give advice and negotiate with sellers.
Similar homes
- $1,374,5003 bd3 ba3.3k sqft47335 260th Avenue SE, Enumclaw, WA 98022Active
 MLS ID #2507215, Mark Hulen. NWMLS as distributed by MLS GRID
 - $1,499,9904 bd3 ba3.8k sqft23670 SE 448th Street, Enumclaw, WA 98022Active
 MLS ID #2543724, Todd V. Huizenga. NWMLS as distributed by MLS GRID
 - $1,195,0003 bd3 ba3.3k sqft27721 SE 400th Way, Enumclaw, WA 98022Active
 MLS ID #2535403, Todd V. Huizenga. NWMLS as distributed by MLS GRID
 - $1,499,9503 bd3 ba2.6k sqft21304 SE 448th Street, Enumclaw, WA 98022Active
 MLS ID #2559480, Jacob Lemke. NWMLS as distributed by MLS GRID
 - $1,100,0004 bd3 ba2.7k sqft41604 218th Ave SE, Enumclaw, WA 98022ActiveMLS ID #2555950, Travis Groome. NWMLS as distributed by MLS GRID
- $1,129,5004 bd3 ba2.7k sqft30333 SE 396TH Street, Enumclaw, WA 98022ActiveMLS ID #2505762, Samuel Hankin. NWMLS as distributed by MLS GRID
- $1,250,0003 bd3 ba3k sqftY Bars, Enumclaw, WA 98022ActiveMLS ID #2551143, Sara Hardersen. NWMLS as distributed by MLS GRID
- $1,098,0004 bd3 ba2.6k sqft39811 272nd Avenue SE, Enumclaw, WA 98022ActiveMLS ID #2481572, Lori McDonald. NWMLS as distributed by MLS GRID
- $1,595,0004 bd3 ba4k sqft30703 SE 408th Street, Enumclaw, WA 98022ActiveMLS ID #2478342, David R Knight. NWMLS as distributed by MLS GRID
- from $1,150,0005 bd4 ba3.2k sqftPlan 3205 Plan, Boise Creek, Enumclaw, WA 98022New ConstructionTrumark Homes
- $1,249,0003 bd3 ba1.7k sqft31530 SE 384th Street, Enumclaw, WA 98022ActiveMLS ID #2488998, Dennis Folk. NWMLS as distributed by MLS GRID
- $1,175,0004 bd3 ba3.1k sqft26217 137th Street Ct E, Buckley, WA 98321ActiveMLS ID #2550517, Lauren Alvarez. NWMLS as distributed by MLS GRID
- $1,699,9994 bd3 ba2.5k sqft41218 292nd Way SE, Enumclaw, WA 98022ActiveMLS ID #2544327, Beverly Auffray. NWMLS as distributed by MLS GRID
- $1,150,0003 bd3 ba2.7k sqft3284 Meadow Park Avenue, Enumclaw, WA 98022ContingentMLS ID #2551510, Todd V. Huizenga. NWMLS as distributed by MLS GRID
- $730,0004 bd3 ba2.9k sqft3266 Phillips Avenue, Enumclaw, WA 98022ActiveMLS ID #2558394, Karen Arlt. NWMLS as distributed by MLS GRID
- $1,049,9505 bd3 ba2.9k sqft1640 Lockridge Loop E, Enumclaw, WA 98022New ConstructionTrumark Homes
- $850,0005 bd3 ba3k sqft650 Mckinley Street, Enumclaw, WA 98022ActiveMLS ID #2555119, Hal Bennett. NWMLS as distributed by MLS GRID
- $698,0004 bd4 ba2.9k sqft1167 McKinley Street, Enumclaw, WA 98022ActiveMLS ID #2557502, Karen Arlt. NWMLS as distributed by MLS GRID
- $1,109,9504 bd3 ba3.1k sqft1441 Lockridge Loop E, Enumclaw, WA 98022New ConstructionTrumark Homes
- from $1,099,9504 bd3 ba3.1k sqftPlan 3162 Plan, Boise Creek, Enumclaw, WA 98022New ConstructionTrumark Homes
