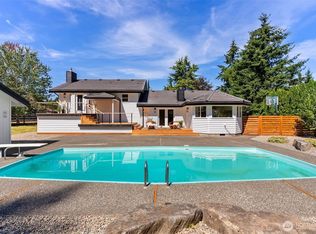
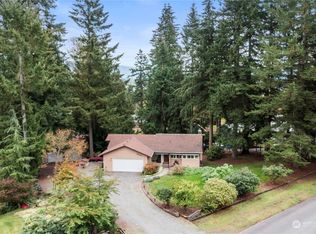
Farm-to-table living meets an urban vibe—with a Mount Rainier view to top it off. Tucked away on a quiet cul-de-sac in Enumclaw’s coveted YBarS neighborhood, this 1.14-acre property offers more than a home and shop—it offers a lifestyle. Surrounded by farmland, the beautifully remodeled 2,740 sq ft, 3 bed/3 bath home blends high-end finishes with warm, livable design. No detail has been overlooked. A Bertazzoni 48" professional-grade induction range and quartz center island anchor the kitchen, while open-concept indoor/outdoor living captures stunning PNW views. The great room features a new Osburn wood-burning cookstove with a custom firewood display gallery. Two main-level bedrooms, including the primary w/ an impressive ensuite bath featuring a tiled walk-in shower and soaking tub. Lower level offers a 3rd bedroom, rec room with pellet stove, and extra finished room. Renewal by Anderson window package, New HVAC, AC, & wired for a generator. Impressive 38'x48' shop has a separate paved entrance, 50-amp 220, three 30-amp 220 outlets, gym space, loft & automatic doors. Outside, fully organic gardens overflow with herbs, veggies, fruit trees, berries, and flowers, plus a Vego Garden greenhouse, trellises, and planter boxes. Even the chickens live in style with a tiled coop, automatic doors, covered runs, brooder pen, and room for 30 birds. Easy commute access to Hwy 169 and 164.
Sold
Zillow last checked:
Listing updated:
Bought with:
Cyrus OBryant, 116329
The Agency Seattle/Eastside
Brian Hawkins, 110909
The Agency Seattle/Eastside
Source: NWMLS as distributed by MLS GRID,MLS#: 2551143
Price history
| Date | Event | Price |
|---|---|---|
| 8/31/2026 | Sold | $1,225,000-2%$402/sqft |
Source:  NWMLS as distributed by MLS GRID #2551143 Report a problem NWMLS as distributed by MLS GRID #2551143 Report a problem | ||
| 7/31/2026 | Pending sale | $1,250,000$410/sqft |
Source: NWMLS as distributed by MLS GRID #2551143 Report a problem | ||
| 7/8/2026 | Listed for sale | $1,250,000+78.6%$410/sqft |
Source: NWMLS as distributed by MLS GRID #2551143 Report a problem | ||
| 3/29/2018 | Sold | $700,000+100%$230/sqft |
Source: Public Record Report a problem | ||
| 8/31/2005 | Sold | $350,000+22.4%$115/sqft |
Source: Public Record Report a problem | ||
| 2/10/1999 | Sold | $286,000+10%$94/sqft |
Source: Public Record Report a problem | ||
| 8/5/1997 | Sold | $260,000$85/sqft |
Source: Public Record Report a problem | ||


Get a cash offer in 3 minutes
Find out how much your home could sell for in as little as 3 minutes with a no-obligation cash offer.
Estimated market value
$1,219,300
