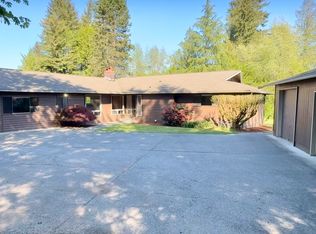
Price Improvement! Come check out this Beautiful NW Contemporary just waiting for you to bring back to its original glory. The home is solid in original condition and sits on a large corner shy 1-acre private park like setting with towering evergreens and Long Driveway for plenty of parking. Spacious Living Area includes Original Hardwoods, Soaring Beamed Cedar Lined Ceilings, Floor to Ceiling Stone woodburning Fireplace with Hearth & Insert, Formal Dining with slider out to entertainment sized deck. Large Kitchen with Bonus Area for future expansion. Primary Bedroom includes expansive wall of closets and large windows with a Slider out to the beautiful back yard. The home was custom built as wheelchair accessible reflecting in the kitchen, baths and doorways. Outside is the 2-car carport with spacious workroom area with access from carport to the home for additional storage. Plenty of off-street parking and access from both sides of the lot. Minutes to Charming Downtown Enumclaw and the White River Amphitheatre. Don't miss this one, so much potential to maker shine again!
Pending
Listed by: Windermere Real Estate JS • Bud Laird
Price cut: $30K (8/18)
$669,000
39045 258th Avenue SE, Enumclaw, WA 98022
2beds
1,900sqft
Single Family Residence
Built in 1976
0.96 Acres Lot
$658,100 Zestimate®
$352/sqft
$-- HOA
What's special
Plenty of off-street parkingLarge kitchenTowering evergreensOriginal hardwoods
- 50 days
- 816
- 54
Likely to sell faster than
Zillow last checked:
Listing updated:
Listed by:
Bud Laird,
Windermere Real Estate JS
Source: NWMLS as distributed by MLS GRID,MLS#: 2555071
Facts & features
Interior
Bedrooms & bathrooms
- Bedrooms: 2
- Bathrooms: 2
- Full bathrooms: 1
- 1/2 bathrooms: 1
- Main level bathrooms: 2
- Main level bedrooms: 2
Primary bedroom
- Level: Main
Bedroom
- Level: Main
Bathroom full
- Level: Main
Other
- Level: Main
Other
- Level: Main
Dining room
- Level: Main
Entry hall
- Level: Main
Kitchen without eating space
- Level: Main
Living room
- Level: Main
Utility room
- Level: Main
Heating
- Fireplace, Forced Air, Heat Pump, Electric
Cooling
- Has cooling: Yes
Appliances
- Included: Dishwasher, Refrigerator, Stove(s)/Range(s), Dishwasher(s), Refrigerator(s), Water Heater: Electric, Water Heater Location: Utility Room
Features
- Dining Room
- Flooring: Hardwood, Vinyl, Carpet
- Windows: Dbl Pane/Storm Window
- Number of fireplaces: 1
- Fireplace features: Wood Burning, Main Level: 1, Fireplace
Interior area
- Total structure area: 1,900
- Total interior livable area: 1,900 sqft
Property
Parking
- Total spaces: 6
- Parking features: Attached Carport, Driveway, Off Street
- Has carport: Yes
- Covered spaces: 2
- Uncovered spaces: 4
Features
- Levels: One
- Stories: 1
- Entry location: Main
- Patio & porch: Dbl Pane/Storm Window, Dining Room, Fireplace, Vaulted Ceiling(s), Water Heater, Wired for Generator
Lot
- Size: 0.96 Acres
- Features: Dead End Street, Paved, Secluded, Cable TV, Deck, High Speed Internet
- Topography: Level,Partial Slope
- Residential vegetation: Brush, Wooded
Details
- Parcel number: 9804500390
- Zoning: Res
- Zoning description: Jurisdiction: County
- Special conditions: Standard
- Other equipment: Wired for Generator
Construction
Type & style
- Home type: SingleFamily
- Architectural style: Contemporary,1 Story
- Property subtype: Single Family Residence
Materials
- Wood Siding
- Foundation: Poured Concrete
- Roof: Composition
Condition
- Good
- Year built: 1976
- Major remodel year: 1976
Utilities & green energy
- Sewer: Septic Tank
- Water: Public
Community & HOA
Community
- Subdivision: Enumclaw
Location
- Region: Enumclaw
Financial & listing details
- Price per square foot: $352/sqft
- Tax assessed value: $688,000
- Annual tax amount: $1,301
- Date on market: 7/26/2026
- Cumulative days on market: 46 days
- Listing terms: Conventional
- Inclusions: Dishwasher(s), Refrigerator(s), Stove(s)/Range(s)
Estimated market value
$658,100
$625,000 - $691,000
$3,158/mo
Price history
| Date | Event | Price |
|---|---|---|
| 9/1/2026 | Pending sale | $669,000$352/sqft |
Source:  NWMLS as distributed by MLS GRID #2555071 Report a problem NWMLS as distributed by MLS GRID #2555071 Report a problem | ||
| 8/18/2026 | Price change | $669,000-4.3%$352/sqft |
Source: NWMLS as distributed by MLS GRID #2555071 Report a problem | ||
| 7/21/2026 | Listed for sale | $699,000$368/sqft |
Source: NWMLS as distributed by MLS GRID #2555071 Report a problem | ||
Public tax history
| Year | Property taxes | Tax assessment |
|---|---|---|
| 2025 | $1,301 0% | $570,000 |
| 2024 | $1,301 -79.9% | $570,000 |
| 2023 | $6,476 -1.7% | $570,000 -11.5% |
| 2022 | $6,591 +13.4% | $644,000 +27.3% |
| 2021 | $5,810 +8.5% | $506,000 +20.8% |
| 2020 | $5,356 +1.1% | $419,000 -3% |
| 2019 | $5,299 +6% | $432,000 +2.4% |
| 2018 | $4,997 -3.9% | $422,000 +12.5% |
| 2017 | $5,201 +31.1% | $375,000 +9% |
| 2016 | $3,966 | $344,000 +12.8% |
| 2015 | $3,966 | $305,000 +15.5% |
| 2014 | $3,966 | $264,000 +1.9% |
| 2013 | $3,966 | $259,000 -3.4% |
| 2012 | -- | $268,000 -4.6% |
| 2011 | -- | $281,000 -12.5% |
| 2010 | -- | $321,000 |
| 2009 | -- | $321,000 +2.2% |
| 2007 | -- | $314,000 +5.7% |
| 2006 | -- | $297,000 +10% |
| 2005 | -- | $270,000 +31.1% |
| 2001 | $3,016 +5.5% | $206,000 +8.4% |
| 2000 | $2,858 | $190,000 |
Find assessor info on the county website
Monthly payment
Est. payment
Payment breakdown
Explore the cost of this home by adjusting the details. Changes won't be saved.Climate risks
Neighborhood: 98022
Similar homes
- $750,0003 bd2 ba2.1k sqft39811 226th Avenue SE, Enumclaw, WA 98022Active
 MLS ID #2472529, Jesse Roach. NWMLS as distributed by MLS GRID
 - $679,9503 bd2 ba1.7k sqft17532 SE 292nd Place, Kent, WA 98042Active
 MLS ID #2538437, Laura L. Melsness. NWMLS as distributed by MLS GRID
 - $725,0003 bd3 ba1.8k sqft28803 184th Place SE, Kent, WA 98042Active
 MLS ID #2576153, Emilie Juergens. NWMLS as distributed by MLS GRID
 - $650,0004 bd2 ba1.4k sqft31446 28th Place SW, Federal Way, WA 98023Active
 MLS ID #2575466, Au Nguyen Marshall. NWMLS as distributed by MLS GRID
