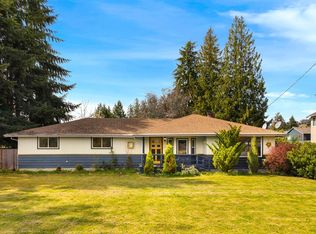
Absolutely incomparable- this breathtaking estate is tucked into a hidden, storybook setting along Coal Creek surrounded by large private land holdings. With over 1,000 feet of pristine creek frontage and 6.14 serene acres, the property offers unmatched natural beauty and tranquility. The expansive grounds present an extraordinary opportunity for a private wedding or exclusive event venue, where celebrations unfold against a backdrop of flowing water and lush landscape.The home welcomes you with a large covered front porch, ideal for enjoying peaceful mornings and sunset views. Inside, you'll find a grand double-door entry, soaring ceilings, hardwood floors, and expansive windows that fill the home with natural light & showcase the surrounding scenery. Stunning white and bright kitchen with quartz island. A fully finished workshop/shed provides flexible space for hobbies, storage, creative projects or business use. Thoughtfully wired for a generator for added security. A rare blend of privacy, beauty, and potential—this is creekside living at its finest.
Active
Listed by: Terrafin • Dennis Folk • 253-310-1552
Price cut: $30K (10/15)
$1,069,000
31530 SE 384th Street, Enumclaw, WA 98022
3beds
1,780sqft
Single Family Residence
Built in 2020
6.14 Acres Lot
$1,051,700 Zestimate®
$601/sqft
$-- HOA
What's special
Hardwood floorsSoaring ceilingsExpansive groundsIncredibly private storybook settingLarge covered front porchGrand double-door entry
- --
- on Zillow
- 602
- views
- 50
- saves
Zillow last checked:
Listing updated:
Listed by:
Dennis Folk 253-310-1552 dennis@terrafinre.com,
Terrafin
Source: NWMLS as distributed by MLS GRID,MLS#: 2488998
Facts & features
Interior
Bedrooms & bathrooms
- Bedrooms: 3
- Bathrooms: 3
- Full bathrooms: 1
- 3/4 bathrooms: 1
- 1/2 bathrooms: 1
- Main level bathrooms: 1
- Main level bedrooms: 1
Primary bedroom
- Level: Main
Bedroom
- Level: Second
Bedroom
- Level: Second
Bathroom full
- Level: Second
Bathroom three quarter
- Level: Second
Other
- Level: Main
Entry hall
- Level: Main
Great room
- Level: Main
Kitchen with eating space
- Level: Main
Heating
- Fireplace, Forced Air, Electric
Cooling
- Heat Pump
Appliances
- Included: Dishwasher, Microwave, Refrigerator, Stove(s)/Range(s), Dishwasher(s), Microwave(s), Refrigerator(s)
Features
- Bath Off Primary, High Tech Cabling
- Flooring: Laminate, Carpet
- Doors: French Doors
- Windows: Dbl Pane/Storm Window
- Basement: None
- Number of fireplaces: 1
- Fireplace features: Main Level: 1, Fireplace
Interior area
- Total structure area: 1,780
- Total interior livable area: 1,780 sqft
Property
Parking
- Total spaces: 4
- Parking features: Attached Garage, Detached Garage, RV Parking
- Has attached garage: Yes
- Covered spaces: 4
Features
- Levels: Two
- Stories: 2
- Entry location: Main
- Patio & porch: Bath Off Primary, Dbl Pane/Storm Window, Fireplace, French Doors, High Tech Cabling, Vaulted Ceiling(s), Wired for Generator
- Has view: Yes
- View description: Territorial
- Waterfront features: Low Bank, Creek, No Bank
Lot
- Size: 6.14 Acres
- Features: Dead End Street, Secluded, Cable TV, Electric Car Charging, Gated Entry, High Speed Internet, Patio, RV Parking, Shop
- Topography: Level,Rolling
- Residential vegetation: Garden Space
Details
- Parcel number: 3321079045
- Zoning: RA-10
- Zoning description: Jurisdiction: County
- Special conditions: Standard
- Other equipment: Wired for Generator
Construction
Type & style
- Home type: SingleFamily
- Architectural style: 2 Story
- Property subtype: Single Family Residence
Materials
- Wood Products
- Foundation: Poured Concrete
- Roof: Composition
Condition
- Very Good
- Year built: 2020
- Major remodel year: 2020
Utilities & green energy
- Electric: Company: Puget Sound Energy
- Sewer: Septic Tank, Company: SEPTIC
- Water: Individual Well, Private, Company: PRIVATE WELL
- Utilities for property: Starlink
Community & HOA
Community
- Subdivision: Enumclaw
Location
- Region: Enumclaw
Financial & listing details
- Price per square foot: $601/sqft
- Tax assessed value: $762,000
- Annual tax amount: $7,605
- Date on market: 3/13/2026
- Listing terms: Conventional,FHA,VA Loan
- Inclusions: Dishwasher(s), Microwave(s), Refrigerator(s), Stove(s)/Range(s)
Estimated market value
$1,051,700
$999,000 - $1.10M
$3,499/mo
Price history
| Date | Event | Price |
|---|---|---|
| 10/15/2026 | Price change | $1,069,000-2.7%$601/sqft |
Source:  NWMLS as distributed by MLS GRID #2488998 Report a problem NWMLS as distributed by MLS GRID #2488998 Report a problem | ||
| 9/21/2026 | Price change | $1,099,000-2.2%$617/sqft |
Source: NWMLS as distributed by MLS GRID #2488998 Report a problem | ||
| 8/27/2026 | Price change | $1,124,000-10%$631/sqft |
Source: NWMLS as distributed by MLS GRID #2488998 Report a problem | ||
| 7/6/2026 | Price change | $1,249,000-3.9%$702/sqft |
Source: NWMLS as distributed by MLS GRID #2488998 Report a problem | ||
| 6/1/2026 | Price change | $1,299,990-3.7%$730/sqft |
Source: NWMLS as distributed by MLS GRID #2488998 Report a problem | ||
| 5/18/2026 | Price change | $1,349,990-3.6%$758/sqft |
Source: NWMLS as distributed by MLS GRID #2488998 Report a problem | ||
| 5/10/2026 | Price change | $1,399,990-3.4%$787/sqft |
Source: NWMLS as distributed by MLS GRID #2488998 Report a problem | ||
| 3/13/2026 | Listed for sale | $1,449,990+806.2%$815/sqft |
Source: NWMLS as distributed by MLS GRID #2488998 Report a problem | ||
| 5/11/2018 | Sold | $160,000$90/sqft |
Source: Public Record Report a problem | ||
Public tax history
| Year | Property taxes | Tax assessment |
|---|---|---|
| 2025 | $7,865 +3.4% | $762,000 +3.7% |
| 2024 | $7,605 +25.4% | $735,000 +14.7% |
| 2023 | $6,066 0% | $641,000 -11.5% |
| 2022 | $6,068 +12.7% | $724,000 +30.9% |
| 2021 | $5,384 +221.8% | $553,000 +233.1% |
| 2019 | $1,673 +12.8% | $166,000 +7.8% |
| 2018 | $1,484 -7.3% | $154,000 +12.4% |
| 2017 | $1,600 +14.4% | $137,000 +8.7% |
| 2016 | $1,399 | $126,000 +6.8% |
| 2015 | $1,399 | $118,000 +5.4% |
| 2014 | $1,399 | $112,000 +1.8% |
| 2013 | $1,399 | $110,000 -2.7% |
| 2012 | -- | $113,000 -12.4% |
| 2011 | -- | $129,000 -7.2% |
| 2010 | -- | $139,000 |
| 2009 | -- | $139,000 +28.7% |
| 2007 | -- | $108,000 +9.1% |
| 2006 | -- | $99,000 +4.2% |
| 2005 | -- | $95,000 +25% |
| 2001 | $984 | $76,000 |
Find assessor info on the county website
Monthly payment
Est. payment
Payment breakdown
Explore the cost of this home by adjusting the details. Changes won't be saved.Climate risks
Neighborhood: 98022
Nearby schools
Schools provided by the listing agent
- Middle: Thunder Mtn Mid
- High: Enumclaw Snr High
Source: NWMLS as distributed by MLS GRID. This data may not be complete. We recommend contacting the local school district to confirm school assignments for this home.

Similar homes
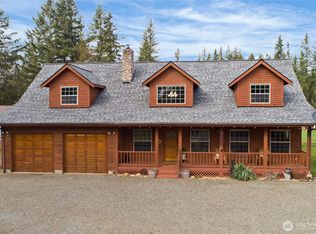
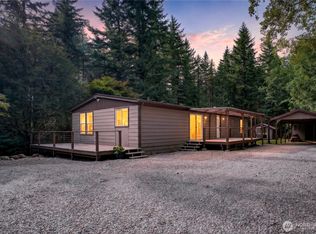
- $949,9993 bd3 ba2.2k sqft36831 249th Avenue SE, Enumclaw, WA 98022Active
 MLS ID #2529460, Kaitlin Gleason. NWMLS as distributed by MLS GRID
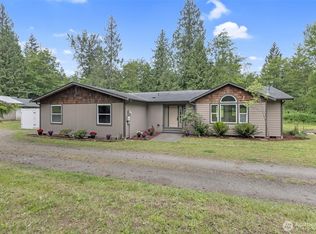
 - $1,300,0003 bd2 ba1.9k sqft40211 212th Avenue SE, Enumclaw, WA 98022Active
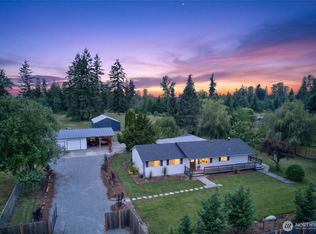 MLS ID #2548252, Julie Fontanez-Laing. NWMLS as distributed by MLS GRID
 - $539,9503 bd2 ba1.5k sqftCumberland Townsite Of, Enumclaw, WA 98022Contingent
 MLS ID #2508460, Musab El-Himri. NWMLS as distributed by MLS GRID
 - $688,7503 bd2 ba1.6k sqftStar Lane, Bonney Lake, WA 98391Active
 MLS ID #2596783, Kimber Lee. NWMLS as distributed by MLS GRID
