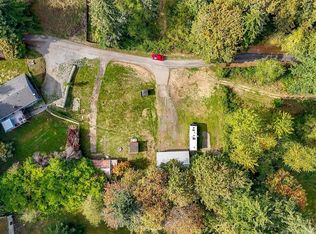
*2% SELLER CREDIT TO BUYERS*Escape to your own private retreat on 4.33 acres at the end of a quiet cul-de-sac! Wooded hillside trails, a seasonal creek,, and open space offer endless opportunities to enjoy the outdoors. Bring your toys, garden, or simply relax and take in the privacy. RV parking and 50-amp power at all four corners of the home provide exceptional flexibility for RVs, equipment, tools, and more. The custom-designed, single owner home, features a unique layout with the entire upper level dedicated to the primary suite. French doors at both the front and back open to a large deck overlooking the serene yard. The main-level kitchen features a new tile backsplash, live-edge countertops, and a GE Café refrigerator with built-in Keurig. The living room is wired for surround sound with a 120-inch projector screen and media wall. A gravel pad at the far side of the property is ready for a future shed or detached garage. Enjoy peaceful acreage living in a friendly neighborhood, all within the desirable Tahoma School District.
Active
Listed by: Kelly Right RE of Seattle LLC • Greg Crater • 425-785-4770
$939,999
23408 253rd Avenue SE, Maple Valley, WA 98038
4beds
1,758sqft
Single Family Residence
Built in 2018
4.33 Acres Lot
$924,800 Zestimate®
$535/sqft
$-- HOA
What's special
Rv parkingMain-level kitchenWooded hillside trailsNew tile backsplashLive-edge countertopsSeasonal creekOpen space
- --
- on Zillow
- 479
- views
- 28
- saves
Zillow last checked:
Listing updated:
Listed by:
Greg Crater 425-785-4770 greg.myrepps@gmail.com,
Kelly Right RE of Seattle LLC,
Chelsea Boehm 253-266-9974,
Kelly Right RE of Seattle LLC
Source: NWMLS as distributed by MLS GRID,MLS#: 2577693
Facts & features
Interior
Bedrooms & bathrooms
- Bedrooms: 4
- Bathrooms: 2
- Full bathrooms: 1
- 3/4 bathrooms: 1
- Main level bathrooms: 1
- Main level bedrooms: 3
Primary bedroom
- Level: Second
Bedroom
- Level: Main
Bedroom
- Level: Main
Bedroom
- Level: Main
Bathroom full
- Level: Main
Bathroom three quarter
- Level: Second
Dining room
- Level: Main
Entry hall
- Level: Main
Kitchen with eating space
- Level: Main
Living room
- Level: Main
Utility room
- Level: Main
Heating
- Heat Pump, Electric
Cooling
- Heat Pump
Appliances
- Included: Dishwasher, Microwave, Refrigerator, Stove(s)/Range(s), Dishwasher(s), Microwave(s), Refrigerator(s), Water Heater: Heat Pump, Water Heater Location: Garage
Features
- Bath Off Primary, Dining Room
- Flooring: Concrete, Laminate
- Doors: French Doors
- Windows: Dbl Pane/Storm Window
- Basement: None
- Has fireplace: No
Interior area
- Total structure area: 1,758
- Total interior livable area: 1,758 sqft
Property
Parking
- Total spaces: 2
- Parking features: Driveway, Attached Garage, Off Street, RV Parking
- Has attached garage: Yes
- Covered spaces: 2
Features
- Levels: One and One Half
- Stories: 1
- Entry location: Main
- Patio & porch: Bath Off Primary, Dbl Pane/Storm Window, Dining Room, French Doors, Sprinkler System, Walk-In Closet(s), Water Heater
- Has view: Yes
- View description: Territorial
Lot
- Size: 4.33 Acres
- Features: Cul-De-Sac, Secluded, Deck, High Speed Internet, Patio, RV Parking
- Topography: Level,Partial Slope,Sloped
- Residential vegetation: Garden Space, Wooded
Details
- Parcel number: 1422069127
- Zoning: RA5
- Zoning description: Jurisdiction: County
- Special conditions: Standard
Construction
Type & style
- Home type: SingleFamily
- Architectural style: 1 1/2 Story
- Property subtype: Single Family Residence
Materials
- Cement Planked, Wood Products, Cement Plank
- Foundation: Poured Concrete
- Roof: Composition
Condition
- Year built: 2018
- Major remodel year: 2018
Utilities & green energy
- Electric: Company: PSE
- Sewer: Septic Tank, Company: Septic
- Water: Public, Company: Cedar River
Community & HOA
Community
- Subdivision: Maple Valley
Location
- Region: Maple Valley
Financial & listing details
- Price per square foot: $535/sqft
- Tax assessed value: $988,000
- Annual tax amount: $11,330
- Date on market: 9/3/2026
- Listing terms: Conventional,FHA,VA Loan
- Inclusions: Dishwasher(s), Microwave(s), Refrigerator(s), Stove(s)/Range(s)
Estimated market value
$924,800
$879,000 - $971,000
$3,635/mo
Price history
| Date | Event | Price |
|---|---|---|
| 9/3/2026 | Listed for sale | $939,999+437.1%$535/sqft |
Source:  NWMLS as distributed by MLS GRID #2577693 Report a problem NWMLS as distributed by MLS GRID #2577693 Report a problem | ||
| 2/28/2017 | Sold | $175,000$100/sqft |
Source: NWMLS as distributed by MLS GRID #948262 Report a problem | ||
Public tax history
| Year | Property taxes | Tax assessment |
|---|---|---|
| 2025 | $11,330 +10.3% | $988,000 +10.3% |
| 2024 | $10,275 -0.5% | $896,000 +1.5% |
| 2023 | $10,321 -0.4% | $883,000 -14.5% |
| 2022 | $10,363 +12.1% | $1,033,000 +35.6% |
| 2021 | $9,245 +6.9% | $762,000 +17.8% |
| 2020 | $8,645 +13% | $647,000 +4.5% |
| 2019 | $7,652 +9.5% | $619,000 +6.7% |
| 2018 | $6,986 +128.5% | $580,000 +192.9% |
| 2017 | $3,057 -10.6% | $198,000 -21.1% |
| 2016 | $3,418 | $251,000 +6.4% |
| 2015 | $3,418 | $236,000 +10.3% |
| 2014 | $3,418 | $214,000 +9.7% |
| 2013 | $3,418 | $195,000 +7.1% |
| 2012 | -- | $182,000 -15.3% |
| 2011 | -- | $215,000 -13% |
| 2010 | -- | $247,000 |
| 2009 | -- | $247,000 +67.7% |
| 2007 | -- | $147,300 +35.1% |
| 2006 | -- | $109,000 -12.8% |
| 2005 | -- | $125,000 |
Find assessor info on the county website
Monthly payment
Est. payment
Payment breakdown
Explore the cost of this home by adjusting the details. Changes won't be saved.Climate risks
Neighborhood: 98038
Nearby schools
Schools provided by the listing agent
- Elementary: Tahoma Elementary
- Middle: Summit Trail Middle School
- High: Tahoma Snr High
Source: NWMLS as distributed by MLS GRID. This data may not be complete. We recommend contacting the local school district to confirm school assignments for this home.
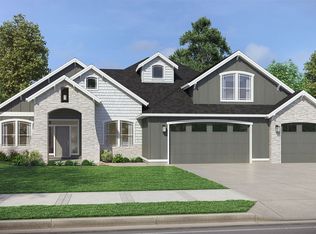
- $1,689,1344 bd4 ba4.1k sqft23448 253rd Ave SE, Maple Valley, WA 98038Sold
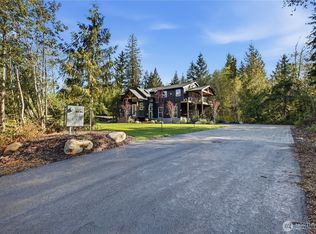
- $1,900,0004 bd3 ba3.6k sqft23420 253rd Ave SE, Maple Valley, WA 98038New Construction
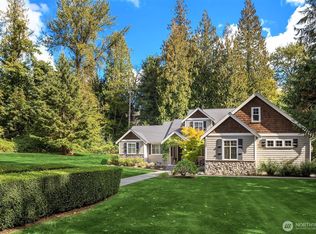
- $1,450,0004 bd4 ba3.7k sqft23340 257th Ave SE, Maple Valley, WA 98038Sold
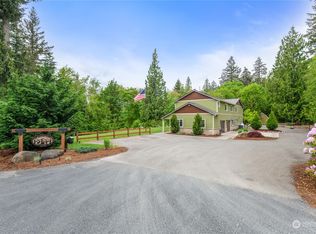
- $1,429,0003 bd4 ba3.2k sqft22809 253rd Ave SE, Maple Valley, WA 98038Sold
Similar homes
- $947,6253 bd2 ba2.3k sqftFour Lakes, Issaquah, WA 98027Active
 MLS ID #2585238, Sandy Sun. NWMLS as distributed by MLS GRID
 - $839,9503 bd3 ba2.3k sqft15654 SE 224th Street, Kent, WA 98042Active
 MLS ID #2589203, Toby Parker. NWMLS as distributed by MLS GRID
 - $1,000,0004 bd2 ba2k sqft15650 Issaquah Hobart Road SE, Issaquah, WA 98027Active
 MLS ID #2566106, Sara K. Miller. NWMLS as distributed by MLS GRID
 - $949,9993 bd3 ba2.2k sqft36831 249th Avenue SE, Enumclaw, WA 98022Active
 MLS ID #2529460, Kaitlin Gleason. NWMLS as distributed by MLS GRID
