Welcome to Cornerstone. A luxury gated neighborhood in the north end of Maple Valley and the Tahoma School District. Seclusion and nature blend perfectly with traditional sophisticated architecture at its best. Nestled on a sprawling 2.3 acres, elk make regular appearances. The main floor features hardwood floors, semi open concept living space, and an updated gourmet kitchen with Fisher-Paykel gas stove, quartz counters, and custom cabinetry. The den can function as a main level ADA accessible bedroom, with accessible shower, providing flexible living options. Upstairs, a generous primary suite features a 2 way fireplace, double vanity, walk-in tile shower, grand walk-in closet and lovely forest views. The bonus room with kitchenette and adjoining guest space is ideal for entertaining. Outdoors, multiple living spaces resemble a private luxury resort, highlighting expansive stamped concrete patios, a built-in BBQ, a cozy outdoor fireplace, and a relaxing hot tub set against a serene forest backdrop. Car enthusiasts and hobbyists will find exceptional utility in the parking and storage options, with a 4 car garage plus secondary 2 car garage. the warm water faucet diverter means big toys and furry friends get bathed in comfort. A new roof, tankless water heater, propane gas, and whole house automatic generator ensure peace of mind. Combining estate grade luxury, versatile accessibility, and an intimate connection to nature, this Northwest Craftsman is a true legacy property.
Pending - backup offer requested
Listed by: John L. Scott, Inc. • Ankie Stroes
$1,898,800
23530 257th Avenue SE, Maple Valley, WA 98038
4beds
4,390sqft
Single Family Residence
Built in 2005
2.35 Acres Lot
$1,829,300 Zestimate®
$433/sqft
$250/mo HOA
What's special
Bonus room with kitchenetteUpdated gourmet kitchenFisher-paykel gas stoveBuilt-in bbqHardwood floorsLovely forest viewsGenerous primary suite
- --
- on Zillow
- 724
- views
- 65
- saves
Likely to sell faster than
Zillow last checked:
Listing updated:
Listed by:
Ankie Stroes,
John L. Scott, Inc.
Source: NWMLS as distributed by MLS GRID,MLS#: 2588641
Facts & features
Interior
Bedrooms & bathrooms
- Bedrooms: 4
- Bathrooms: 4
- Full bathrooms: 2
- 3/4 bathrooms: 1
- 1/2 bathrooms: 1
- Main level bathrooms: 2
Primary bedroom
- Level: Second
Bedroom
- Level: Second
Bedroom
- Level: Second
Bedroom
- Level: Second
Bathroom full
- Level: Second
Bathroom full
- Level: Second
Bathroom three quarter
- Level: Main
Other
- Level: Main
Bonus room
- Level: Second
Den office
- Level: Main
Dining room
- Level: Main
Entry hall
- Level: Main
Family room
- Level: Main
Kitchen with eating space
- Level: Main
Living room
- Level: Main
Utility room
- Level: Main
Heating
- Fireplace, 90%+ High Efficiency, Forced Air, Electric, Propane
Cooling
- 90%+ High Efficiency, Forced Air
Appliances
- Included: Dishwasher, Disposal, Double Oven, Dryer, Microwave, Refrigerator, See Remarks, Stove(s)/Range(s), Tankless Water Heater, Trash Compactor, Washer, Dishwasher(s), Dryer(s), Garbage Disposal, Microwave(s), Refrigerator(s), Washer(s), Water Heater: Tankless, Water Heater Location: Garage
Features
- Bath Off Primary, Central Vacuum, Ceiling Fan(s), Dining Room, High Tech Cabling, Pantry
- Flooring: Ceramic Tile, Hardwood, Vinyl, Carpet
- Doors: French Doors
- Windows: Dbl Pane/Storm Window, Skylight(s)
- Basement: None
- Number of fireplaces: 3
- Fireplace features: Gas, Main Level: 2, Upper Level: 1, Fireplace
Interior area
- Total structure area: 4,390
- Total interior livable area: 4,390 sqft
Property
Parking
- Total spaces: 12
- Parking features: Driveway, Attached Garage, Detached Garage, Off Street
- Has attached garage: Yes
- Covered spaces: 6
- Uncovered spaces: 6
Accessibility
- Accessibility features: Accessible Bath, Accessible Bedroom, Accessible Central Living Area, Accessible Entrance
Features
- Levels: Two
- Stories: 2
- Entry location: Main
- Patio & porch: Bath Off Primary, Built-In Vacuum, Ceiling Fan(s), Dbl Pane/Storm Window, Dining Room, Fireplace, Fireplace (Primary Bedroom), French Doors, High Tech Cabling, Hot Tub/Spa, Jetted Tub, Pantry, Skylight(s), Sprinkler System, Vaulted Ceiling(s), Walk-In Closet(s), Water Heater, Wet Bar, Wired for Generator
- Has spa: Yes
- Spa features: Indoor, Bath
- Has view: Yes
- View description: Territorial
Lot
- Size: 2.35 Acres
- Features: Dead End Street, Open Lot, Paved, Secluded, Cable TV, Gas Available, Gated Entry, High Speed Internet, Hot Tub/Spa, Outbuildings, Outdoor Fireplace, Patio, Propane, Shop, Sprinkler System
- Topography: Partial Slope
- Residential vegetation: Garden Space, Wooded
Details
- Parcel number: 1422069124
- Zoning description: Jurisdiction: County
- Special conditions: See Remarks
- Other equipment: Leased Equipment: Propane Tank, Wired for Generator
Construction
Type & style
- Home type: SingleFamily
- Architectural style: Craftsman,2 Story
- Property subtype: Single Family Residence
Materials
- Stone, Wood Siding, Wood Products
- Foundation: Concrete Ribbon
- Roof: Composition
Condition
- Very Good
- Year built: 2005
Details
- Builder name: Curtis Lang
Utilities & green energy
- Electric: Company: PSE
- Sewer: Septic Tank, Company: Septic
- Water: Public, Company: Cedar River
- Utilities for property: Xfinity, Xfinity
Community & HOA
Community
- Features: CCRs, Gated
- Subdivision: Maple Valley
HOA
- Services included: Common Area Maintenance, Road Maintenance, See Remarks
- HOA fee: $3,000 annually
- HOA phone: 425-358-1842
Location
- Region: Maple Valley
Financial & listing details
- Price per square foot: $433/sqft
- Tax assessed value: $1,830,000
- Annual tax amount: $20,239
- Date on market: 10/1/2026
- Listing terms: Conventional,VA Loan
- Inclusions: Dishwasher(s), Double Oven, Dryer(s), Garbage Disposal, Leased Equipment, Microwave(s), Refrigerator(s), See Remarks, Stove(s)/Range(s), Trash Compactor, Washer(s)
Estimated market value
$1,829,300
$1.74M - $1.92M
$5,070/mo
Price history
| Date | Event | Price |
|---|---|---|
| 10/11/2026 | Pending sale | $1,898,800$433/sqft |
Source:  NWMLS as distributed by MLS GRID #2588641 Report a problem NWMLS as distributed by MLS GRID #2588641 Report a problem | ||
| 10/1/2026 | Listed for sale | $1,898,800+32.8%$433/sqft |
Source: NWMLS as distributed by MLS GRID #2588641 Report a problem | ||
| 6/4/2019 | Sold | $1,430,000-4%$326/sqft |
Source: NWMLS as distributed by MLS GRID #1403050 Report a problem | ||
| 4/24/2019 | Pending sale | $1,490,000$339/sqft |
Source: Windermere Real Estate/Maple Valley #1403050 Report a problem | ||
| 4/4/2019 | Price change | $1,490,000-3.9%$339/sqft |
Source: Windermere Real Estate/Maple Valley #1403050 Report a problem | ||
| 2/1/2019 | Listed for sale | $1,550,000+45.6%$353/sqft |
Source: Windermere Real Estate/Maple Valley #1403050 Report a problem | ||
| 6/30/2005 | Sold | $1,064,616+309.5%$243/sqft |
Source: Public Record Report a problem | ||
| 6/7/2004 | Sold | $260,000$59/sqft |
Source: Public Record Report a problem | ||
Public tax history
| Year | Property taxes | Tax assessment |
|---|---|---|
| 2025 | $20,641 +17.5% | $1,830,000 +17.6% |
| 2024 | $17,561 -0.6% | $1,556,000 +1.5% |
| 2023 | $17,665 -10.6% | $1,533,000 -23.5% |
| 2022 | $19,770 +12.1% | $2,003,000 +35.5% |
| 2021 | $17,642 +7.1% | $1,478,000 +17.8% |
| 2020 | $16,479 +8.9% | $1,255,000 +0.4% |
| 2019 | $15,138 +9.8% | $1,250,000 +6.7% |
| 2018 | $13,792 -14% | $1,171,000 +5.1% |
| 2017 | $16,034 +4.3% | $1,114,000 -5% |
| 2016 | $15,377 | $1,173,000 +6.3% |
| 2015 | $15,377 | $1,103,000 +9.8% |
| 2014 | $15,377 | $1,005,000 +14.1% |
| 2013 | $15,377 | $881,000 +19.2% |
| 2012 | -- | $739,000 -11.8% |
| 2011 | -- | $838,000 -13.6% |
| 2010 | -- | $970,000 |
| 2009 | -- | $970,000 -0.9% |
| 2007 | -- | $979,000 +323.8% |
| 2006 | -- | $231,000 +2.7% |
| 2005 | -- | $225,000 |
Find assessor info on the county website
Monthly payment
Est. payment
Payment breakdown
Explore the cost of this home by adjusting the details. Changes won't be saved.Climate risks
Neighborhood: 98038
Nearby schools
Schools provided by the listing agent
- Elementary: Tahoma Elementary
- Middle: Summit Trail Middle School
- High: Tahoma Snr High
Source: NWMLS as distributed by MLS GRID. This data may not be complete. We recommend contacting the local school district to confirm school assignments for this home.
Similar homes
- $1,900,0004 bd3 ba3.6k sqft23420 253rd Avenue SE, Maple Valley, WA 98038Active
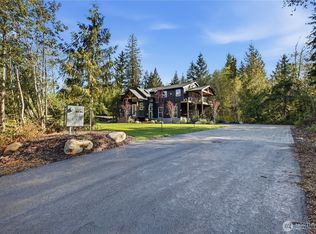 MLS ID #2589932, Tamara Paul. NWMLS as distributed by MLS GRID
 - $1,699,0004 bd5 ba4k sqft24416 249th Avenue SE, Maple Valley, WA 98038Active
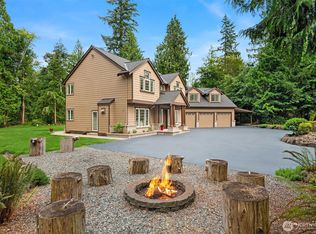
 MLS ID #2530251, Scott Hall. NWMLS as distributed by MLS GRID
 - $1,300,0004 bd3 ba3.5k sqftMaplewood Estates, Maple Valley, WA 98038Active
 MLS ID #2583369, Wes Jones. NWMLS as distributed by MLS GRID
 - $1,475,0004 bd4 ba3.2k sqft22106 257th Avenue SE, Maple Valley, WA 98038Active
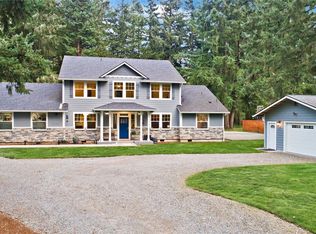 MLS ID #2582876, Tammie A Mabry. NWMLS as distributed by MLS GRID
