Discover the ultimate in Pacific Northwest luxury in Ravensdale! This magnificent Curtis Lang custom estate is situated on 5 sun-drenched spacious acres offering a rare sense of total freedom with no HOA. The grounds provide a serene, wooded backdrop for a lifestyle of independence, whether you dream of a hobby farm, a massive shop, or simply absolute privacy. Inside, the home defines sophistication. The gorgeous chef’s kitchen is a showpiece of design and function, including a massive walk-in pantry. For the connoisseur, a dedicated wine storage area ensures your collection is showcased in style. This thoughtful open floor plan showcases a huge great room and is uniquely designed for multi-generational living or ultimate guest comfort, featuring two primary suites: one located on the main floor & a second retreat on level two. Entertainment options abound in the huge upper bonus room, which includes its own 3/4 bath, making it an ideal media center, gym, or guest wing. Transition effortlessly to outdoor living on the expansive covered patio, where you can enjoy the crisp Ravensdale air and forest views year-round, regardless of the weather. Located just moments from the shores of Lake Retreat & the amenities of Maple Valley, this property strikes the perfect balance between a secluded sanctuary and modern convenience. With 5 acres of your own land and no restrictive rules, this is the legacy estate you’ve been waiting for. Welcome home to your forest retreat.
Active
Listed by: Redfin • Darlene Heseltine
Price cut: $104K (8/28)
$1,995,000
29816 SE Lake Retreat North Drive, Ravensdale, WA 98051
4beds
4,290sqft
Single Family Residence
Built in 2020
5.08 Acres Lot
$1,972,200 Zestimate®
$465/sqft
$-- HOA
What's special
Expansive covered patioHuge upper bonus roomForest views year-roundDedicated wine storage areaSerene wooded backdropThoughtful open floor planTwo primary suites
- 146 days
- 450
- 26
Zillow last checked:
Listing updated:
Listed by:
Darlene Heseltine,
Redfin
Source: NWMLS as distributed by MLS GRID,MLS#: 2502604
Facts & features
Interior
Bedrooms & bathrooms
- Bedrooms: 4
- Bathrooms: 5
- Full bathrooms: 2
- 3/4 bathrooms: 2
- 1/2 bathrooms: 1
- Main level bathrooms: 2
- Main level bedrooms: 1
Primary bedroom
- Level: Second
Bedroom
- Level: Second
Bedroom
- Level: Second
Bedroom
- Level: Main
Bathroom three quarter
- Level: Third
Bathroom full
- Level: Second
Bathroom full
- Level: Second
Bathroom three quarter
- Level: Main
Other
- Level: Main
Bonus room
- Level: Third
Dining room
- Level: Main
Entry hall
- Level: Main
Kitchen with eating space
- Level: Main
Living room
- Level: Main
Utility room
- Level: Main
Heating
- Fireplace, Ductless, Heat Pump, Electric, Propane
Cooling
- Heat Pump
Appliances
- Included: Dishwasher, Double Oven, Dryer, Refrigerator, Tankless Water Heater, Washer, Dishwasher(s), Dryer(s), Refrigerator(s), Washer(s), Water Heater: Tanklee, Water Heater Location: Garage
Features
- Bath Off Primary, Pantry
- Flooring: Ceramic Tile, Engineered Hardwood, Vinyl, Vinyl Plank
- Basement: None
- Number of fireplaces: 2
- Fireplace features: See Remarks, Main Level: 2, Fireplace
Interior area
- Total structure area: 4,290
- Total interior livable area: 4,290 sqft
Video & virtual tour
Property
Parking
- Total spaces: 8
- Parking features: Driveway, Attached Garage, RV Parking
- Has attached garage: Yes
- Covered spaces: 4
- Uncovered spaces: 4
Features
- Levels: Multi/Split
- Entry location: Main
- Patio & porch: Second Primary Bedroom, Bath Off Primary, Elevator, Fireplace, Pantry, Walk-In Closet(s), Water Heater, Wet Bar, Wine Cellar, Wine/Beverage Refrigerator, Wired for Generator
Lot
- Size: 5.08 Acres
- Features: Dead End Street, Paved, Secluded, Deck, Electric Car Charging, Fenced-Partially, Outbuildings, Outdoor Fireplace, Propane, RV Parking, Sprinkler System
- Topography: Level,Partial Slope
- Residential vegetation: Fruit Trees, Garden Space, Wooded
Details
- Parcel number: 3222079212
- Special conditions: Standard
- Other equipment: Leased Equipment: Propane, Wired for Generator
Construction
Type & style
- Home type: SingleFamily
- Architectural style: Contemporary,Multi Level
- Property subtype: Single Family Residence
Materials
- Brick, Cement Planked, Cement Plank
- Foundation: Poured Concrete
- Roof: Composition
Condition
- Good
- Year built: 2020
Details
- Builder name: Curtis Lang Homes Inc
Utilities & green energy
- Electric: Company: Puget Sound Energy
- Sewer: Septic Tank, Company: Septic
- Water: Individual Well
- Utilities for property: Comcast
Community & HOA
Community
- Subdivision: Ravensdale
Location
- Region: Ravensdale
Financial & listing details
- Price per square foot: $465/sqft
- Annual tax amount: $18,135
- Date on market: 4/8/2026
- Cumulative days on market: 148 days
- Listing terms: Conventional
- Inclusions: Dishwasher(s), Double Oven, Dryer(s), Leased Equipment, Refrigerator(s), Washer(s)
Estimated market value
$1,972,200
$1.87M - $2.07M
$6,938/mo
Price history
| Date | Event | Price |
|---|---|---|
| 8/28/2026 | Price change | $1,995,000-5%$465/sqft |
Source:  NWMLS as distributed by MLS GRID #2502604 Report a problem NWMLS as distributed by MLS GRID #2502604 Report a problem | ||
| 8/18/2026 | Price change | $2,099,000-2.4%$489/sqft |
Source: NWMLS as distributed by MLS GRID #2502604 Report a problem | ||
| 7/29/2026 | Price change | $2,150,000-1.1%$501/sqft |
Source: NWMLS as distributed by MLS GRID #2502604 Report a problem | ||
| 7/9/2026 | Price change | $2,174,000-1.1%$507/sqft |
Source: NWMLS as distributed by MLS GRID #2502604 Report a problem | ||
| 5/28/2026 | Price change | $2,199,000-2.2%$513/sqft |
Source: NWMLS as distributed by MLS GRID #2502604 Report a problem | ||
| 4/9/2026 | Listed for sale | $2,249,000+16.8%$524/sqft |
Source: NWMLS as distributed by MLS GRID #2502604 Report a problem | ||
| 5/25/2021 | Sold | $1,925,000+1.6%$449/sqft |
Source: NWMLS as distributed by MLS GRID #1762220 Report a problem | ||
| 4/24/2021 | Pending sale | $1,895,000$442/sqft |
Source: NWMLS as distributed by MLS GRID #1762220 Report a problem | ||
| 4/22/2021 | Listed for sale | $1,895,000$442/sqft |
Source: NWMLS as distributed by MLS GRID #1762220 Report a problem | ||
Public tax history
Tax history is unavailable.
Monthly payment
Est. payment
Payment breakdown
Explore the cost of this home by adjusting the details. Changes won't be saved.Climate risks
Neighborhood: 98051
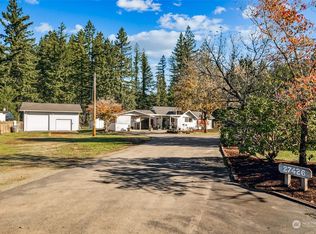
- $640,0004 bd3 ba1.5k sqft27426 Retreat Kanaskat Rd SE, Ravensdale, WA 98051Sold
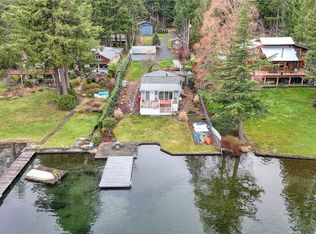
- $885,0002 bd2 ba1.1k sqft29905 SE Lake Retreat North Dr, Ravensdale, WA 98051Sold
- $649,9993 bd2 ba2.4k sqft27405 Retreat Kanasket Rd SE, Ravensdale, WA 98051For Sale

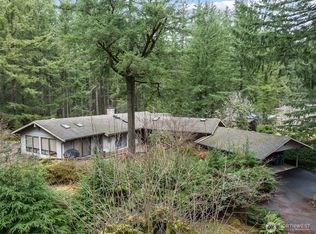
- $675,0002 bd3 ba2.4k sqft29722 SE Kent Kangley Rd, Ravensdale, WA 98051Sold
Similar homes
- $1,499,5004 bd5 ba3.5k sqft26181 276th Avenue SE, Ravensdale, WA 98051Active
 MLS ID #2558213, Tonya Eliason. NWMLS as distributed by MLS GRID
 - $2,298,0004 bd5 ba5.2k sqft22439 SE 313th Place, Black Diamond, WA 98010Active
 MLS ID #2550234, Roman Shulyak. NWMLS as distributed by MLS GRID
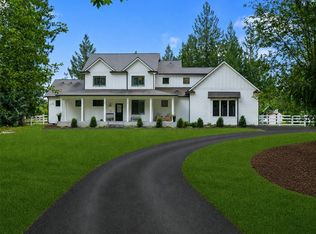
 - $1,599,9504 bd4 ba3.9k sqft20121 SE 344th Street, Auburn, WA 98092Active
 MLS ID #2530508, Ronny Wilson. NWMLS as distributed by MLS GRID
 - $1,993,0004 bd4 ba3.7k sqftStrandvik Add, Bellevue, WA 98008Active
 MLS ID #2565645, Jinghua Gui. NWMLS as distributed by MLS GRID
