Exquisite new custom-built estate set on shy 5 level acres, offering rare one-level luxury living in 3548sf with 4 BR’s, 4.5 baths plus an office, bonus room & 930sf garage. The chef’s kitchen is a true showstopper, offering a waterfall island w/seating, premium SS appliances & custom cabinetry w/in, under & up-cabinet lighting. The great room offers a wood stove w/gorgeous custom stonework. Great room flows seamlessly into the kitchen, dining area & entry, the open layout is ideal for entertaining. Luxurious main floor primary suite offers a slider to the patio, massive WIC, plus a spa-inspired bath w/heated floors, soaking tub, walk in shower & dual sinks. Two add’l main level bedrooms each feature en suite baths & WICs. A spacious office w/lg WIC, plus a 1/2 bath & laundry rm complete the main level. Upstairs a guest retreat awaits w/bonus loft, BR w/WIC & full bath. From the quartz windowsills & lighted fog free vanity mirrors to the durable HardiPlank siding & 400 amp service for future expansion, no detail was overlooked. Interior BRs are even insulated for sound, this exceptional build offers superior craftsmanship & refined finishes throughout. Dual-fuel furnace w/heat pump & A/C ensures year round comfort. The private well delivers outstanding water. Stamped concrete patio is covered & plumbed for gas. 930sf garage. Privately sited at the end of a long gravel drive, yet minutes to dining & in the coveted Tahoma SD. A rare opportunity to own an exceptional property.
Active
Listed by: The Cascade Team • Tonya Eliason
$1,499,500
26181 276th Avenue SE, Ravensdale, WA 98051
4beds
3,548sqft
:
Get pre-qualified$8,826/mo
Single Family Residence
Built in 2024
4.8 Acres Lot
$1,483,600 Zestimate®
$423/sqft
$-- HOA
What's special
- 20 days |
- 629 |
- 43 |
Zillow last checked:
Listing updated:
Listed by:
Tonya Eliason,
The Cascade Team
Source: NWMLS as distributed by MLS GRID,MLS#: 2558213
Facts & features
Interior
Bedrooms & bathrooms
- Bedrooms: 4
- Bathrooms: 5
- Full bathrooms: 4
- 1/2 bathrooms: 1
- Main level bathrooms: 4
- Main level bedrooms: 3
Primary bedroom
- Level: Main
Bedroom
- Level: Main
Bedroom
- Level: Main
Bedroom
- Level: Second
Bathroom full
- Level: Main
Bathroom full
- Level: Main
Bathroom full
- Level: Main
Bathroom full
- Level: Second
Other
- Level: Main
Bonus room
- Level: Second
Den office
- Level: Main
Dining room
- Level: Main
Entry hall
- Level: Main
Great room
- Level: Main
Kitchen with eating space
- Level: Main
Utility room
- Level: Main
Heating
- Fireplace, Forced Air, Heat Pump, Stove/Free Standing, Electric, Propane, Wood
Cooling
- Forced Air, Heat Pump
Appliances
- Included: Dishwasher, Refrigerator, See Remarks, Stove(s)/Range(s), Dishwasher(s), Refrigerator(s), Water Heater: Electric Heat Pump, Water Heater Location: Mechanical room by laundry
Features
- Bath Off Primary, Dining Room, Pantry
- Flooring: Ceramic Tile, Engineered Hardwood, Carpet
- Doors: French Doors
- Windows: Dbl Pane/Storm Window
- Basement: None
- Number of fireplaces: 1
- Fireplace features: Wood Burning, Main Level: 1, Fireplace
Interior area
- Total structure area: 3,548
- Total interior livable area: 3,548 sqft
Property
Parking
- Total spaces: 9
- Parking features: Attached Garage
- Has attached garage: Yes
- Covered spaces: 3
- Uncovered spaces: 6
Features
- Levels: One and One Half
- Stories: 1
- Entry location: Main
- Patio & porch: Bath Off Primary, Dbl Pane/Storm Window, Dining Room, Fireplace, French Doors, Pantry, Sprinkler System, Vaulted Ceiling(s), Walk-In Closet(s), Water Heater, Wine/Beverage Refrigerator
- Has view: Yes
- View description: Mountain(s), Partial, Territorial
Lot
- Size: 4.8 Acres
- Features: Dead End Street, High Speed Internet, Patio, Propane
- Topography: Level
- Residential vegetation: Garden Space, Wooded
Details
- Parcel number: 8847400135
- Zoning description: Jurisdiction: County
- Special conditions: Standard
- Other equipment: Leased Equipment: Propane Tank
Construction
Type & style
- Home type: SingleFamily
- Architectural style: Craftsman,1 1/2 Story
- Property subtype: Single Family Residence
Materials
- Cement Planked, Cement Plank
- Foundation: Poured Concrete
- Roof: Composition
Condition
- Very Good
- New construction: Yes
- Year built: 2024
Utilities & green energy
- Electric: Company: PSE
- Sewer: Septic Tank, Company: Septic
- Water: Individual Well, Company: Private Well
- Utilities for property: Verizon 5g, T-Mobile, Or Starlink
Community & HOA
Community
- Subdivision: Ravensdale
Location
- Region: Ravensdale
Financial & listing details
- Price per square foot: $423/sqft
- Tax assessed value: $1,816,000
- Annual tax amount: $17,858
- Date on market: 3/10/2026
- Cumulative days on market: 155 days
- Listing terms: Conventional,FHA
- Inclusions: Dishwasher(s), Leased Equipment, Refrigerator(s), See Remarks, Stove(s)/Range(s)
- Road surface type: Dirt
Estimated market value
$1,483,600
$1.41M - $1.56M
$7,023/mo
Price history
| Date | Event | Price |
|---|---|---|
| 7/22/2026 | Listed for sale | $1,499,500+499.8%$423/sqft |
Source:  NWMLS as distributed by MLS GRID #2558213 Report a problem NWMLS as distributed by MLS GRID #2558213 Report a problem | ||
| 12/23/2020 | Sold | $250,000$70/sqft |
Source: Public Record Report a problem | ||
Public tax history
| Year | Property taxes | Tax assessment |
|---|---|---|
| 2025 | $17,858 +52.5% | $1,816,000 +54% |
| 2024 | $11,707 +213.9% | $1,179,000 +213.6% |
| 2023 | $3,729 +3.6% | $376,000 -9.6% |
| 2022 | $3,601 +8% | $416,000 +30% |
| 2021 | $3,335 +6% | $320,000 +16.8% |
| 2020 | $3,145 +11.8% | $274,000 +1.9% |
| 2019 | $2,812 +8.8% | $269,000 +5.5% |
| 2018 | $2,584 -12.9% | $255,000 +9.4% |
| 2017 | $2,968 -0.9% | $233,000 -11.7% |
| 2016 | $2,995 | $264,000 +6.5% |
| 2015 | $2,995 | $248,000 +10.2% |
| 2014 | $2,995 | $225,000 +7.7% |
| 2013 | $2,995 | $209,000 +7.2% |
| 2012 | -- | $195,000 -15.2% |
| 2011 | -- | $230,000 +44.7% |
| 2010 | -- | $159,000 |
| 2009 | -- | $159,000 +12.8% |
| 2007 | -- | $141,000 +14.6% |
| 2006 | -- | $123,000 +2.5% |
| 2005 | -- | $120,000 +55.8% |
| 2001 | $984 +8.8% | $77,000 +10% |
| 2000 | $904 | $70,000 |
Find assessor info on the county website
Monthly payment
Est. payment
Payment breakdown
Explore the cost of this home by adjusting the details. Changes won't be saved.Climate risks
Neighborhood: 98051
Nearby schools
GreatSchools rating
- 7/10Tahoma ElementaryGrades: PK-5Distance: 3.4 mi
- 9/10Summit Trail Middle SchoolGrades: 6-8Distance: 1.2 mi
- 9/10Tahoma Senior High SchoolGrades: 9-12Distance: 2.6 mi
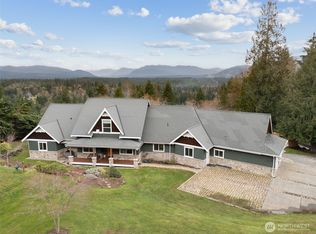
- $1,450,0004 bd4 ba4.2k sqft26221 Landsburg Rd SE, Ravensdale, WA 98051Sold
- $1,125,0003 bd3 ba2.5k sqft25906 272nd Ave SE, Ravensdale, WA 98051Sold

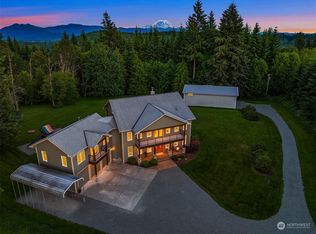
- $1,700,0004 bd3 ba5k sqft26312 272nd Ave SE, Ravensdale, WA 98051Sold
- $930,0004 bd3 ba3.1k sqft26045 Landsburg Rd SE, Ravensdale, WA 98051For Sale

- $174,9006.2 acres27619 SE 264th St, Ravensdale, WA 98051Sold
- $1,150,0004 bd3 ba3.8k sqft27815 SE 264th St, Ravensdale, WA 98051Sold
- $2,385,9003 bd4 ba4.1k sqft28010 SE 258th St, Ravensdale, WA 98051New Construction
- $665,0004 bd3 ba2.8k sqft27405 SE 256th St, Ravensdale, WA 98051Sold
A local agent can set up tours, give advice and negotiate with sellers.
Similar homes
- $2,100,0004 bd4 ba5.2k sqftBig Valley, Ravensdale, WA 98051Active
 MLS ID #2532943, Carla R. Clark. NWMLS as distributed by MLS GRID
 - $1,499,5003 bd3 ba3k sqft20919 SE 213th Street, Maple Valley, WA 98038Active
 MLS ID #2547319, Sundi Mathewson. NWMLS as distributed by MLS GRID
 - $2,150,0004 bd5 ba4.2k sqft29816 SE Lake Retreat North Drive, Ravensdale, WA 98051Active
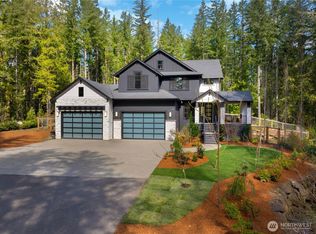 MLS ID #2502604, Darlene Heseltine. NWMLS as distributed by MLS GRID
 - $1,398,8004 bd4 ba3.5k sqftLot 2 Of Kc Short Plat No 287046, Issaquah, WA 98027Active
 MLS ID #2556430, George Moorhead. NWMLS as distributed by MLS GRID
 - $1,649,5004 bd4 ba3.9k sqft20121 SE 344th Street, Auburn, WA 98092ActiveMLS ID #2530508, Ronny Wilson. NWMLS as distributed by MLS GRID
- $1,499,0004 bd3 ba2.9k sqft11000 164th Avenue SE, Renton, WA 98059ActiveMLS ID #2535072, Stephanie Rigtrup. NWMLS as distributed by MLS GRID
- $1,600,0003 bd3 ba2.8k sqft20921 SE 159th Street, Renton, WA 98059ActiveMLS ID #2559693, Trevor J. Gage. NWMLS as distributed by MLS GRID
- $1,550,0004 bd4 ba3.9k sqftSouth Firs, Issaquah, WA 98027ActiveMLS ID #2516354, Britta Brediger. NWMLS as distributed by MLS GRID
- $1,129,5004 bd3 ba3k sqft27401 239th Place SE, Maple Valley, WA 98038ActiveMLS ID #2564284, Heather Maddox. NWMLS as distributed by MLS GRID
- $1,398,0003 bd3 ba2.2k sqft1125 324th Way NE, Carnation, WA 98014ActiveMLS ID #2565949, Apryl Tolstoy. NWMLS as distributed by MLS GRID
- $1,450,0004 bd3 ba2.8k sqft32818 181st Avenue SE, Auburn, WA 98092ActiveMLS ID #2552796, Anna Khmilevsky. NWMLS as distributed by MLS GRID
- $1,798,0005 bd6 ba4.7k sqft26726 NE Ames Lake Road, Redmond, WA 98053ActiveMLS ID #2565050, Colin Dalrymple. NWMLS as distributed by MLS GRID
- $1,500,0005 bd5 ba3.9k sqft6563 SE 8th Place, Renton, WA 98059ActiveMLS ID #2546168, Liuyan Baker. NWMLS as distributed by MLS GRID
- $1,575,0004 bd3 ba3.1k sqftSnoqualmie Ridge, Snoqualmie, WA 98065ActiveMLS ID #2558072, Snow Headings. NWMLS as distributed by MLS GRID
- $1,993,0004 bd4 ba3.7k sqftStrandvik Add, Bellevue, WA 98008ActiveMLS ID #2565645, Jinghua Gui. NWMLS as distributed by MLS GRID
- $1,349,0003 bd3 ba3.1k sqft12311 12th Street E, Edgewood, WA 98372ActiveMLS ID #2561262, Karen Twyford. NWMLS as distributed by MLS GRID
- $1,450,0004 bd3 ba2.5k sqft9110 122nd Place SE, Newcastle, WA 98056ActiveMLS ID #2553119, Leka Devatha. NWMLS as distributed by MLS GRID
- $1,595,0004 bd3 ba2.7k sqft33437 33rd Place S, Federal Way, WA 98001ActiveMLS ID #2566419, Denis Karnafel. NWMLS as distributed by MLS GRID
- $1,015,0004 bd3 ba3.1k sqftOverlook At Summit Park Ph 1, Maple Valley, WA 98038ActiveMLS ID #2552884, Neda Perrina. NWMLS as distributed by MLS GRID
- $1,599,0003 bd3 ba3.2k sqft2641 271st Avenue SE, Issaquah, WA 98029ActiveMLS ID #2540620, Antonio R. Lopez. NWMLS as distributed by MLS GRID
