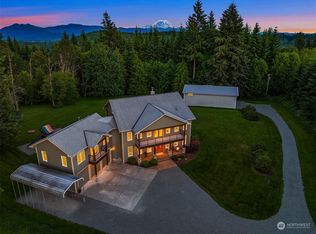
Perched in a truly breathtaking setting, this custom rambler showcases sweeping panoramic views of the Olympic Mountains and the Cascade Range—arguably some of the finest scenery in the Pacific Northwest. Designed in a Modern Craftsman style, the home blends natural beauty with thoughtful craftsmanship in a peaceful, private home. Expansive front and back decks create the perfect spaces for entertaining or quiet reflection—whether you're enjoying sunrise with a cup of coffee, sunset views from a rocking chair, or watching elk and abundant wildlife. The property also offers open pastures for animals and trails ideal for hiking and riding. Inside, the gourmet kitchen is built for both function and gathering, featuring a granite bar for extra eating space, double oven, corner pantry, plenty of cabinetry, and a bright eating area off kitchen—all framed by serene pastoral views. A cozy, elegant dining room adds warmth and charm for more intimate meals. Vaulted ceiling entry enhances the open, airy feel, while a spacious bonus room provides flexibility for hobbies, creative pursuits, or entertainment. The home includes three bedrooms and three baths, offering comfort and privacy for all. Additional highlights include an attached three-car garage and a substantial 20x40 covered structure—perfect for extra parking. Enjoy the wooded trails for hiking, horseback riding and cycling with 14-miles of trails at Danville-Georgetown Open Space Park around the corner from the house.
Sold
Listed by: Person Real Estate Group LLC • Karen A. Freed
Bought with: Windermere Real Estate/M2, LLC
$1,125,000
25906 272nd Avenue SE, Ravensdale, WA 98051
3beds
2,530sqft
Single Family Residence
Built in 2015
4.72 Acres Lot
$1,124,700 Zestimate®
$445/sqft
$4,740 Estimated rent
Home value
$1,124,700
$1.05M - $1.21M
$4,740/mo
Zestimate® history
Owner options
List your home for rent
$4,740/mo
Rent Zestimate®
Find your next renter with Zillow Rental Manager. Plus, with online applications, you can quickly screen prospective tenants – for free.
$4,740/mo
Rent Zestimate®
Refinance and save
$6,883/mo
Est. payment
Refinancing to a lower rate could help reduce your monthly payments and save thousands over the life of the loan.
$6,883/mo
Est. payment
Explore your selling options
Work with a Zillow partner agent
Leverage their expertise and Zillow's premium Showcase listings to get your home seen by more buyers.
Get startedList with your own agent
Get your home in front of millions of buyers by listing it on Zillow.
Learn how to do itSell it yourself
Take full control of how buyers see your home on Zillow by listing For Sale by Owner (FSBO).
List your homeWhat's special
Gourmet kitchenAttached three-car garageSerene pastoral viewsSpacious bonus roomModern craftsman styleOpen pastures for animalsCorner pantry
Zillow last checked:
Listing updated:
Listed by:
Karen A. Freed,
Person Real Estate Group LLC
Bought with:
Miao Sui, 117924
Windermere Real Estate/M2, LLC
Source: NWMLS as distributed by MLS GRID,MLS#: 2511467
Facts & features
Interior
Bedrooms & bathrooms
- Bedrooms: 3
- Bathrooms: 3
- Full bathrooms: 3
- Main level bathrooms: 3
- Main level bedrooms: 3
Primary bedroom
- Level: Main
Bedroom
- Level: Main
Bedroom
- Level: Main
Bathroom full
- Level: Main
Bathroom full
- Level: Main
Bathroom full
- Level: Main
Bonus room
- Level: Main
Dining room
- Level: Main
Entry hall
- Level: Main
Family room
- Level: Main
Kitchen with eating space
- Level: Main
Living room
- Level: Main
Utility room
- Level: Main
Heating
- Fireplace, Forced Air, Heat Pump, Electric, Propane
Cooling
- Heat Pump
Appliances
- Included: Dishwasher, Dryer, Microwave, Refrigerator, Stove(s)/Range(s), Washer, Dishwasher(s), Dryer(s), Microwave(s), Refrigerator(s), Washer(s), Water Heater: Electric, Water Heater Location: Garage
Features
- Bath Off Primary, Dining Room, Pantry
- Flooring: Ceramic Tile, Carpet
- Windows: Dbl Pane/Storm Window
- Basement: None
- Number of fireplaces: 1
- Fireplace features: Gas, Main Level: 1, Fireplace
Interior area
- Total structure area: 2,530
- Total interior livable area: 2,530 sqft
Property
Parking
- Total spaces: 5
- Parking features: Detached Carport, Driveway, Attached Garage, RV Parking
- Has attached garage: Yes
- Has carport: Yes
- Covered spaces: 5
Features
- Levels: One
- Stories: 1
- Entry location: Main
- Patio & porch: Bath Off Primary, Dbl Pane/Storm Window, Dining Room, Fireplace, Pantry, Sprinkler System, Vaulted Ceiling(s), Walk-In Closet(s), Water Heater, Wired for Generator
- Has view: Yes
- View description: Mountain(s), Territorial
Lot
- Size: 4.72 Acres
- Features: Dead End Street, Paved, Secluded, Deck, Fenced-Partially, Outbuildings, Patio, Propane, RV Parking, Sprinkler System
- Topography: Equestrian,Level
- Residential vegetation: Fruit Trees, Garden Space, Pasture, Wooded
Details
- Parcel number: 8847400100
- Zoning description: Jurisdiction: County
- Special conditions: Standard
- Other equipment: Leased Equipment: Propane Tank/Ferrell, Wired for Generator
Construction
Type & style
- Home type: SingleFamily
- Architectural style: Craftsman,1 Story
- Property subtype: Single Family Residence
Materials
- Wood Products
- Foundation: Poured Concrete
- Roof: Composition
Condition
- Very Good
- Year built: 2015
- Major remodel year: 2015
Details
- Builder name: Realty Homes
Utilities & green energy
- Electric: Company: PSE
- Sewer: Septic Tank, Company: Private Septic
- Water: Individual Well, Company: Private Well
- Utilities for property: Tmobile, Tmobil
Community & HOA
Community
- Subdivision: Ravensdale
Location
- Region: Ravensdale
Financial & listing details
- Price per square foot: $445/sqft
- Tax assessed value: $1,153,000
- Annual tax amount: $11,943
- Date on market: 5/29/2026
- Cumulative days on market: 62 days
- Listing terms: Conventional,FHA,VA Loan
- Inclusions: Dishwasher(s), Dryer(s), Leased Equipment, Microwave(s), Refrigerator(s), Stove(s)/Range(s), Washer(s)
Price history
| Date | Event | Price |
|---|---|---|
| 7/30/2026 | Sold | $1,125,000-6.2%$445/sqft |
Source:  NWMLS as distributed by MLS GRID #2511467 Report a problem NWMLS as distributed by MLS GRID #2511467 Report a problem | ||
| 6/30/2026 | Pending sale | $1,199,000$474/sqft |
Source: NWMLS as distributed by MLS GRID #2511467 Report a problem | ||
| 5/27/2026 | Price change | $1,199,000-7.7%$474/sqft |
Source: NWMLS as distributed by MLS GRID #2511467 Report a problem | ||
| 4/30/2026 | Listed for sale | $1,299,000$513/sqft |
Source: NWMLS as distributed by MLS GRID #2511467 Report a problem | ||
Public tax history
| Year | Property taxes | Tax assessment |
|---|---|---|
| 2025 | $13,178 +10.3% | $1,153,000 +10.3% |
| 2024 | $11,943 -0.5% | $1,045,000 +1.5% |
| 2023 | $12,006 +1.1% | $1,030,000 -13.2% |
| 2022 | $11,880 +12.1% | $1,187,000 +35.5% |
| 2021 | $10,600 +6.9% | $876,000 +17.7% |
| 2020 | $9,913 +13% | $744,000 +4.5% |
| 2019 | $8,774 +25.4% | $712,000 +6.7% |
| 2018 | $6,997 -12% | $667,000 +9.5% |
| 2017 | $7,952 +157.5% | $609,000 -0.7% |
| 2016 | $3,088 | $613,000 +154.4% |
| 2015 | $3,088 | $241,000 +10% |
| 2014 | $3,088 | $219,000 +7.9% |
| 2013 | $3,088 | $203,000 +7.4% |
| 2012 | -- | $189,000 -15.2% |
| 2011 | -- | $223,000 +40.3% |
| 2010 | -- | $159,000 |
| 2009 | -- | $159,000 +12.8% |
| 2007 | -- | $141,000 +14.6% |
| 2006 | -- | $123,000 +2.5% |
| 2005 | -- | $120,000 +55.8% |
| 2001 | $984 +8.8% | $77,000 +10% |
| 2000 | $904 | $70,000 |
Find assessor info on the county website
Neighborhood: 98051
Nearby homes
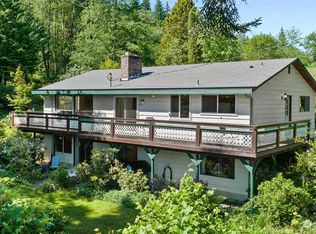
- $1,499,5004 bd5 ba3.5k sqft26181 276th Ave SE, Ravensdale, WA 98051New Construction

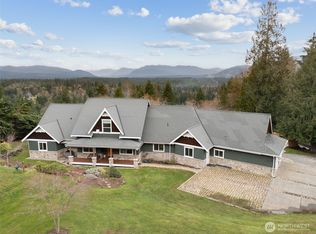
- $1,700,0004 bd3 ba5k sqft26312 272nd Ave SE, Ravensdale, WA 98051Sold
- $665,0004 bd3 ba2.8k sqft27405 SE 256th St, Ravensdale, WA 98051Sold
- $1,450,0004 bd4 ba4.2k sqft26221 Landsburg Rd SE, Ravensdale, WA 98051Sold
- $930,0004 bd3 ba3.1k sqft26045 Landsburg Rd SE, Ravensdale, WA 98051For Sale
- $575,0002 bd1 ba1.1k sqft27001 SE 256th St, Ravensdale, WA 98051Sold
- $2,385,9003 bd4 ba4.1k sqft28010 SE 258th St, Ravensdale, WA 98051New Construction
- $174,9006.2 Acres27619 SE 264th St, Ravensdale, WA 98051Sold
Nearby schools
GreatSchools rating
- 7/10Tahoma ElementaryGrades: PK-5Distance: 3.2 mi
- 9/10Summit Trail Middle SchoolGrades: 6-8Distance: 1.1 mi
- 9/10Tahoma Senior High SchoolGrades: 9-12Distance: 2.6 mi
Schools provided by the listing agent
- High: Tahoma Snr High
Source: NWMLS as distributed by MLS GRID. This data may not be complete. We recommend contacting the local school district to confirm school assignments for this home.
Get a cash offer in 3 minutes
Find out how much your home could sell for in as little as 3 minutes with a no-obligation cash offer.
Estimated market value
$1,124,700
Get a cash offer in 3 minutes
Find out how much your home could sell for in as little as 3 minutes with a no-obligation cash offer.
Estimated market value
$1,124,700
- Washington
- King County
- Ravensdale
- 98051
- 25906 272nd Avenue SE
Nearby cities
Nearby zip codes
Other Ravensdale Topics
