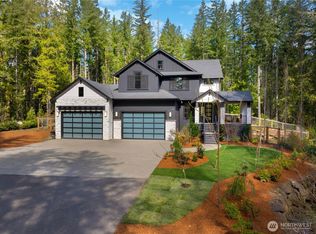
Discover an unparalleled custom estate in the coveted gated Ridge at Lake Sawyer. This true one-of-a-kind residence offers 4 beds, 4.25 baths and 5,210 sqft on 1.9 acres, complete with a shop and uncompromising high-end finishes throughout. Enter through an 8' pivot door into a chef’s kitchen with custom wood cabinetry, Thermador & Signature stainless appliances, Taj Mahal quartzite countertops, backsplash and hood, and an oversized waterfall island. The stunning primary suite is a spa retreat with dual vanities, freestanding tub, custom tile shower and bespoke walk-in closet. Italian plaster fireplaces, LED lighting, chandeliers, bi-folding living room door, and more. Lower level with second kitchen and living area. A rare offering!
Active
Listed by: Kronos Real Estate • Roman Shulyak
$2,350,000
22439 SE 313th Place, Black Diamond, WA 98010
4beds
5,210sqft
:
Get pre-qualified$13,841/mo
Single Family Residence
Built in 2003
2.05 Acres Lot
$-- Zestimate®
$451/sqft
$167/mo HOA
What's special
Oversized waterfall islandBespoke walk-in closetLed lightingStunning primary suiteHigh-end finishes throughoutDual vanitiesFreestanding tub
- 26 days |
- 759 |
- 52 |
Zillow last checked:
Listing updated:
Listed by:
Roman Shulyak,
Kronos Real Estate
Source: NWMLS as distributed by MLS GRID,MLS#: 2550234
Facts & features
Interior
Bedrooms & bathrooms
- Bedrooms: 4
- Bathrooms: 5
- Full bathrooms: 3
- 3/4 bathrooms: 1
- 1/2 bathrooms: 1
- Main level bathrooms: 2
Primary bedroom
- Level: Second
Bedroom
- Level: Second
Bedroom
- Level: Second
Bedroom
- Level: Second
Bathroom full
- Level: Second
Bathroom full
- Level: Second
Bathroom full
- Level: Lower
Bathroom three quarter
- Level: Main
Other
- Level: Lower
Other
- Level: Main
Bonus room
- Level: Lower
Den office
- Level: Main
Dining room
- Level: Main
Entry hall
- Level: Main
Family room
- Level: Main
Kitchen with eating space
- Level: Main
Living room
- Level: Main
Rec room
- Level: Lower
Utility room
- Level: Main
Heating
- Fireplace, Forced Air, Heat Pump, Electric, Natural Gas
Cooling
- Forced Air, Heat Pump
Appliances
- Included: Dishwasher, Double Oven, Dryer, Microwave, Refrigerator, Stove(s)/Range(s), Washer, Dishwasher(s), Dryer(s), Microwave(s), Refrigerator(s), Washer(s), Water Heater: Gas, Water Heater Location: Garage
Features
- Bath Off Primary, Dining Room, High Tech Cabling
- Flooring: Ceramic Tile, Engineered Hardwood
- Doors: French Doors
- Windows: Dbl Pane/Storm Window, Skylight(s)
- Basement: Finished
- Number of fireplaces: 4
- Fireplace features: Electric, Gas, Lower Level: 1, Main Level: 2, Upper Level: 1, Fireplace
Interior area
- Total structure area: 5,210
- Total interior livable area: 5,210 sqft
Video & virtual tour
Property
Parking
- Total spaces: 7
- Parking features: Attached Garage, RV Parking
- Has attached garage: Yes
- Covered spaces: 7
Features
- Levels: Two
- Stories: 2
- Entry location: Main
- Patio & porch: Second Kitchen, Bath Off Primary, Dbl Pane/Storm Window, Dining Room, Fireplace, French Doors, High Tech Cabling, Security System, Skylight(s), SMART Wired, Walk-In Closet(s), Water Heater, Wet Bar, Wine/Beverage Refrigerator
- Has view: Yes
- View description: Mountain(s), Territorial
Lot
- Size: 2.05 Acres
- Features: Corner Lot, Cul-De-Sac, Dead End Street, Paved, Cable TV, Deck, Fenced-Partially, Gas Available, Gated Entry, High Speed Internet, Patio, RV Parking, Shop, Sprinkler System
- Topography: Level
Details
- Parcel number: 7299800290
- Special conditions: Standard
Construction
Type & style
- Home type: SingleFamily
- Architectural style: 2 Stories w/Bsmnt
- Property subtype: Single Family Residence
Materials
- Cement Planked, Wood Siding, Wood Products, Cement Plank
- Foundation: Poured Concrete
- Roof: Composition
Condition
- Very Good
- Year built: 2003
- Major remodel year: 2003
Utilities & green energy
- Electric: Company: Puget Sound Energy
- Sewer: Septic Tank, Company: Septic
- Water: Public, Company: Covington Water
Community & HOA
Community
- Security: Security System
- Subdivision: Black Diamond
HOA
- Services included: Common Area Maintenance
- HOA fee: $2,000 annually
Location
- Region: Black Diamond
Financial & listing details
- Price per square foot: $451/sqft
- Tax assessed value: $1,479,000
- Annual tax amount: $15,398
- Date on market: 4/8/2026
- Cumulative days on market: 116 days
- Listing terms: Conventional
- Inclusions: Dishwasher(s), Double Oven, Dryer(s), Microwave(s), Refrigerator(s), Stove(s)/Range(s), Washer(s)
Estimated market value
Not available
Estimated sales range
Not available
Not available
Price history
| Date | Event | Price |
|---|---|---|
| 7/7/2026 | Listed for sale | $2,350,000+173.3%$451/sqft |
Source:  NWMLS as distributed by MLS GRID #2550234 Report a problem NWMLS as distributed by MLS GRID #2550234 Report a problem | ||
| 6/10/2025 | Sold | $860,000+43.3%$165/sqft |
Source: Public Record Report a problem | ||
| 8/21/2008 | Sold | $600,000-25%$115/sqft |
Source: Public Record Report a problem | ||
| 10/27/2004 | Sold | $800,000+433.3%$154/sqft |
Source: Public Record Report a problem | ||
| 1/6/2003 | Sold | $150,000$29/sqft |
Source: Public Record Report a problem | ||
Public tax history
| Year | Property taxes | Tax assessment |
|---|---|---|
| 2025 | $16,496 +7.1% | $1,479,000 +2.2% |
| 2024 | $15,398 +2.9% | $1,447,000 +10.1% |
| 2023 | $14,964 +1.6% | $1,314,000 -0.1% |
| 2022 | $14,724 +10.9% | $1,315,000 +24.9% |
| 2021 | $13,277 +14.3% | $1,053,000 +22.7% |
| 2020 | $11,616 +0.4% | $858,000 -1.9% |
| 2019 | $11,567 +8.5% | $875,000 +3.9% |
| 2018 | $10,658 -4.2% | $842,000 +5.1% |
| 2017 | $11,122 +5.4% | $801,000 -0.5% |
| 2016 | $10,553 | $805,000 +6.3% |
| 2015 | $10,553 | $757,000 +9.7% |
| 2014 | $10,553 | $690,000 |
| 2013 | $10,553 | $690,000 +19.2% |
| 2012 | -- | $579,000 -8.7% |
| 2011 | -- | $634,000 -16.5% |
| 2010 | -- | $759,000 |
| 2009 | -- | $759,000 +0.9% |
| 2007 | -- | $752,000 +9.6% |
| 2006 | -- | $686,000 +0.3% |
| 2005 | -- | $684,000 |
Find assessor info on the county website
Monthly payment
Est. payment
Payment breakdown
Explore the cost of this home by adjusting the details. Changes won't be saved.Climate risks
Neighborhood: 98010
Nearby schools
GreatSchools rating
- 8/10Sawyer Woods Elementary SchoolGrades: PK-5Distance: 0.2 mi
- 4/10Cedar Heights Middle SchoolGrades: 6-8Distance: 3.2 mi
- 5/10Kentlake High SchoolGrades: 9-12Distance: 1 mi
- $1,419,8004 bd3 ba3.4k sqft22475 SE 313th, Black Diamond, WA 98010Off Market
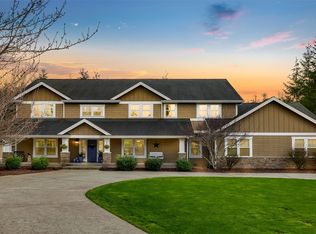
- $1,550,0004 bd4 ba4.5k sqft31060 222nd Way SE, Black Diamond, WA 98010Sold
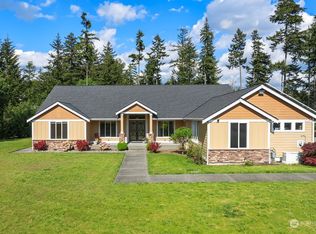
- $1,335,0003 bd3 ba2.7k sqft31040 222nd Way SE, Black Diamond, WA 98010Sold
- $1,999,9505 bd5 ba4.6k sqft22407 SE Sawyer Ridge Way, Black Diamond, WA 98010Pending

- $1,800,0004 bd4 ba5.6k sqft22118 SE Sawyer Ridge Way, Black Diamond, WA 98010Sold
- $1,565,8004 bd4 ba4.2k sqft31470 SE Lake Sawyer Rdg, Black Diamond, WA 98010Off Market
- $760,0004 bd2 ba2.1k sqft22820 SE 312th St, Black Diamond, WA 98010Sold
- $599,9993 bd1 ba1.3k sqft31032 228th Ave SE, Black Diamond, WA 98010For Sale
A local agent can set up tours, give advice and negotiate with sellers.
Similar homes
- $2,350,0004 bd6 ba5.1k sqft10350 348th Avenue SE, Snoqualmie, WA 98065Active
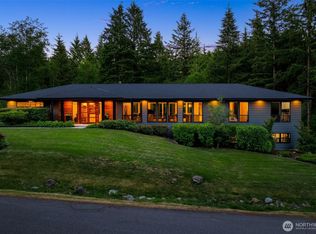 MLS ID #2557463, John A. Kritsonis. NWMLS as distributed by MLS GRID
 - $2,150,0004 bd5 ba4.2k sqft29816 SE Lake Retreat North Drive, Ravensdale, WA 98051Active
 MLS ID #2502604, Darlene Heseltine. NWMLS as distributed by MLS GRID
 - $1,649,5004 bd4 ba3.9k sqft20121 SE 344th Street, Auburn, WA 98092Active
 MLS ID #2530508, Ronny Wilson. NWMLS as distributed by MLS GRID
 - $2,450,0005 bd4 ba3.7k sqft16102 SE Cougar Mountain Way, Bellevue, WA 98006Active
 MLS ID #2562194, Feng Hong. NWMLS as distributed by MLS GRID
 - $2,528,0004 bd5 ba4.8k sqft3697 134th Ave SE, Bellevue, WA 98006ActiveMLS ID #2552156, Sheryl Yang. NWMLS as distributed by MLS GRID
- $2,695,0004 bd5 ba4.1k sqft26218 SE Old Black Nugget Road, Issaquah, WA 98029ActiveMLS ID #2556880, Ashley Odland Bennett. NWMLS as distributed by MLS GRID
- $2,098,0004 bd4 ba3.7k sqftStrandvik Add, Bellevue, WA 98008ActiveMLS ID #2545851, Jinghua Gui. NWMLS as distributed by MLS GRID
- $1,270,0006 bd4 ba4.4k sqftTen Trails, Black Diamond, WA 98010ActiveMLS ID #2478570, Bradley Hanson. NWMLS as distributed by MLS GRID
- $2,149,9954 bd3 ba2.7k sqft26237 SE Old Black Nugget Road, Issaquah, WA 98029ActiveMLS ID #2511260, David L. Hokenson. NWMLS as distributed by MLS GRID
- $1,375,0004 bd4 ba4.2k sqft24820 136th Avenue SE, Kent, WA 98042ActiveMLS ID #2560577, Lisa McNally. NWMLS as distributed by MLS GRID
- $1,600,0003 bd3 ba2.8k sqft20921 SE 159th Street, Renton, WA 98059ActiveMLS ID #2559693, Trevor J. Gage. NWMLS as distributed by MLS GRID
- $1,675,0003 bd3 ba3.6k sqft20504 184th Avenue SE, Renton, WA 98058ActiveMLS ID #2551059, Vadym Kriuchek. NWMLS as distributed by MLS GRID
- $2,050,0003 bd3 ba3.3k sqft28726 SE 43rd Place, Fall City, WA 98024ActiveMLS ID #2504918, Alicia R. Reid. NWMLS as distributed by MLS GRID
- $2,250,0004 bd3 ba3.3k sqftHighlands, Newcastle, WA 98059ActiveMLS ID #2543019, Donna Madsen. NWMLS as distributed by MLS GRID
- $1,950,0004 bd4 ba3.5k sqftWindstone, Renton, WA 98059ActiveMLS ID #2561796, Georgia Stevens. NWMLS as distributed by MLS GRID
- $1,290,0004 bd4 ba4.8k sqft32922 SE Kuzak Road, Enumclaw, WA 98022ActiveMLS ID #2461700, Tyler Metzger. NWMLS as distributed by MLS GRID
- $2,374,9504 bd5 ba4.1k sqftCyprus Lane, Renton, WA 98059ActiveMLS ID #2554046, Andrew Wenzl. NWMLS as distributed by MLS GRID
- $1,448,8004 bd4 ba3.5k sqftLot 2 Of Kc Short Plat No 287046, Issaquah, WA 98027ActiveMLS ID #2556430, George Moorhead. NWMLS as distributed by MLS GRID
- $1,673,9004 bd4 ba3.3k sqftThe Reserve At Washington National, Auburn, WA 98092ActiveMLS ID #2543547, Morgan Blomendahl. NWMLS as distributed by MLS GRID
- $2,650,0005 bd5 ba4.5k sqftSummit, Bellevue, WA 98006ActiveMLS ID #2551790, Mei Yang. NWMLS as distributed by MLS GRID
