Skip main navigation
Sold
  • Listed by: Coldwell Banker Bain • Jason Telles
    Bought with: Terrafin
    $1,900,000

    22407 SE Sawyer Ridge Way, Black Diamond, WA 98010

    5beds
    4,640sqft
    Single Family Residence
    Built in 2003
    1.68 Acres Lot
    $1,996,300 Zestimate®
    $409/sqft
    $5,319 Estimated rent

    Home value

    $1,996,300

    $1.90M - $2.10M

    $5,319/mo

    Zestimate® history
    Loading
    Loading...

    Owner options

    List your home for rent

    $5,319/mo

    Rent Zestimate®

    Find your next renter with Zillow Rental Manager. Plus, with online applications, you can quickly screen prospective tenants – for free.

    Learn more

    $5,319/mo

    Rent Zestimate®

    Refinance and save

    $14,309/mo

    Est. payment

    Refinancing to a lower rate could help reduce your monthly payments and save thousands over the life of the loan.

    See today's rates

    $14,309/mo

    Est. payment

    Explore your selling options

    Work with a Zillow partner agent

    Leverage their expertise and Zillow's premium Showcase listings to get your home seen by more buyers.

    Get started

    List with your own agent

    Get your home in front of millions of buyers by listing it on Zillow.

    Learn how to do it

    Sell it yourself

    Take full control of how buyers see your home on Zillow by listing For Sale by Owner (FSBO).

    List your home

    What's special

    Full rv hookupDedicated home officeTimeless architectureWell-fed sprinkler systemSport courtFull mature landscapingNew interior paint
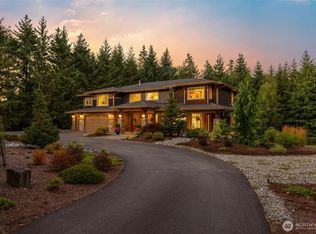
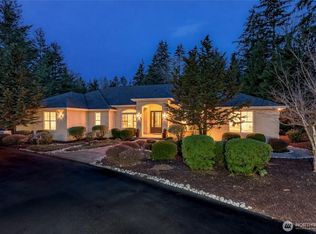
    A serene park-like 1.68-acre estate surrounds this refined ranch-style residence, offering an atmosphere of privacy, elegance, and purposeful design. The 4,130 sq ft main home blends timeless architecture with thoughtful modern updates, including new interior paint, flooring, trim, and a fully updated kitchen with all-new appliances. Gracious formal living and dining rooms, a dedicated home office, and an oversized utility room with extensive cabinetry elevate everyday living. The home features 4 bedrooms and 4 baths, two of which were beautifully remodeled this year, plus a 3-car garage and a charming wrap-around porch that frames the tranquil grounds. Water features grace both the front and back yards, complemented by full mature landscaping, a well-fed sprinkler system, and two separate entrances for ease and flexibility. Outdoor amenities include a sport court, full RV hookup, and a remarkable 30'x50' detached shop with a 12'x50' carport, bathroom, RV parking, and an upper loft for storage. A separate 510 sq ft guest cottage provides a welcoming retreat with its own bedroom, bath, kitchenette, and cozy living area with a gas fireplace—ideal for extended stays or private accommodations. This exceptional property offers space, comfort, and versatility in a setting that feels like a private sanctuary.

    Zillow last checked:

    Listing updated:

    Listed by:

    Jason Telles,

    Coldwell Banker Bain

    Bought with:

    Luke Griffin, 114667

    Terrafin

    Source: NWMLS as distributed by MLS GRID,MLS#: 2551412MLS Logo

    Facts & features

    Interior

    Bedrooms & bathrooms
    • Bedrooms: 5
    • Bathrooms: 5
    • Full bathrooms: 2
    • 3/4 bathrooms: 2
    • 1/2 bathrooms: 1
    • Main level bathrooms: 3
    • Main level bedrooms: 3
    Primary bedroom
    • Level: Main
    Bedroom
    • Level: Second
    Bedroom
    • Level: Main
    Bedroom
    • Level: Main
    Bathroom full
    • Level: Main
    Bathroom three quarter
    • Level: Second
    Bathroom three quarter
    • Level: Main
    Other
    • Level: Main
    Den office
    • Level: Main
    Dining room
    • Level: Main
    Entry hall
    • Level: Main
    Great room
    • Level: Main
    Kitchen with eating space
    • Level: Main
    Living room
    • Level: Main
    Utility room
    • Level: Main
    Heating
    • Fireplace, Forced Air, Heat Pump, Wall Furnace, Electric, Natural Gas
    Cooling
    • Forced Air
    Appliances
    • Included: Dishwasher, Dryer, Microwave, Refrigerator, Stove(s)/Range(s), Washer, Dishwasher(s), Dryer(s), Microwave(s), Refrigerator(s), Washer(s), Water Heater: Gas, Water Heater Location: Garage
    Features
    • Bath Off Primary, Ceiling Fan(s), Dining Room, Pantry
    • Flooring: Ceramic Tile, Laminate, Carpet
    • Doors: French Doors
    • Windows: Dbl Pane/Storm Window, Skylight(s)
    • Basement: None
    • Number of fireplaces: 2
    • Fireplace features: Gas, Main Level: 2, Fireplace
    Interior area
    • Total structure area: 4,130
    • Total interior livable area: 4,640 sqft

    Property

    Parking
    • Total spaces: 9
    • Parking features: Detached Carport, Driveway, Attached Garage, Detached Garage, RV Parking
    • Has attached garage: Yes
    • Has carport: Yes
    • Covered spaces: 9
    Features
    • Levels: One and One Half
    • Stories: 1
    • Entry location: Main
    • Patio & porch: Second Primary Bedroom, Bath Off Primary, Ceiling Fan(s), Dbl Pane/Storm Window, Dining Room, Fireplace, French Doors, Jetted Tub, Pantry, Skylight(s), Vaulted Ceiling(s), Walk-In Closet(s), Water Heater, Wet Bar, Wine/Beverage Refrigerator, Wired for Generator
    • Spa features: Bath
    Lot
    • Size: 1.68 Acres
    • Features: Corner Lot, Paved, Athletic Court, Cable TV, Fenced-Fully, Gas Available, High Speed Internet, Outbuildings, Patio, RV Parking, Shop, Sprinkler System
    • Topography: Level
    Details
    • Additional structures: ADU Beds: 1, ADU Baths: 1
    • Parcel number: 7299800230
    • Special conditions: Standard
    • Other equipment: Wired for Generator

    Construction

    Type & style
    • Home type: SingleFamily
    • Architectural style: Craftsman,1 1/2 Story
    • Property subtype: Single Family Residence
    Materials
    • Stone, Wood Siding, Wood Products
    • Foundation: Poured Concrete
    • Roof: Composition
    Condition
    • Very Good
    • Year built: 2003
    Details
    • Builder name: Haggai Homes LLC

    Utilities & green energy

    • Electric: Company: PSE
    • Sewer: Septic Tank, Company: Septic
    • Water: Public, Company: Covington Water District

    Community & HOA

    Community
    • Features: CCRs
    • Subdivision: Lake Sawyer
    HOA
    • HOA fee: $2,813 annually
    • HOA phone: 253-852-8195
    Location
    • Region: Black Diamond

    Financial & listing details

    • Price per square foot: $409/sqft
    • Tax assessed value: $1,696,000
    • Annual tax amount: $17,411
    • Date on market: 8/11/2026
    • Cumulative days on market: 7 days
    • Listing terms: Conventional,FHA
    • Inclusions: Dishwasher(s), Dryer(s), Microwave(s), Refrigerator(s), Stove(s)/Range(s), Washer(s)

    Price history

    DateEventPrice
    8/17/2026Sold$1,900,000-5%$409/sqft
    Source: NWMLS as distributed by MLS GRID #2551412 Report a problem
    7/14/2026Pending sale$1,999,950$431/sqft
    Source: NWMLS as distributed by MLS GRID #2551412 Report a problem
    7/8/2026Listed for sale$1,999,9500%$431/sqft
    Source: NWMLS as distributed by MLS GRID #2551412 Report a problem
    10/4/2024Sold$2,000,000-4.8%$431/sqft
    Source: NWMLS as distributed by MLS GRID #2274859 Report a problem
    9/19/2024Pending sale$2,100,000$453/sqft
    Source: NWMLS as distributed by MLS GRID #2274859 Report a problem
    8/29/2024Listed for sale$2,100,000+75.7%$453/sqft
    Source: NWMLS as distributed by MLS GRID #2274859 Report a problem
    4/5/2007Sold$1,195,000+51.3%$258/sqft
    Source: NWMLS as distributed by MLS GRID #26148115 Report a problem
    3/12/2004Sold$789,900+285.3%$170/sqft
    Source: Public Record Report a problem
    7/25/2003Sold$205,000+13.9%$44/sqft
    Source: Public Record Report a problem
    3/6/2003Sold$180,000$39/sqft
    Source: Public Record Report a problem

    Public tax history

    YearProperty taxesTax assessment
    2025$18,857 +8.3%$1,696,000 +3.4%
    2024$17,411 +2.9%$1,641,000 +10.1%
    2023$16,922 -4.2%$1,490,000 -5.9%
    2022$17,655 +11%$1,583,000 +24.9%
    2021$15,912 +14.4%$1,267,000 +22.8%
    2020$13,909 +0.5%$1,032,000 -1.9%
    2019$13,844 +8.6%$1,052,000 +4%
    2018$12,748 -0.5%$1,012,000 +9.3%
    2017$12,818 +8.9%$926,000 +2.9%
    2016$11,770 $900,000 +6.1%
    2015$11,770 $848,000 +10%
    2014$11,770 $771,000
    2013$11,770 $771,000 +19.2%
    2012-- $647,000
    Find assessor info on the county website

    Neighborhood: 98010

    Nearby schools

    GreatSchools rating
    Schools provided by the listing agent
    • Elementary: Sawyer Woods Elem
    • Middle: Cedar Heights Jnr Hi
    • High: Kentlake High

    Source: NWMLS as distributed by MLS GRID. This data may not be complete. We recommend contacting the local school district to confirm school assignments for this home.

    Get a cash offer in 3 minutes
    Find out how much your home could sell for in as little as 3 minutes with a no-obligation cash offer.
    Estimated market value
    $1,996,300
    Get a cash offer in 3 minutes
    Find out how much your home could sell for in as little as 3 minutes with a no-obligation cash offer.
    Estimated market value
    $1,996,300