Skip main navigation
Sold
  • Listed by: John L. Scott, Inc
    Bought with: Keller Williams Realty PS
    $705,000

    22405 SE 321st Street, Kent, WA 98042

    3beds
    1,770sqft
    Single Family Residence
    Built in 1979
    0.28 Acres Lot
    $688,800 Zestimate®
    $398/sqft
    $3,332 Estimated rent

    Home value

    $688,800

    $634,000 - $744,000

    $3,332/mo

    Zestimate® history
    Loading
    Loading...

    Owner options

    List your home for rent

    $3,332/mo

    Rent Zestimate®

    Find your next renter with Zillow Rental Manager. Plus, with online applications, you can quickly screen prospective tenants – for free.

    Learn more

    $3,332/mo

    Rent Zestimate®

    Refinance and save

    $4,239/mo

    Est. payment

    Refinancing to a lower rate could help reduce your monthly payments and save thousands over the life of the loan.

    See today's rates

    $4,239/mo

    Est. payment

    Explore your selling options

    Work with a Zillow partner agent

    Leverage their expertise and Zillow's premium Showcase listings to get your home seen by more buyers.

    Get started

    List with your own agent

    Get your home in front of millions of buyers by listing it on Zillow.

    Learn how to do it

    Sell it yourself

    Take full control of how buyers see your home on Zillow by listing For Sale by Owner (FSBO).

    List your home

    What's special

    Peaceful retreatOversized peninsulaBack deckWell-lit closetsStainless steel appliancesRich dark-toned cabinetryGreat storage solutions
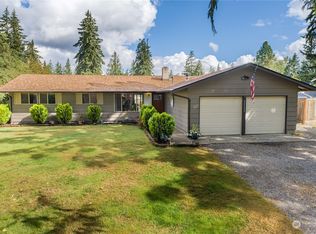
    Wonderful tri-level 3-bedroom, 2.25-bath home in Kent offering a bright and open circular floor plan on the main level. The beautifully updated kitchen features rich dark-toned cabinetry, stainless steel appliances, an oversized peninsula, and abundant counter space and storage. Thoughtful touches throughout the home enhance daily living, including great storage solutions and well-lit closets in all three spacious upstairs bedrooms. Modern upgrades include generator readiness and an EV charger, offering both peace of mind and convenience. The back deck provides a peaceful retreat, perfect for relaxing or entertaining, while the yard offers plenty of space to enjoy. Great location close to amenities and commuting routes!

    Zillow last checked:

    Listing updated:

    Listed by:

    Simon Cruz,

    John L. Scott, Inc,

    Jonathan D. Bye,

    John L. Scott, Inc

    Bought with:

    Charlotte Williams, 116794

    Keller Williams Realty PS

    Source: NWMLS as distributed by MLS GRID,MLS#: 2423520MLS Logo

    Facts & features

    Interior

    Bedrooms & bathrooms
    • Bedrooms: 3
    • Bathrooms: 3
    • Full bathrooms: 1
    • 3/4 bathrooms: 1
    • 1/2 bathrooms: 1
    Other
    • Level: Lower
    Dining room
    • Level: Main
    Entry hall
    • Level: Main
    Family room
    • Level: Lower
    Great room
    • Level: Main
    Kitchen with eating space
    • Level: Main
    Living room
    • Level: Main
    Utility room
    • Level: Lower
    Heating
    • Fireplace, Heat Pump, Electric, Natural Gas
    Cooling
    • Heat Pump
    Appliances
    • Included: Dishwasher(s), Dryer(s), Refrigerator(s), Stove(s)/Range(s), Washer(s)
    Features
    • Bath Off Primary, Ceiling Fan(s), Dining Room
    • Flooring: Ceramic Tile, Laminate, Vinyl Plank
    • Windows: Double Pane/Storm Window
    • Basement: Daylight
    • Number of fireplaces: 1
    • Fireplace features: Wood Burning, Main Level: 1, Fireplace
    Interior area
    • Total structure area: 1,770
    • Total interior livable area: 1,770 sqft

    Property

    Parking
    • Total spaces: 2
    • Parking features: Attached Garage
    • Attached garage spaces: 2
    Features
    • Levels: Three Or More
    • Entry location: Main
    • Patio & porch: Bath Off Primary, Ceiling Fan(s), Double Pane/Storm Window, Dining Room, Fireplace, Wired for Generator
    Lot
    • Size: 0.28 Acres
    • Features: Dead End Street, Paved, Cable TV, Deck, Electric Car Charging, Fenced-Fully, High Speed Internet, Outbuildings, Sprinkler System
    • Topography: Level
    • Residential vegetation: Garden Space
    Details
    • Parcel number: 6791400380
    • Special conditions: Standard
    • Other equipment: Wired for Generator

    Construction

    Type & style
    • Home type: SingleFamily
    • Property subtype: Single Family Residence
    Materials
    • Wood Siding
    • Roof: Composition
    Condition
    • Year built: 1979

    Utilities & green energy

    • Electric: Company: PSE
    • Sewer: Septic Tank, Company: Septic
    • Water: Public, Company: Covington Water
    • Utilities for property: Comcast, Comcast

    Community & neighborhood

    Location
    • Region: Kent
    • Subdivision: Lake Sawyer

    Other

    Other facts
    • Listing terms: Conventional,FHA,VA Loan
    • Cumulative days on market: 159 days

    Price history

    DateEventPrice
    12/11/2025Sold$705,000+0.7%$398/sqft
    Source: NWMLS as distributed by MLS GRID #2423520 Report a problem
    11/17/2025Pending sale$699,999$395/sqft
    Source: NWMLS as distributed by MLS GRID #2423520 Report a problem
    10/14/2025Price change$699,999-2.6%$395/sqft
    Source: NWMLS as distributed by MLS GRID #2423520 Report a problem
    8/21/2025Listed for sale$719,000$406/sqft
    Source: NWMLS as distributed by MLS GRID #2423520 Report a problem

    Public tax history

    YearProperty taxesTax assessment
    2025$6,440 +3.5%$555,000 -1.4%
    2024$6,223 +3.2%$563,000 +10.2%
    2023$6,028 -1.3%$511,000 -3%
    2022$6,106 +10.9%$527,000 +24.9%
    2021$5,504 +13.7%$422,000 +22.7%
    2020$4,840 +0.4%$344,000 -2%
    2019$4,823 +8.1%$351,000 +3.8%
    2018$4,460 +0.3%$338,000 +9.4%
    2017$4,446 +17.3%$309,000 +10.8%
    2016$3,791 $279,000 +6.1%
    2015$3,791 $263,000 +9.6%
    2014$3,791 $240,000 +13.7%
    2013$3,791 $211,000 +9.9%
    2012-- $192,000 -9%
    2011-- $211,000 -16.9%
    2010-- $254,000
    2009-- $254,000 +5%
    2007-- $242,000 +5.2%
    2006-- $230,000 +5%
    2005-- $219,000 +46%
    2001$2,255 +3.8%$150,000 +7.1%
    2000$2,173 $140,000

    Find assessor info on the county website

    Neighborhood: 98042

    Nearby schools

    GreatSchools rating
    Schools provided by the listing agent
    • Elementary: Sawyer Woods Elem
    • Middle: Cedar Heights Jnr Hi
    • High: Kentlake High

    Source: NWMLS as distributed by MLS GRID. This data may not be complete. We recommend contacting the local school district to confirm school assignments for this home.

    Get a cash offer in 3 minutes
    Find out how much your home could sell for in as little as 3 minutes with a no-obligation cash offer.
    Estimated market value
    $688,800
    Get a cash offer in 3 minutes
    Find out how much your home could sell for in as little as 3 minutes with a no-obligation cash offer.
    Estimated market value
    $688,800