Welcome to 101 Pines, a beautifully maintained home tucked away at the end of a quiet cul-de-sac on a private 0.314-acre lot with a gated driveway. The open-concept floor plan seamlessly connects the kitchen, dining, and living area, all filled with abundant natural light. The spacious kitchen features quartz countertops and newer stainless steel appliances, making it ideal for everyday living and entertaining. A sliding glass door from the dining area leads to an expansive deck overlooking the beautifully landscaped backyard, creating the perfect space for outdoor gatherings or peaceful relaxation. The primary suite also offers private deck access through its own sliding door. The lower level includes a third bedroom, family room, utility area, and three-quarter bath, providing flexible living space for guests or multi-generational living. Additional features include central air conditioning, a backup generator, newer windows, a three-car garage, RV parking, and a carport. A brand-new roof installed in 2022 includes a transferable warranty for added peace of mind. Located in the Kent School District with no HOA, this move-in-ready home offers privacy, comfort, and exceptional value.
Sold
Listed by: Windermere Real Estate/PSK Inc • Derek Catherall
Bought with: Seattle Works Real Estate
$630,000
32007 226th Avenue SE, Kent, WA 98042
3beds
1,500sqft
Single Family Residence
Built in 1985
0.31 Acres Lot
$628,000 Zestimate®
$420/sqft
$3,118 Estimated rent
Home value
$628,000
$578,000 - $678,000
$3,118/mo
Zestimate® history
Owner options
List your home for rent
$3,118/mo
Rent Zestimate®
Find your next renter with Zillow Rental Manager. Plus, with online applications, you can quickly screen prospective tenants – for free.
$3,118/mo
Rent Zestimate®
Refinance and save
$4,063/mo
Est. payment
Refinancing to a lower rate could help reduce your monthly payments and save thousands over the life of the loan.
$4,063/mo
Est. payment
Explore your selling options
Work with a Zillow partner agent
Leverage their expertise and Zillow's premium Showcase listings to get your home seen by more buyers.
Get startedList with your own agent
Get your home in front of millions of buyers by listing it on Zillow.
Learn how to do itSell it yourself
Take full control of how buyers see your home on Zillow by listing For Sale by Owner (FSBO).
List your homeWhat's special
Rv parkingSpacious kitchenThree-car garageAbundant natural lightUtility areaOpen-concept floor planGated driveway
Zillow last checked:
Listing updated:
Offers reviewed: Jun 14
Listed by:
Derek Catherall,
Windermere Real Estate/PSK Inc
Bought with:
Melinda Dammel, 119363
Seattle Works Real Estate
Source: NWMLS as distributed by MLS GRID,MLS#: 2527488
Facts & features
Interior
Bedrooms & bathrooms
- Bedrooms: 3
- Bathrooms: 2
- Full bathrooms: 1
- 3/4 bathrooms: 1
- Main level bathrooms: 1
- Main level bedrooms: 2
Primary bedroom
- Level: Main
Bedroom
- Level: Lower
Bedroom
- Level: Main
Bathroom full
- Level: Main
Bathroom three quarter
- Level: Lower
Dining room
- Level: Main
Entry hall
- Level: Split
Family room
- Level: Lower
Kitchen with eating space
- Level: Main
Living room
- Level: Main
Utility room
- Level: Lower
Heating
- Fireplace, 90%+ High Efficiency, Fireplace Insert, Forced Air, Natural Gas
Cooling
- Forced Air
Appliances
- Included: Dishwasher, Dryer, Microwave, Refrigerator, Stove(s)/Range(s), Washer, Dishwasher(s), Dryer(s), Microwave(s), Refrigerator(s), Washer(s), Water Heater: Gas, Water Heater Location: Utility Room
Features
- Dining Room
- Flooring: Engineered Hardwood, Vinyl Plank, Carpet
- Doors: French Doors
- Windows: Dbl Pane/Storm Window
- Basement: Finished
- Number of fireplaces: 1
- Fireplace features: Gas, Main Level: 1, Fireplace
Interior area
- Total structure area: 1,500
- Total interior livable area: 1,500 sqft
Property
Parking
- Total spaces: 4
- Parking features: Detached Carport, Driveway, Attached Garage, Off Street, RV Parking
- Has attached garage: Yes
- Has carport: Yes
- Covered spaces: 4
Features
- Levels: Multi/Split
- Entry location: Split
- Patio & porch: Dbl Pane/Storm Window, Dining Room, Fireplace, French Doors, Sprinkler System, Water Heater, Wired for Generator
Lot
- Size: 0.31 Acres
- Features: Cul-De-Sac, Dead End Street, Paved, Cable TV, Deck, Fenced-Fully, Gas Available, Gated Entry, Irrigation, Outbuildings, RV Parking
- Residential vegetation: Fruit Trees, Garden Space
Details
- Parcel number: 6791400250
- Special conditions: Standard
- Other equipment: Wired for Generator
Construction
Type & style
- Home type: SingleFamily
- Architectural style: Split Entry
- Property subtype: Single Family Residence
Materials
- See Remarks, Wood Siding
- Foundation: Poured Concrete, Slab
- Roof: Composition
Condition
- Very Good
- Year built: 1985
Utilities & green energy
- Electric: Company: Puget Sound Energy
- Sewer: Septic Tank, Company: N/A - Septic
- Water: Public, Company: Covington Water District
Community & HOA
Community
- Subdivision: Lake Sawyer
Location
- Region: Kent
Financial & listing details
- Price per square foot: $420/sqft
- Tax assessed value: $545,000
- Annual tax amount: $6,331
- Offers reviewed: 06/14/2026
- Date on market: 6/10/2026
- Listing terms: Conventional,FHA,VA Loan
- Inclusions: Dishwasher(s), Dryer(s), Microwave(s), Refrigerator(s), Stove(s)/Range(s), Washer(s)
Price history
| Date | Event | Price |
|---|---|---|
| 7/1/2026 | Sold | $630,000+5.2%$420/sqft |
Source:  NWMLS as distributed by MLS GRID #2527488 Report a problem NWMLS as distributed by MLS GRID #2527488 Report a problem | ||
| 6/15/2026 | Pending sale | $599,000$399/sqft |
Source: NWMLS as distributed by MLS GRID #2527488 Report a problem | ||
| 6/10/2026 | Listed for sale | $599,000$399/sqft |
Source: NWMLS as distributed by MLS GRID #2527488 Report a problem | ||
Public tax history
| Year | Property taxes | Tax assessment |
|---|---|---|
| 2025 | $6,331 +3.5% | $545,000 -1.4% |
| 2024 | $6,119 +3.2% | $553,000 +10.2% |
| 2023 | $5,928 -0.2% | $502,000 -2% |
| 2022 | $5,941 +10.9% | $512,000 +24.9% |
| 2021 | $5,356 +13.8% | $410,000 +22.8% |
| 2020 | $4,709 +0.3% | $334,000 -2.1% |
| 2019 | $4,694 +8.2% | $341,000 +4% |
| 2018 | $4,337 +0.3% | $328,000 +9.3% |
| 2017 | $4,324 +15.4% | $300,000 +8.7% |
| 2016 | $3,745 | $276,000 +6.2% |
| 2015 | $3,745 | $260,000 +9.7% |
| 2014 | $3,745 | $237,000 +13.9% |
| 2013 | $3,745 | $208,000 +10.1% |
| 2012 | -- | $189,000 -8.7% |
| 2011 | -- | $207,000 -13.8% |
| 2010 | -- | $240,000 |
| 2009 | -- | $240,000 +4.8% |
| 2007 | -- | $229,000 +5% |
| 2006 | -- | $218,000 +4.8% |
| 2005 | -- | $208,000 +43.4% |
| 2001 | $2,183 +10.3% | $145,000 +14.2% |
| 2000 | $1,979 | $127,000 |
Find assessor info on the county website
Neighborhood: 98042
Nearby homes
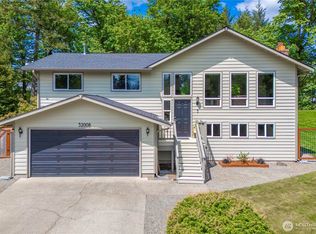
- $749,0003 bd3 ba2k sqft32008 226th Ave SE, Kent, WA 98042Sold
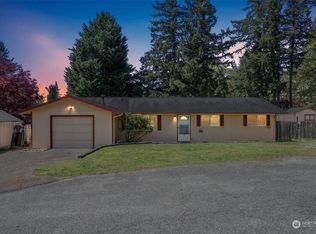
- $450,0004 bd2 ba1.1k sqft32015 226th Ave SE, Kent, WA 98042Sold
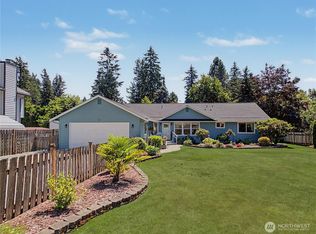
- $699,0003 bd2 ba1.9k sqft22601 SE 321st St, Kent, WA 98042Pending
- $625,0003 bd2 ba1.9k sqft22718 SE 321st Pl, Kent, WA 98042For Sale

- $705,0003 bd3 ba1.7k sqft22405 SE 321st St, Kent, WA 98042Sold
- $595,0003 bd2 ba1.3k sqft32207 227th Ave SE, Kent, WA 98042Sold
- $600,0003 bd2 ba1.2k sqft22600 SE 323rd St, Kent, WA 98042Sold
- $575,0004 bd2 ba1.4k sqft22506 SE 323rd St, Kent, WA 98042Sold
Nearby schools
GreatSchools rating
- 8/10Sawyer Woods Elementary SchoolGrades: PK-5Distance: 0.6 mi
- 4/10Cedar Heights Middle SchoolGrades: 6-8Distance: 3.5 mi
- 5/10Kentlake High SchoolGrades: 9-12Distance: 1.4 mi
Schools provided by the listing agent
- Elementary: Sawyer Woods Elem
- Middle: Cedar Heights Jnr Hi
- High: Kentlake High
Source: NWMLS as distributed by MLS GRID. This data may not be complete. We recommend contacting the local school district to confirm school assignments for this home.
Get a cash offer in 3 minutes
Find out how much your home could sell for in as little as 3 minutes with a no-obligation cash offer.
Estimated market value
$628,000
Get a cash offer in 3 minutes
Find out how much your home could sell for in as little as 3 minutes with a no-obligation cash offer.
Estimated market value
$628,000
- Washington
- King County
- Black Diamond
- 98042
- 32007 226th Avenue SE
