Where the Cascade foothills begin their descent into the valley, this NW contemporary is designed for remarkable flexibility without compromising refined living. With 3 independent living areas, including a 700 sq ft income-producing ADU, this home accommodates extended guests, co-ownership, or home businesses with ease. Masterfully composed in cedar and steel, its low roofline and walls of glass draw the forest in. Wide-plank oak carries through a main level where open living and a ledgestone fireplace give way to a chef’s kitchen with dual ovens, professional range, and a generous island beneath artisan pendants. Glass doors open to a covered deck with built-in heaters and cedar sauna, overlooking 1.7 south-facing acres, privately framed by towering evergreens. 4 bedrooms and 6 baths include a serene primary suite where a freestanding soaking tub faces the treetops and a custom walk-in closet sits just beyond. The finished lower level offers ample space for recreation, guests, or creative pursuits, while the ADU provides additional independent living with a documented rental history. An expansive workshop creates exceptional space for hobbies, projects or RV storage. Deeded access to a shared Echo Lake dock, nearby hiking and biking trails, Snoqualmie Ridge amenities, and convenient I-90 access place Bellevue, Seattle, and the eastside tech hubs within easy reach. Scoring an A (93.5/100) on the CoBuy Suitability Score, the property offers potential for co-ownership.
Active
Listed by: Windermere Real Estate/East • John A. Kritsonis
$2,350,000
10350 348th Avenue SE, Snoqualmie, WA 98065
4beds
5,191sqft
:
Get pre-qualified$13,674/mo
Single Family Residence
Built in 2020
1.72 Acres Lot
$-- Zestimate®
$453/sqft
$-- HOA
What's special
Ledgestone fireplaceCedar saunaSerene primary suiteCustom walk-in closetLow rooflineProfessional range
- 15 days |
- 650 |
- 35 |
Zillow last checked:
Listing updated:
Listed by:
John A. Kritsonis,
Windermere Real Estate/East,
Karl Lindor,
Windermere Real Estate/East
Source: NWMLS as distributed by MLS GRID,MLS#: 2557463
Facts & features
Interior
Bedrooms & bathrooms
- Bedrooms: 4
- Bathrooms: 6
- Full bathrooms: 4
- 3/4 bathrooms: 1
- 1/2 bathrooms: 1
- Main level bathrooms: 5
- Main level bedrooms: 4
Primary bedroom
- Level: Main
Bathroom full
- Level: Main
Other
- Level: Lower
Other
- Level: Main
Bonus room
- Level: Lower
Den office
- Level: Main
Dining room
- Level: Main
Entry hall
- Level: Main
Great room
- Level: Main
Kitchen with eating space
- Level: Main
Utility room
- Level: Lower
Heating
- Fireplace, Forced Air, Heat Pump, Radiant, Wall Furnace, Propane
Cooling
- Heat Pump
Appliances
- Included: Dishwasher, Double Oven, Microwave, Refrigerator, Stove(s)/Range(s), Tankless Water Heater, Dishwasher(s), Microwave(s), Refrigerator(s), Water Heater: Tankless Propane, Water Heater Location: Lower Level
Features
- Flooring: Ceramic Tile, Engineered Hardwood, Hardwood, Vinyl Plank
- Basement: Finished
- Number of fireplaces: 1
- Fireplace features: Gas, Main Level: 1, Fireplace
Interior area
- Total structure area: 5,191
- Total interior livable area: 5,191 sqft
Video & virtual tour
Property
Parking
- Total spaces: 11
- Parking features: Attached Garage, Off Street, RV Parking
- Has attached garage: Yes
- Covered spaces: 3
- Uncovered spaces: 8
Features
- Levels: One
- Stories: 1
- Entry location: Main
- Patio & porch: Fireplace, Water Heater
- Has view: Yes
- View description: Mountain(s), Territorial
Lot
- Size: 1.72 Acres
- Features: Paved, Deck, Patio, Propane, RV Parking, Shop
- Topography: Level
- Residential vegetation: Garden Space, Wooded
Details
- Parcel number: 7462900152
- Zoning: SF
- Zoning description: Jurisdiction: County
- Special conditions: Standard
Construction
Type & style
- Home type: SingleFamily
- Architectural style: Contemporary,1 Story w/Bsmnt.
- Property subtype: Single Family Residence
Materials
- Cement Planked, Wood Siding, Cement Plank
- Foundation: Poured Concrete
- Roof: Composition
Condition
- Very Good
- Year built: 2020
Details
- Builder name: HBC, LLC
Utilities & green energy
- Electric: Company: PSE
- Sewer: Septic Tank, Company: Private
- Water: Shared Well
- Utilities for property: T-Mobile, T-Mobile
Community & HOA
Community
- Features: Trail(s)
- Subdivision: Snoqualmie Ridge
Location
- Region: Snoqualmie
Financial & listing details
- Price per square foot: $453/sqft
- Tax assessed value: $1,446,000
- Annual tax amount: $14,998
- Date on market: 6/11/2026
- Cumulative days on market: 57 days
- Listing terms: Conventional
- Inclusions: Dishwasher(s), Double Oven, Microwave(s), Refrigerator(s), Stove(s)/Range(s)
Estimated market value
Not available
Estimated sales range
Not available
Not available
Price history
| Date | Event | Price |
|---|---|---|
| 7/22/2026 | Listed for sale | $2,350,000+1075%$453/sqft |
Source:  NWMLS as distributed by MLS GRID #2557463 Report a problem NWMLS as distributed by MLS GRID #2557463 Report a problem | ||
| 6/11/2019 | Sold | $200,000$39/sqft |
Source: Public Record Report a problem | ||
Public tax history
| Year | Property taxes | Tax assessment |
|---|---|---|
| 2025 | $14,998 +2.8% | $1,446,000 +4.3% |
| 2024 | $14,584 +2.3% | $1,386,000 +7.8% |
| 2023 | $14,255 +3.6% | $1,286,000 -9.9% |
| 2022 | $13,756 +7.5% | $1,427,000 +35.1% |
| 2021 | $12,792 +7.4% | $1,056,000 +18.9% |
| 2020 | $11,912 +598.4% | $888,000 +562.7% |
| 2019 | $1,706 +12.9% | $134,000 +8.9% |
| 2018 | $1,510 -5.8% | $123,000 +4.2% |
| 2017 | $1,603 +40.1% | $118,000 +13.5% |
| 2016 | $1,144 | $104,000 +11.8% |
| 2015 | $1,144 | $93,000 +2.2% |
| 2014 | $1,144 | $91,000 +7.1% |
| 2013 | $1,144 | $85,000 -3.4% |
| 2012 | -- | $88,000 -6.4% |
| 2011 | -- | $94,000 -4.1% |
| 2010 | -- | $98,000 |
| 2009 | -- | $98,000 |
Find assessor info on the county website
Monthly payment
Est. payment
Payment breakdown
Explore the cost of this home by adjusting the details. Changes won't be saved.Climate risks
Neighborhood: 98065
Nearby schools
GreatSchools rating
- 9/10Snoqualmie Elementary SchoolGrades: PK-5Distance: 3 mi
- 9/10Snoqualmie Middle SchoolGrades: 6-8Distance: 3 mi
- 10/10Mount Si High SchoolGrades: 9-12Distance: 3.1 mi
Schools provided by the listing agent
- Elementary: Timber Ridge Elem
- Middle: Chief Kanim Mid
- High: Mount Si High
Source: NWMLS as distributed by MLS GRID. This data may not be complete. We recommend contacting the local school district to confirm school assignments for this home.
- $365,0000.33 acres10412 348th Ave SE, Snoqualmie, WA 98065Sold

- $2,400,0004 bd4 ba4.1k sqft10292 348th Ave SE, Snoqualmie, WA 98065Sold

- $1,799,0004 bd4 ba3.2k sqft10424 348th Ave SE, Snoqualmie, WA 98065For Sale

- $2,042,5004 bd4 ba3.2k sqft10390 348th Ave SE, Snoqualmie, WA 98065Sold

- $380,0002 bd1 ba480 sqft10430 348th Ave SE, Mercer Island, WA 98065Sold
- $350,0002.55 acres1110 350th Ave SE, Snoqualmie, WA 98065Sold
- $70,0008,180 sqft0 350th Ave SE, Snoqualmie, WA 98065Sold
- $77,5000.4 acres0 348th Ave SE, Snoqualmie, WA 98065Lot/Land
A local agent can set up tours, give advice and negotiate with sellers.
Similar homes
- $2,495,0004 bd4 ba3.4k sqft23013 SE 41st Place, Sammamish, WA 98075Active
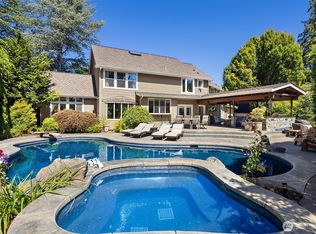 MLS ID #2564136, Bob Richards. NWMLS as distributed by MLS GRID
 - $2,099,9954 bd3 ba2.7k sqft26237 SE Old Black Nugget Road, Issaquah, WA 98029Active
 MLS ID #2511260, David L. Hokenson. NWMLS as distributed by MLS GRID
 - $1,798,0005 bd6 ba4.7k sqft26726 NE Ames Lake Road, Redmond, WA 98053Active
 MLS ID #2565050, Colin Dalrymple. NWMLS as distributed by MLS GRID
 - $2,250,0005 bd4 ba3.9k sqft23398 SE 41st Court, Sammamish, WA 98075Active
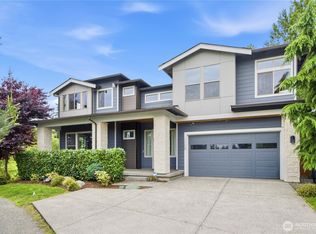 MLS ID #2564615, Wen Xie. NWMLS as distributed by MLS GRID
 - $2,298,0004 bd5 ba5.2k sqft22439 SE 313th Place, Black Diamond, WA 98010ActiveMLS ID #2550234, Roman Shulyak. NWMLS as distributed by MLS GRID
- $1,999,9004 bd3 ba3.9k sqftElm Tree Lane, Redmond, WA 98053ActiveMLS ID #2564947, Alexandra Furey. NWMLS as distributed by MLS GRID
- $2,330,0004 bd4 ba4.1k sqftRay Meadows, Redmond, WA 98052ActiveMLS ID #2566107, Geetika Nagpal. NWMLS as distributed by MLS GRID
- $2,150,0004 bd5 ba4.2k sqft29816 SE Lake Retreat North Drive, Ravensdale, WA 98051ActiveMLS ID #2502604, Darlene Heseltine. NWMLS as distributed by MLS GRID
- $2,560,0005 bd4 ba4.6k sqftAldarra Estates, Sammamish, WA 98075ActiveMLS ID #2520311, Joan Hatfield. NWMLS as distributed by MLS GRID
- $2,399,0004 bd4 ba3.9k sqft25860 136th Avenue SE, Kent, WA 98042ActiveMLS ID #2548728, Ronny Wilson. NWMLS as distributed by MLS GRID
- $2,625,0005 bd5 ba4.3k sqft26546 SE Belvedere Way, Sammamish, WA 98075ActiveMLS ID #2557760, Priyanka Jain. NWMLS as distributed by MLS GRID
- $1,975,0004 bd5 ba4.4k sqftKanaskat Estates, Ravensdale, WA 98051ActiveMLS ID #2497965, Brian Manaois. NWMLS as distributed by MLS GRID
- $1,735,0004 bd3 ba3.8k sqft22420 270th Avenue SE, Maple Valley, WA 98038ActiveMLS ID #2541322, Joe Perkins. NWMLS as distributed by MLS GRID
- $1,995,0004 bd4 ba3.5k sqftLower Somerset, Bellevue, WA 98006ActiveMLS ID #2564568, Carla Marsh. NWMLS as distributed by MLS GRID
- $2,849,0004 bd4 ba4.6k sqft33310 NE 95th Place, Carnation, WA 98014ActiveMLS ID #2492025, Nicholas Loveless. NWMLS as distributed by MLS GRID
- $2,350,0004 bd3 ba3k sqft2234 108th Avenue SE, Bellevue, WA 98004ActiveMLS ID #2537109, Lisa Whittaker. NWMLS as distributed by MLS GRID
- $2,175,0004 bd4 ba4k sqftSaybrook Estates, Woodinville, WA 98077ActiveMLS ID #2521389, Angelica Reyna. NWMLS as distributed by MLS GRID
- $1,993,0004 bd3 ba2.9k sqft4807 E Mercer Way, Mercer Island, WA 98040ActiveMLS ID #2562065, Sunayana Kannur. NWMLS as distributed by MLS GRID
- $1,850,0004 bd3 ba3.1k sqft17102 NE 37th Place, Bellevue, WA 98008ActiveMLS ID #2565381, Dennis Hancock. NWMLS as distributed by MLS GRID
- $1,795,0005 bd4 ba3.5k sqftInglewood Add, Sammamish, WA 98074ActiveMLS ID #2565434, Cassandra H. Kerk. NWMLS as distributed by MLS GRID
