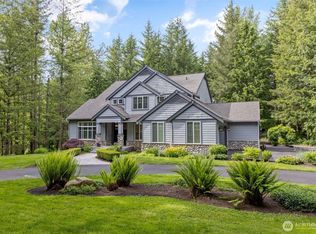
Experience refined Northwest living on nearly 5 private acres, where timeless design, elevated finishes, & natural beauty come together to create a true retreat. Tucked behind a gated entry on a peaceful drive, this estate is ideal for those seeking space, privacy, & a lifestyle rooted in connection to home and surroundings. Soaring two-story picture windows fill the home w/natural light, highlighting elegant millwork, wood-wrapped windows, & a grand great room anchored by a floor-to-ceiling slate fireplace. The chef’s kitchen is designed for gathering, featuring a generous island w/seating, double ovens, stainless appliances, beverage fridge, vegetable sink, & both a walk-in & butler’s pantry. This home offers 4 spacious bedrooms, each w/en-suite baths, including a luxurious primary retreat w/private sitting area, dual walk-in closets, split vanities, a spa-like walk-in shower, & soaking tub. Flexible spaces include a main-level den w/patio access, loft for unwinding, bonus room for movies or fitness, & dual laundry rooms for added convenience. Enjoy year-round outdoor living on the oversized covered patio w/tongue and groove ceiling, plus fire pit, ropes course, and raised garden beds, all surrounded by a private forested backdrop. Minutes to 4-Corners in Maple Valley, near state parks, lakes & hiking, this home offers both escape and accessibility. Ideal for a luxury or move-up buyer seeking space, versatility, & elevated living. This home is where comfort meets serenity.
Active
Listed by: KW Mountains to Sound Realty • Brian Manaois
Price cut: $175K (6/1)
$1,975,000
31408 SE Retreat Kanaskat Road, Ravensdale, WA 98051
4beds
4,493sqft
:
Get pre-qualified$11,623/mo
Single Family Residence
Built in 2013
5 Acres Lot
$1,908,300 Zestimate®
$440/sqft
$-- HOA
What's special
Floor-to-ceiling slate fireplaceNatural lightRopes courseWood-wrapped windowsPrivate forested backdropSoaking tubDual walk-in closets
- 112 days |
- 237 |
- 21 |
Zillow last checked:
Listing updated:
Listed by:
Brian Manaois,
KW Mountains to Sound Realty
Source: NWMLS as distributed by MLS GRID,MLS#: 2497965
Facts & features
Interior
Bedrooms & bathrooms
- Bedrooms: 4
- Bathrooms: 5
- Full bathrooms: 4
- 1/2 bathrooms: 1
- Main level bathrooms: 2
- Main level bedrooms: 1
Primary bedroom
- Level: Second
Bedroom
- Level: Second
Bedroom
- Level: Second
Bedroom
- Level: Main
Bathroom full
- Level: Second
Bathroom full
- Level: Second
Bathroom full
- Level: Second
Other
- Level: Main
Bonus room
- Level: Second
Den office
- Level: Main
Dining room
- Level: Main
Entry hall
- Level: Main
Great room
- Level: Main
Kitchen with eating space
- Level: Main
Utility room
- Level: Main
Utility room
- Level: Second
Heating
- Fireplace, 90%+ High Efficiency, Forced Air, Propane
Cooling
- Has cooling: Yes
Appliances
- Included: Dishwasher, Double Oven, Microwave, Refrigerator, See Remarks, Stove(s)/Range(s), Dishwasher(s), Microwave(s), Refrigerator(s), Water Heater: Propane Gas, Water Heater Location: Garage
Features
- Bath Off Primary, Central Vacuum, Dining Room, Loft, Pantry
- Flooring: Vinyl Plank
- Doors: French Doors
- Windows: Dbl Pane/Storm Window
- Basement: None
- Number of fireplaces: 1
- Fireplace features: Gas, Main Level: 1, Fireplace
Interior area
- Total structure area: 4,493
- Total interior livable area: 4,493 sqft
Video & virtual tour
Property
Parking
- Total spaces: 3
- Parking features: Attached Garage
- Has attached garage: Yes
- Covered spaces: 3
Features
- Levels: Two
- Stories: 2
- Entry location: Main
- Patio & porch: Bath Off Primary, Built-In Vacuum, Dbl Pane/Storm Window, Dining Room, Fireplace, French Doors, Loft, Pantry, Security System, Vaulted Ceiling(s), Walk-In Closet(s), Water Heater, Wet Bar, Wine/Beverage Refrigerator, Wired for Generator
- Has view: Yes
- View description: Territorial
Lot
- Size: 5 Acres
- Features: Paved, Secluded, Cable TV, Gated Entry, Green House, Outbuildings, Outdoor Fireplace, Patio, Propane
- Topography: Level,Partial Slope,Sloped
- Residential vegetation: Brush, Fruit Trees, Garden Space, Wooded
Details
- Parcel number: 0421079190
- Zoning: RA5
- Zoning description: Jurisdiction: County
- Special conditions: Standard
- Other equipment: Wired for Generator
Construction
Type & style
- Home type: SingleFamily
- Architectural style: Craftsman,2 Story
- Property subtype: Single Family Residence
Materials
- Cement Planked, Stone, Wood Siding, Wood Products, Cement Plank
- Foundation: Poured Concrete
- Roof: Composition
Condition
- Very Good
- Year built: 2013
Details
- Builder name: Jacobsen & Klein
Utilities & green energy
- Electric: Company: PSE
- Sewer: Septic Tank, Company: Private Septic
- Water: Individual Well, Company: Private Well
- Utilities for property: Century Link
Community & HOA
Community
- Security: Security System
- Subdivision: Ravensdale
HOA
- Services included: Road Maintenance
Location
- Region: Ravensdale
Financial & listing details
- Price per square foot: $440/sqft
- Tax assessed value: $1,528,000
- Annual tax amount: $13,860
- Date on market: 4/1/2026
- Cumulative days on market: 113 days
- Inclusions: Dishwasher(s), Double Oven, Microwave(s), Refrigerator(s), See Remarks, Stove(s)/Range(s)
Estimated market value
$1,908,300
$1.81M - $2.00M
$6,787/mo
Price history
| Date | Event | Price |
|---|---|---|
| 6/1/2026 | Price change | $1,975,000-8.1%$440/sqft |
Source:  NWMLS as distributed by MLS GRID #2497965 Report a problem NWMLS as distributed by MLS GRID #2497965 Report a problem | ||
| 4/2/2026 | Listed for sale | $2,150,000+79.2%$479/sqft |
Source: NWMLS as distributed by MLS GRID #2497965 Report a problem | ||
| 6/25/2018 | Sold | $1,200,000-4%$267/sqft |
Source: NWMLS as distributed by MLS GRID #1281313 Report a problem | ||
| 5/25/2018 | Pending sale | $1,250,000$278/sqft |
Source: Windermere Real Estate/PSR, Inc. #1281313 Report a problem | ||
| 5/17/2018 | Listed for sale | $1,250,000+47.1%$278/sqft |
Source: Windermere Real Estate/PSR, Inc. #1281313 Report a problem | ||
| 8/12/2016 | Sold | $850,000$189/sqft |
Source: NWMLS as distributed by MLS GRID #939231 Report a problem | ||
| 5/30/2016 | Pending sale | $850,000$189/sqft |
Source: Alise Roberts & Company #939231 Report a problem | ||
| 5/19/2016 | Listed for sale | $850,000+496.5%$189/sqft |
Source: Alise Roberts & Company #939231 Report a problem | ||
| 2/18/2011 | Sold | $142,500-43.1%$32/sqft |
Source: Public Record Report a problem | ||
| 11/16/2010 | Sold | $250,367-15.1%$56/sqft |
Source: Public Record Report a problem | ||
| 10/27/2006 | Sold | $295,000$66/sqft |
Source: Public Record Report a problem | ||
Public tax history
| Year | Property taxes | Tax assessment |
|---|---|---|
| 2025 | $13,860 +3.2% | $1,528,000 +3.7% |
| 2024 | $13,430 +6.6% | $1,474,000 +14.7% |
| 2023 | $12,605 0% | $1,285,000 -11.4% |
| 2022 | $12,610 +12.1% | $1,451,000 +31.1% |
| 2021 | $11,248 +8.9% | $1,107,000 +20.9% |
| 2020 | $10,331 -0.6% | $916,000 -2.9% |
| 2019 | $10,398 +7.9% | $943,000 -4.7% |
| 2018 | $9,639 -6.7% | $989,000 +12.6% |
| 2017 | $10,335 +33.6% | $878,000 +9.2% |
| 2016 | $7,734 | $804,000 +12.9% |
| 2015 | $7,734 | $712,000 +15.6% |
| 2014 | $7,734 | $616,000 +346.4% |
| 2013 | $7,734 | $138,000 |
| 2012 | -- | $138,000 -12.1% |
| 2011 | -- | $157,000 -7.1% |
| 2010 | -- | $169,000 |
| 2009 | -- | $169,000 +17.4% |
| 2007 | -- | $144,000 +128.6% |
| 2006 | -- | $63,000 |
Find assessor info on the county website
Monthly payment
Est. payment
Payment breakdown
Explore the cost of this home by adjusting the details. Changes won't be saved.Climate risks
Neighborhood: 98051
Nearby schools
GreatSchools rating
- 8/10Black Diamond Elementary SchoolGrades: K-5Distance: 4.2 mi
- 8/10Thunder Mountain Middle SchoolGrades: 6-8Distance: 8.5 mi
- 4/10Enumclaw Sr High SchoolGrades: 9-12Distance: 11 mi
Schools provided by the listing agent
- Elementary: Black Diamond Elem
- Middle: Thunder Mtn Mid
- High: Enumclaw Snr High
Source: NWMLS as distributed by MLS GRID. This data may not be complete. We recommend contacting the local school district to confirm school assignments for this home.
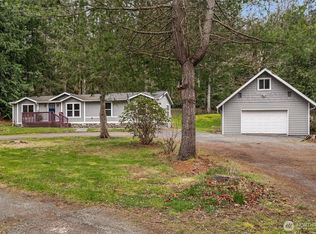
- $625,0003 bd2 ba1.5k sqft29313 318th Ave SE, Ravensdale, WA 98051Sold
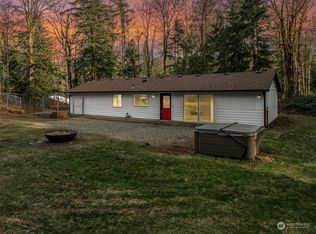
- $710,0003 bd1 ba1.5k sqft31705 SE 291st St, Ravensdale, WA 98051Sold
- $550,0003 bd2 ba1.4k sqft29325 318th Ave SE, Ravensdale, WA 98051Sold
- $1,800,0004 bd4 ba4.7k sqft31418 SE Retreat Kanaskat Rd, Ravensdale, WA 98051Sold
- $1,507,3004 bd4 ba3.4k sqft27236 SE 318th Way, Ravensdale, WA 98051Off Market
- $825,0004 bd3 ba2.4k sqft29328 318th Ave SE, Ravensdale, WA 98051For Sale
- $--89.6 Acres0 312th Way SE, Ravensdale, WA 98051Off Market
- $65,0001.094 Acres29 312th Way SE, Ravensdale, WA 98051Sold
A local agent can set up tours, give advice and negotiate with sellers.
Similar homes
- $1,895,2504 bd4 ba4k sqftEstates At Sugarloaf Mountain, Ravensdale, WA 98051Active
 MLS ID #2538068, Amber Bills Clarke. NWMLS as distributed by MLS GRID
 - $2,174,0004 bd5 ba4.2k sqft29816 SE Lake Retreat North Drive, Ravensdale, WA 98051Active
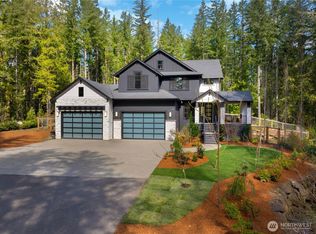 MLS ID #2502604, Darlene Heseltine. NWMLS as distributed by MLS GRID
 - $1,750,0004 bd3 ba3.4k sqft29220 305th Court SE, Ravensdale, WA 98051Active
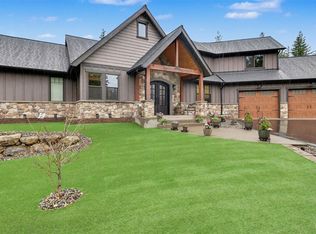 MLS ID #2501789, Ramon H. Gutierrez. NWMLS as distributed by MLS GRID
 - $2,100,0004 bd4 ba5.2k sqftBig Valley, Ravensdale, WA 98051Active
 MLS ID #2532943, Carla R. Clark. NWMLS as distributed by MLS GRID
 - $1,599,9996 bd7 ba4.3k sqft33625 SE 303rd Lane, Ravensdale, WA 98051ActiveMLS ID #2538936, Tina McDonough. NWMLS as distributed by MLS GRID
- $2,595,0004 bd5 ba4.9k sqftBig Valley, Ravensdale, WA 98051ActiveMLS ID #2546108, Alise D. Roberts. NWMLS as distributed by MLS GRID
- $1,795,0004 bd3 ba3.8k sqft22420 270th Avenue SE, Maple Valley, WA 98038ActiveMLS ID #2541322, Joe Perkins. NWMLS as distributed by MLS GRID
- $2,350,0004 bd6 ba5.1k sqft10350 348th Avenue SE, Snoqualmie, WA 98065ActiveMLS ID #2557463, John A. Kritsonis. NWMLS as distributed by MLS GRID
- $1,649,5004 bd4 ba3.9k sqft20121 SE 344th Street, Auburn, WA 98092ActiveMLS ID #2530508, Ronny Wilson. NWMLS as distributed by MLS GRID
- $2,175,0004 bd4 ba4.3k sqft6407 282nd Avenue SE, Issaquah, WA 98027ActiveMLS ID #2529380, Shanley A. Zinger. NWMLS as distributed by MLS GRID
- $1,195,0004 bd3 ba2.7k sqft20126 SE 308th Street, Kent, WA 98042ActiveMLS ID #2559517, Kappie Durr. NWMLS as distributed by MLS GRID
- $1,900,0003 bd3 ba2.8k sqftBurnett Landing, Buckley, WA 98321ActiveMLS ID #2556928, Stephen D. Heuer. NWMLS as distributed by MLS GRID
- $1,849,0005 bd4 ba4.8k sqft16470 Uplands Way SE, North Bend, WA 98045ActiveMLS ID #2497855, Brittany L. Cates. NWMLS as distributed by MLS GRID
- $1,849,9504 bd4 ba4.9k sqftShadow Ridge, Renton, WA 98058ActiveMLS ID #2548150, Marianne Barkman. NWMLS as distributed by MLS GRID
- $1,448,8004 bd4 ba3.5k sqftLot 2 Of Kc Short Plat No 287046, Issaquah, WA 98027ActiveMLS ID #2556430, George Moorhead. NWMLS as distributed by MLS GRID
- $2,050,0003 bd3 ba3.3k sqft28726 SE 43rd Place, Fall City, WA 98024ActiveMLS ID #2504918, Alicia R. Reid. NWMLS as distributed by MLS GRID
- $1,850,0007 bd6 ba5.3k sqft16928 464th Way SE, North Bend, WA 98045ActiveMLS ID #2548204, Scott Burbidge. NWMLS as distributed by MLS GRID
- $2,100,0003 bd4 ba3.1k sqft32440 SE 54th Street, Fall City, WA 98024ActiveMLS ID #2549537, Dennis Hancock. NWMLS as distributed by MLS GRID
- $1,750,0003 bd4 ba5.2k sqftSpring Lake, Renton, WA 98058ActiveMLS ID #2549105, Amber Pedersen. NWMLS as distributed by MLS GRID
- $1,950,0003 bd3 ba2.3k sqftLake Sawyer East Shore Tract, Black Diamond, WA 98010ActiveMLS ID #2532857, Carla R. Clark. NWMLS as distributed by MLS GRID
