Located in Ravensdale, this updated 3-bedroom, 2-bath home sits on over 1.22 mostly level acres with no HOA restrictions.The main living areas feature new LVP flooring, with both a living room and separate family room providing flexible gathering space. The remodeled kitchen includes quartz countertops, tile backsplash, stainless steel appliances, and a new dishwasher (2025), Microwave(2024). The primary bedroom offers an en-suite bath and walk-in closet, and both bathrooms have been updated with modern tile and fixtures. A new hot water tank (2025) and new septic system(2021) add long-term value and peace of mind. Outside, the property includes a large 2 Car, detached shop/garage with additional heated and finished loft space above, ideal for storage, hobbies, workspace, or home gym. The mostly level acreage provides ample room for RV parking, recreational vehicles, gardening, or other outdoor uses — all in a private, secluded setting away from city congestion.
Sold
Listed by: RE/MAX Integrity • Carol Fisher
Bought with: RE/MAX Integrity
$625,000
29313 318th Avenue SE, Ravensdale, WA 98051
3beds
1,512sqft
Manufactured Home, Manufactured On Land
Built in 2005
1.22 Acres Lot
$619,500 Zestimate®
$413/sqft
$3,254 Estimated rent
Home value
$619,500
$570,000 - $669,000
$3,254/mo
Zestimate® history
Owner options
List your home for rent
$3,254/mo
Rent Zestimate®
Find your next renter with Zillow Rental Manager. Plus, with online applications, you can quickly screen prospective tenants – for free.
$3,254/mo
Rent Zestimate®
Refinance and save
$3,816/mo
Est. payment
Refinancing to a lower rate could help reduce your monthly payments and save thousands over the life of the loan.
$3,816/mo
Est. payment
Explore your selling options
Work with a Zillow partner agent
Leverage their expertise and Zillow's premium Showcase listings to get your home seen by more buyers.
Get startedList with your own agent
Get your home in front of millions of buyers by listing it on Zillow.
Learn how to do itSell it yourself
Take full control of how buyers see your home on Zillow by listing For Sale by Owner (FSBO).
List your homeWhat's special
Remodeled kitchenNew lvp flooringTile backsplashStainless steel appliancesQuartz countertops
Zillow last checked:
Listing updated:
Listed by:
Carol Fisher,
RE/MAX Integrity,
Candis Fishburn,
RE/MAX Integrity
Bought with:
Eryn Slater, 22012518
RE/MAX Integrity
Source: NWMLS as distributed by MLS GRID,MLS#: 2486888
Facts & features
Interior
Bedrooms & bathrooms
- Bedrooms: 3
- Bathrooms: 2
- Full bathrooms: 2
- Main level bathrooms: 2
- Main level bedrooms: 3
Primary bedroom
- Level: Main
Bedroom
- Level: Main
Bedroom
- Level: Main
Bathroom full
- Level: Main
Bathroom full
- Level: Main
Dining room
- Level: Main
Entry hall
- Level: Main
Family room
- Level: Main
Kitchen without eating space
- Level: Main
Living room
- Level: Main
Utility room
- Level: Main
Heating
- Forced Air, Electric
Cooling
- None
Appliances
- Included: Dishwasher, Dryer, Microwave, Refrigerator, Stove(s)/Range(s), Washer, Dishwasher(s), Dryer(s), Microwave(s), Refrigerator(s), Washer(s), Water Heater: Electric, Water Heater Location: Primary Closet
Features
- Bath Off Primary, Ceiling Fan(s), Dining Room, Loft
- Flooring: Laminate, Carpet
- Windows: Dbl Pane/Storm Window
- Basement: None
- Has fireplace: No
Interior area
- Total structure area: 1,512
- Total interior livable area: 1,512 sqft
Property
Parking
- Total spaces: 2
- Parking features: Detached Garage
- Has garage: Yes
- Covered spaces: 2
Features
- Levels: One
- Stories: 1
- Entry location: Main
- Patio & porch: Bath Off Primary, Ceiling Fan(s), Dbl Pane/Storm Window, Dining Room, Loft, Vaulted Ceiling(s), Walk-In Closet(s), Water Heater
- Has view: Yes
- View description: Territorial
Lot
- Size: 1.22 Acres
- Features: Dead End Street, Secluded, Deck, Fenced-Partially, Outbuildings, Shop
- Topography: Level,Partial Slope
- Residential vegetation: Garden Space, Wooded
Details
- Parcel number: 0421079167
- Zoning description: Jurisdiction: County
- Special conditions: Standard
Construction
Type & style
- Home type: MobileManufactured
- Architectural style: Manuf-Double Wide
- Property subtype: Manufactured Home, Manufactured On Land
Materials
- Wood Siding, Wood Products
- Foundation: Poured Concrete
- Roof: Composition
Condition
- Good
- Year built: 2005
Utilities & green energy
- Electric: Company: Puget Sound Energy
- Sewer: Septic Tank, Company: Septic
- Water: Public, Company: Covington Water
- Utilities for property: Century Link Available, Starlink
Community & HOA
Community
- Subdivision: Ravensdale
Location
- Region: Ravensdale
Financial & listing details
- Price per square foot: $413/sqft
- Tax assessed value: $570,000
- Annual tax amount: $5,185
- Date on market: 4/24/2026
- Cumulative days on market: 89 days
- Listing terms: Conventional,FHA,USDA Loan,VA Loan
- Inclusions: Dishwasher(s), Dryer(s), Microwave(s), Refrigerator(s), Stove(s)/Range(s), Washer(s)
- Body type: Double Wide
Price history
| Date | Event | Price |
|---|---|---|
| 4/28/2026 | Sold | $625,000+2.5%$413/sqft |
Source:  NWMLS as distributed by MLS GRID #2486888 Report a problem NWMLS as distributed by MLS GRID #2486888 Report a problem | ||
| 4/8/2026 | Pending sale | $610,000$403/sqft |
Source: NWMLS as distributed by MLS GRID #2486888 Report a problem | ||
| 3/28/2026 | Price change | $610,000-3.9%$403/sqft |
Source: NWMLS as distributed by MLS GRID #2486888 Report a problem | ||
| 3/5/2026 | Listed for sale | $635,000+74%$420/sqft |
Source: NWMLS as distributed by MLS GRID #2486888 Report a problem | ||
| 4/27/2018 | Sold | $365,000-3.9%$241/sqft |
Source: NWMLS as distributed by MLS GRID #1258629 Report a problem | ||
| 4/9/2018 | Pending sale | $379,950$251/sqft |
Source: James & Associates R.E. Inc. #1258629 Report a problem | ||
| 4/6/2018 | Price change | $379,950-5%$251/sqft |
Source: James & Associates R.E. Inc. #1258629 Report a problem | ||
| 3/15/2018 | Listed for sale | $399,950+8.1%$265/sqft |
Source: James & Associates R.E. Inc. #1258629 Report a problem | ||
| 12/6/2017 | Listing removed | $369,950$245/sqft |
Source: James & Associates R.E. Inc. #1190097 Report a problem | ||
| 11/1/2017 | Price change | $369,950-1.3%$245/sqft |
Source: James & Associates R.E. Inc. #1190097 Report a problem | ||
| 9/7/2017 | Listed for sale | $374,950+118%$248/sqft |
Source: James & Associates R.E. Inc. #1190097 Report a problem | ||
| 4/6/2017 | Sold | $172,000$114/sqft |
Source: Public Record Report a problem | ||
| 3/14/2017 | Listed for sale | -- |
Source: Auction.com Report a problem | ||
Public tax history
| Year | Property taxes | Tax assessment |
|---|---|---|
| 2025 | $5,436 +4.8% | $570,000 +5.4% |
| 2024 | $5,185 +7.3% | $541,000 +15.4% |
| 2023 | $4,832 -0.6% | $469,000 -12% |
| 2022 | $4,863 +15.2% | $533,000 +34.9% |
| 2021 | $4,222 +8.4% | $395,000 +20.8% |
| 2020 | $3,896 +2.1% | $327,000 |
| 2019 | $3,817 +18.8% | $327,000 +17.6% |
| 2018 | $3,214 -4.5% | $278,000 +12.6% |
| 2017 | $3,364 +14.2% | $247,000 +8.8% |
| 2016 | $2,946 | $227,000 +6.6% |
| 2015 | $2,946 | $213,000 +4.9% |
| 2014 | $2,946 | $203,000 +3.6% |
| 2013 | $2,946 | $196,000 -1% |
| 2012 | -- | $198,000 -7.5% |
| 2011 | -- | $214,000 -12.7% |
| 2010 | -- | $245,000 |
| 2009 | -- | $245,000 +60.1% |
| 2007 | -- | $153,000 +4.8% |
| 2006 | -- | $146,000 +4.3% |
| 2005 | -- | $140,000 +57.3% |
| 2001 | $1,341 +1.3% | $89,000 +2.3% |
| 2000 | $1,324 | $87,000 |
Find assessor info on the county website
Neighborhood: 98051
Nearby homes
- $550,0003 bd2 ba1.4k sqft29325 318th Ave SE, Ravensdale, WA 98051Sold
- $710,0003 bd1 ba1.5k sqft31705 SE 291st St, Ravensdale, WA 98051Sold
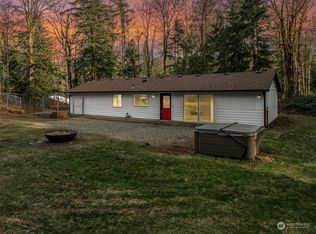
- $1,975,0004 bd5 ba4.4k sqft31408 SE Retreat Kanasket Rd, Ravensdale, WA 98051For Sale
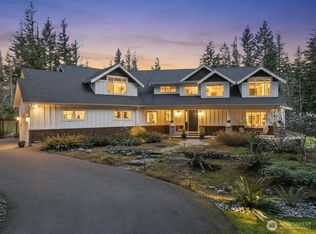
- $1,557,6004 bd4 ba3.4k sqft27236 SE 318th Way, Ravensdale, WA 98051Off Market
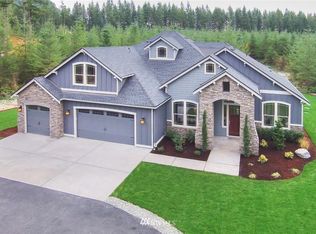
- $775,0004 bd3 ba2.4k sqft29328 318th Ave SE, Ravensdale, WA 98051For Sale
- $1,800,0004 bd4 ba4.7k sqft31418 SE Retreat Kanaskat Rd, Ravensdale, WA 98051Sold
- $492,2003 bd1 ba1.5k sqft31624 Retreat Kanasket Rd SE, Ravensdale, WA 98051Sold
- $862,5003 bd3 ba4.1k sqft32021 SE 291st St, Ravensdale, WA 98051For Sale
Nearby schools
GreatSchools rating
- 8/10Black Diamond Elementary SchoolGrades: K-5Distance: 4.3 mi
- 8/10Thunder Mountain Middle SchoolGrades: 6-8Distance: 8.5 mi
- 4/10Enumclaw Sr High SchoolGrades: 9-12Distance: 11 mi
Schools provided by the listing agent
- Elementary: Black Diamond Elem
- Middle: Thunder Mtn Mid
- High: Enumclaw Snr High
Source: NWMLS as distributed by MLS GRID. This data may not be complete. We recommend contacting the local school district to confirm school assignments for this home.
Get a cash offer in 3 minutes
Find out how much your home could sell for in as little as 3 minutes with a no-obligation cash offer.
Estimated market value
$619,500
Get a cash offer in 3 minutes
Find out how much your home could sell for in as little as 3 minutes with a no-obligation cash offer.
Estimated market value
$619,500
- Washington
- King County
- Ravensdale
- 98051
- 29313 318th Avenue SE
Nearby cities
Nearby zip codes
Other Ravensdale Topics
