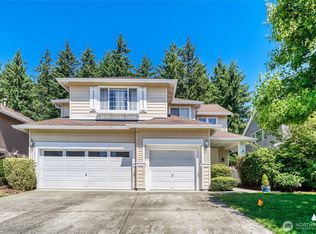
Welcome home to this spacious daylight rambler tucked away on a quiet dead-end street, offering privacy and tranquility on over an acre of land that backs to peaceful greenery. Inside, vaulted ceilings and warm hardwood floors create an inviting first impression. The sunken living room features a cozy fireplace—perfect for relaxing or entertaining—while the formal dining room with pocket doors adds both charm and flexibility. the home also features a 3 car garage and plenty of room for uncovered parking plus RV parking! The large, light-filled kitchen is designed for everyday living and gatherings alike, with generous counter space, an island with cooktop, a walk-in pantry, and a sunny bay window overlooking the backyard. The private primary suite is a true retreat, featuring a five-piece bath with soaking tub and garden window, a walk-in closet, and direct access to an expansive deck. The deck wraps around to the kitchen, making it ideal for sunset views, outdoor dining, and summer barbecues. Downstairs, the unfinished daylight basement offers endless potential —perfect for future expansion, multi-generational living, or added income. Two separate heat pumps provide efficient heating and air conditioning year-round. This home blends space, comfort, and opportunity in a serene natural setting.
Active
Listed by: CENTURY 21 North Homes Realty • Bob McCoy
Price cut: $12.5K (7/28)
$862,500
32021 SE 291 Street, Ravensdale, WA 98051
3beds
4,140sqft
:
Get pre-qualified$5,302/mo
Single Family Residence
Built in 1993
1.02 Acres Lot
$851,000 Zestimate®
$208/sqft
$-- HOA
What's special
Cozy fireplaceLarge light-filled kitchenSpacious daylight ramblerWarm hardwood floorsPrivate primary suiteWalk-in closetIsland with cooktop
- 93 days |
- 700 |
- 21 |
Zillow last checked:
Listing updated:
Listed by:
Bob McCoy,
CENTURY 21 North Homes Realty
Source: NWMLS as distributed by MLS GRID,MLS#: 2517126
Facts & features
Interior
Bedrooms & bathrooms
- Bedrooms: 3
- Bathrooms: 3
- Full bathrooms: 2
- 1/2 bathrooms: 1
- Main level bathrooms: 3
- Main level bedrooms: 3
Primary bedroom
- Level: Main
Bedroom
- Level: Main
Bedroom
- Level: Main
Bathroom full
- Level: Main
Bathroom full
- Level: Main
Other
- Level: Main
Dining room
- Level: Main
Entry hall
- Level: Main
Family room
- Level: Main
Kitchen with eating space
- Level: Main
Living room
- Level: Main
Utility room
- Level: Lower
Heating
- Fireplace, Forced Air, Heat Pump, Electric
Cooling
- Forced Air, Heat Pump
Appliances
- Included: Dishwasher, Dryer, Microwave, Refrigerator, Stove(s)/Range(s), Dishwasher(s), Dryer(s), Microwave(s), Refrigerator(s)
Features
- Flooring: Hardwood, Carpet
- Basement: Daylight,Partially Finished,Bath/Stubbed
- Number of fireplaces: 1
- Fireplace features: Wood Burning, Main Level: 1, Fireplace
Interior area
- Total structure area: 4,140
- Total interior livable area: 4,140 sqft
Property
Parking
- Total spaces: 3
- Parking features: Driveway, Attached Garage
- Has attached garage: Yes
- Covered spaces: 3
Features
- Levels: One
- Stories: 1
- Entry location: Main
- Patio & porch: Fireplace
Lot
- Size: 1.02 Acres
Details
- Parcel number: 0421079156
- Special conditions: Standard
Construction
Type & style
- Home type: SingleFamily
- Architectural style: 1 Story w/Bsmnt.
- Property subtype: Single Family Residence
Materials
- Wood Products
- Roof: Composition
Condition
- Year built: 1993
- Major remodel year: 1993
Utilities & green energy
- Electric: Company: PSE
- Sewer: Septic Tank, Company: Covington Water
- Water: Community
Community & HOA
Community
- Subdivision: Enumclaw
HOA
- HOA phone: 206-683-4202
Location
- Region: Ravensdale
Financial & listing details
- Price per square foot: $208/sqft
- Tax assessed value: $808,000
- Annual tax amount: $7,296
- Date on market: 5/1/2026
- Cumulative days on market: 94 days
- Listing terms: Conventional,FHA,VA Loan
- Inclusions: Dishwasher(s), Dryer(s), Microwave(s), Refrigerator(s), Stove(s)/Range(s)
Estimated market value
$851,000
$808,000 - $894,000
$5,110/mo
Price history
| Date | Event | Price |
|---|---|---|
| 7/28/2026 | Price change | $862,500-1.4%$208/sqft |
Source:  NWMLS as distributed by MLS GRID #2517126 Report a problem NWMLS as distributed by MLS GRID #2517126 Report a problem | ||
| 5/28/2026 | Price change | $875,000-2.8%$211/sqft |
Source: NWMLS as distributed by MLS GRID #2517126 Report a problem | ||
| 5/2/2026 | Listed for sale | $899,999+182.1%$217/sqft |
Source: NWMLS as distributed by MLS GRID #2517126 Report a problem | ||
| 6/7/2003 | Sold | $319,000$77/sqft |
Source: NWMLS as distributed by MLS GRID #23036452 Report a problem | ||
Public tax history
| Year | Property taxes | Tax assessment |
|---|---|---|
| 2025 | $7,528 +3.2% | $808,000 +3.6% |
| 2024 | $7,296 +6.6% | $780,000 +14.7% |
| 2023 | $6,842 -0.1% | $680,000 -11.5% |
| 2022 | $6,845 +12.1% | $768,000 +31.1% |
| 2021 | $6,106 +8.6% | $586,000 +20.8% |
| 2020 | $5,622 -0.6% | $485,000 -2.8% |
| 2019 | $5,654 +9.2% | $499,000 +6.9% |
| 2018 | $5,180 -5.3% | $467,000 +12.5% |
| 2017 | $5,467 +31.8% | $415,000 +9.2% |
| 2016 | $4,149 | $380,000 +12.8% |
| 2015 | $4,149 | $337,000 +15.4% |
| 2014 | $4,149 | $292,000 +2.1% |
| 2013 | $4,149 | $286,000 -3.1% |
| 2012 | -- | $295,000 -4.5% |
| 2011 | -- | $309,000 -12.5% |
| 2010 | -- | $353,000 |
| 2009 | -- | $353,000 -5.1% |
| 2007 | -- | $372,000 +6% |
| 2006 | -- | $351,000 +4.8% |
| 2005 | -- | $335,000 +8.8% |
| 2001 | $4,378 +7.3% | $308,000 +8.5% |
| 2000 | $4,081 | $284,000 |
Find assessor info on the county website
Monthly payment
Est. payment
Payment breakdown
Explore the cost of this home by adjusting the details. Changes won't be saved.Climate risks
Neighborhood: 98051
Nearby schools
GreatSchools rating
- 8/10Black Diamond Elementary SchoolGrades: K-5Distance: 4.6 mi
- 8/10Thunder Mountain Middle SchoolGrades: 6-8Distance: 8.7 mi
- 4/10Enumclaw Sr High SchoolGrades: 9-12Distance: 11.2 mi
Schools provided by the listing agent
- Elementary: Black Diamond Elem
- Middle: Thunder Mtn Mid
- High: Enumclaw Snr High
Source: NWMLS as distributed by MLS GRID. This data may not be complete. We recommend contacting the local school district to confirm school assignments for this home.
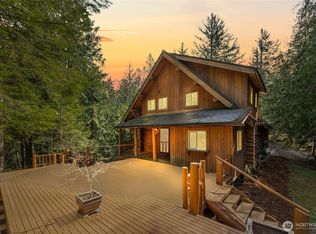
- $665,0002 bd2 ba2.1k sqft29230 322nd Ave SE, Ravensdale, WA 98051Sold
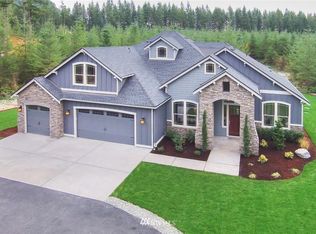
- $1,527,7004 bd4 ba3.4k sqft27236 SE 318th Way, Ravensdale, WA 98051Off Market
- $775,0004 bd3 ba2.4k sqft29328 318th Ave SE, Ravensdale, WA 98051For Sale

- $599,9503 bd2 ba1.4k sqft29428 322nd Ave SE, Ravensdale, WA 98051Sold
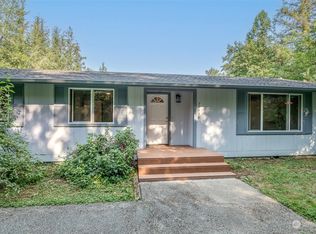
- $710,0003 bd1 ba1.5k sqft31705 SE 291st St, Ravensdale, WA 98051Sold
- $550,0003 bd2 ba1.4k sqft29325 318th Ave SE, Ravensdale, WA 98051Sold
- $625,0003 bd2 ba1.5k sqft29313 318th Ave SE, Ravensdale, WA 98051Sold
- $400,00020 Acres289 Xx 327th Wy Se, Ravensdale, WA 98051Sold
A local agent can set up tours, give advice and negotiate with sellers.
Similar homes
- $775,0004 bd3 ba2.4k sqft29328 318th Avenue SE, Ravensdale, WA 98051ActiveMLS ID #2561744, Larissa Butler. NWMLS as distributed by MLS GRID
- $850,0003 bd4 ba2.1k sqft34325 SE 263rd Place, Ravensdale, WA 98051Active
 MLS ID #2551129, Edward Laine. NWMLS as distributed by MLS GRID
 - $925,0004 bd3 ba2.4k sqft41212 268th Avenue SE, Enumclaw, WA 98022Active
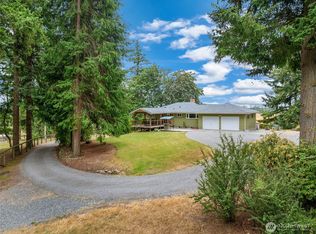 MLS ID #2561629, Kappie Durr. NWMLS as distributed by MLS GRID
 - $867,5304 bd3 ba2.4k sqftMaple Woods, Maple Valley, WA 98038Active
 MLS ID #2542707, Darcy Schlotfeldt. NWMLS as distributed by MLS GRID
 - $870,0004 bd3 ba2.5k sqftLake Wildnerness Estates, Maple Valley, WA 98038ActiveMLS ID #2530858, Kathryn B Morrow. NWMLS as distributed by MLS GRID
- $940,0004 bd3 ba2.5k sqft22045 Peter Grubb Road SE, Renton, WA 98058ActiveMLS ID #2560280, Zan Dewar. NWMLS as distributed by MLS GRID
- $825,0003 bd2 ba2.3k sqft19114 SE 295th Street, Kent, WA 98042ActiveMLS ID #2532071, Tim Park. NWMLS as distributed by MLS GRID
- $749,9004 bd4 ba3.3k sqft28611 16th Avenue S, Federal Way, WA 98003ActiveMLS ID #2560952, Matt Klewin. NWMLS as distributed by MLS GRID
- $849,0003 bd3 ba2.1k sqftVallet Faire 3, Renton, WA 98058ActiveMLS ID #2535664, Martha Zahuita. NWMLS as distributed by MLS GRID
- $1,139,0114 bd3 ba3.2k sqft21006 SE 268th Court, Covington, WA 98042ActiveMLS ID #2562797, Jeff Wolfe. NWMLS as distributed by MLS GRID
- $749,9953 bd3 ba2.6k sqft17517 SE 293rd Place, Kent, WA 98042ActiveMLS ID #2550898, Curtis Aranda. NWMLS as distributed by MLS GRID
- $849,0004 bd3 ba3.8k sqft21103 16th Street E, Lake Tapps, WA 98391ActiveMLS ID #2447110, Derek Utrup. NWMLS as distributed by MLS GRID
- $850,0005 bd2 ba3k sqftCherokee Bay Park, Maple Valley, WA 98038ActiveMLS ID #2556093, Kris R. Huber. NWMLS as distributed by MLS GRID
- $799,9003 bd3 ba2.9k sqft43729 284th Avenue SE, Enumclaw, WA 98022ActiveMLS ID #2557119, Warren Clements. NWMLS as distributed by MLS GRID
- $749,9503 bd3 ba2.5k sqftRoyalwoods, Kent, WA 98042ActiveMLS ID #2492409, Pam McCain. NWMLS as distributed by MLS GRID
- $942,4003 bd3 ba2.4k sqftMirrormont Div # 5, Issaquah, WA 98027ActiveMLS ID #2543576, Edward Laine. NWMLS as distributed by MLS GRID
- $920,0003 bd3 ba2.7k sqftMirrormont Div 2, Issaquah, WA 98027ActiveMLS ID #2546618, Kenneth S. Crotts. NWMLS as distributed by MLS GRID
- $997,5004 bd5 ba2.8k sqft37418 W Lake Walker Drive SE, Enumclaw, WA 98022ActiveMLS ID #2530850, Michael Kollar. NWMLS as distributed by MLS GRID
- $989,0004 bd4 ba4.2k sqftWinterwood Div 6, Kent, WA 98042ActiveMLS ID #2530439, Alvln Orwiler. NWMLS as distributed by MLS GRID
- $1,105,0004 bd3 ba2.2k sqftHomestead Acres, Kent, WA 98042ActiveMLS ID #2557911, Nancy Gonzalez. NWMLS as distributed by MLS GRID
