Instant equity meets equestrian living. This 2007 Craftsman on 5 private acres in Ravensdale is a rare REO offering at $850,000 — finished comparables command well over $1M, and this one just needs your finishing touches. Inside, vaulted ceilings and hardwoods frame a chef's kitchen with granite countertops, while a custom Russian fireplace heats the entire home with old-world efficiency. Three bedrooms and 3.25 baths include a true primary suite. Above the detached 3-car garage, two finished rooms add roughly 500 sq ft of flexible space — office, studio, or explore the ADU potential. Outside: a full barn and stable ready for horses, a covered deck with mountain views, and a partially fenced yard with room to roam. Ravensdale real estate delivers what few markets can — genuine rural privacy minutes from shopping, dining, and commuter routes, with Green River Gorge Conservation Area and Nolte State Park nearby. For buyers searching acreage homes for sale near Maple Valley, this single-family home in Ravensdale, WA checks boxes others can't. Opportunity like this rarely hits the market twice. Schedule your private tour of 34325 SE 263rd Place today — and bring your vision.
Active
Listed by: eXp Realty • Edward Laine
$850,000
34325 SE 263rd Place, Ravensdale, WA 98051
3beds
2,110sqft
:
Get pre-qualified$5,224/mo
Single Family Residence
Built in 2007
5 Acres Lot
$847,100 Zestimate®
$403/sqft
$-- HOA
What's special
True primary suiteThree bedroomsVaulted ceilings
- 22 days |
- 1,805 |
- 77 |
Zillow last checked:
Listing updated:
Listed by:
Edward Laine,
eXp Realty
Source: NWMLS as distributed by MLS GRID,MLS#: 2551129
Facts & features
Interior
Bedrooms & bathrooms
- Bedrooms: 3
- Bathrooms: 4
- Full bathrooms: 2
- 3/4 bathrooms: 1
- 1/2 bathrooms: 1
- Main level bathrooms: 3
- Main level bedrooms: 1
Primary bedroom
- Level: Main
Bedroom
- Level: Second
Bedroom
- Level: Second
Bathroom full
- Level: Main
Bathroom full
- Level: Second
Bathroom three quarter
- Level: Main
Other
- Level: Main
Other
- Level: Second
Dining room
- Level: Main
Entry hall
- Level: Main
Kitchen with eating space
- Level: Main
Living room
- Level: Main
Utility room
- Level: Main
Heating
- Fireplace, Forced Air, See Remarks, Electric, Propane
Cooling
- High Efficiency (Unspecified)
Appliances
- Included: Dishwasher, Stove(s)/Range(s), Dishwasher(s)
Features
- Bath Off Primary, Dining Room
- Flooring: Ceramic Tile, Hardwood, Carpet
- Windows: Dbl Pane/Storm Window
- Basement: None
- Number of fireplaces: 1
- Fireplace features: Wood Burning, Main Level: 1, Fireplace
Interior area
- Total structure area: 2,110
- Total interior livable area: 2,110 sqft
Property
Parking
- Total spaces: 11
- Parking features: Detached Garage
- Has garage: Yes
- Covered spaces: 3
- Uncovered spaces: 8
Features
- Levels: Two
- Stories: 2
- Entry location: Main
- Patio & porch: Bath Off Primary, Dbl Pane/Storm Window, Dining Room, Fireplace, Vaulted Ceiling(s), Walk-In Closet(s)
- Has view: Yes
- View description: Mountain(s), See Remarks, Territorial
Lot
- Size: 5 Acres
- Dimensions: 1158 x 188 ft
- Features: Dead End Street, Open Lot, Secluded, Barn, Cable TV, Fenced-Partially, Gated Entry, High Speed Internet, Outbuildings, Patio
- Topography: Level
- Residential vegetation: Fruit Trees, Garden Space, Pasture
Details
- Parcel number: 2622079166
- Zoning: RA-5
- Zoning description: Jurisdiction: County
- Special conditions: Standard
Construction
Type & style
- Home type: SingleFamily
- Architectural style: Craftsman,2 Story
- Property subtype: Single Family Residence
Materials
- Brick, Wood Siding
- Foundation: Poured Concrete
- Roof: Composition
Condition
- Fair
- Year built: 2007
- Major remodel year: 2007
Utilities & green energy
- Electric: Company: PSE
- Sewer: Septic Tank, Company: Septic
- Water: Individual Well, Private, Company: Private Individual Well
- Utilities for property: Xfinity/Comcast, Xfinity/Comcast
Community & HOA
Community
- Subdivision: Ravensdale
Location
- Region: Ravensdale
Financial & listing details
- Price per square foot: $403/sqft
- Tax assessed value: $834,000
- Annual tax amount: $7,142
- Date on market: 7/6/2026
- Cumulative days on market: 24 days
- Listing terms: Conventional,FHA,USDA Loan,VA Loan
- Inclusions: Dishwasher(s), Stove(s)/Range(s)
- Road surface type: Dirt
Estimated market value
$847,100
$805,000 - $889,000
$4,163/mo
Price history
| Date | Event | Price |
|---|---|---|
| 7/8/2026 | Listed for sale | $850,000-20.5%$403/sqft |
Source: eXp Realty #2551129 Report a problem | ||
| 9/9/2025 | Sold | $1,069,804+53.7%$507/sqft |
Source: Public Record Report a problem | ||
| 12/27/2023 | Sold | $696,000+4.3%$330/sqft |
Source: Public Record Report a problem | ||
| 11/13/2019 | Sold | $667,500-1.8%$316/sqft |
Source:  NWMLS as distributed by MLS GRID #1457351 Report a problem NWMLS as distributed by MLS GRID #1457351 Report a problem | ||
| 9/6/2019 | Pending sale | $679,950$322/sqft |
Source: Redfin Corp. #1457351 Report a problem | ||
| 9/4/2019 | Listed for sale | $679,950$322/sqft |
Source: Redfin Corp. #1457351 Report a problem | ||
| 8/28/2019 | Pending sale | $679,950$322/sqft |
Source: Redfin Corp. #1457351 Report a problem | ||
| 6/29/2019 | Price change | $679,950-2.2%$322/sqft |
Source: Redfin Corp. #1457351 Report a problem | ||
| 5/15/2019 | Listed for sale | $695,000+321.2%$329/sqft |
Source: Redfin Corp. #1457351 Report a problem | ||
| 4/17/2006 | Sold | $165,000$78/sqft |
Source: Public Record Report a problem | ||
Public tax history
| Year | Property taxes | Tax assessment |
|---|---|---|
| 2025 | $7,142 +2.2% | $766,463 +2.5% |
| 2024 | $6,987 +6.3% | $747,440 +14.3% |
| 2023 | $6,573 -5.9% | $654,110 -16.9% |
| 2022 | $6,983 +11.6% | $786,836 +30.5% |
| 2021 | $6,255 +9.7% | $602,730 +22.1% |
| 2020 | $5,702 -1% | $493,805 -3.3% |
| 2019 | $5,761 +1.6% | $510,507 -1% |
| 2018 | $5,670 -5.7% | $515,719 -1.8% |
| 2017 | $6,014 +34.4% | $525,000 +9.1% |
| 2016 | $4,475 | $481,000 +12.9% |
| 2015 | $4,475 | $426,000 +15.4% |
| 2014 | $4,475 | $369,000 +2.2% |
| 2013 | $4,475 | $361,000 -8.6% |
| 2012 | -- | $395,000 +9% |
| 2011 | -- | $362,506 -12.5% |
| 2010 | -- | $414,373 |
| 2009 | -- | $414,373 +18316.6% |
| 2007 | -- | $2,250 |
| 2006 | -- | $2,250 |
| 2005 | -- | $2,250 |
| 2001 | $53 -0.5% | $2,250 |
| 2000 | $53 | $2,250 |
Find assessor info on the county website
Monthly payment
Est. payment
Payment breakdown
Explore the cost of this home by adjusting the details. Changes won't be saved.Climate risks
Neighborhood: 98051
Nearby schools
GreatSchools rating
- 8/10Black Diamond Elementary SchoolGrades: K-5Distance: 6.7 mi
- 8/10Thunder Mountain Middle SchoolGrades: 6-8Distance: 10.8 mi
- 4/10Enumclaw Sr High SchoolGrades: 9-12Distance: 13.3 mi
Schools provided by the listing agent
- Elementary: Black Diamond Elem
- Middle: Thunder Mtn Mid
- High: Enumclaw Snr High
Source: NWMLS as distributed by MLS GRID. This data may not be complete. We recommend contacting the local school district to confirm school assignments for this home.
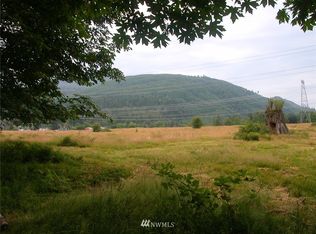
- $--5 Acres348 Xx Pl #263, Ravensdale, WA 98051Off Market
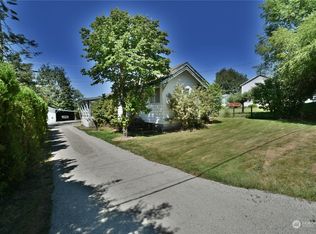
- $512,7003 bd1 ba1.9k sqft26719 346th Ave SE, Ravensdale, WA 98051Pending

- $450,0002 bd1 ba1k sqft34610 SE 268th Pl, Ravensdale, WA 98051Sold
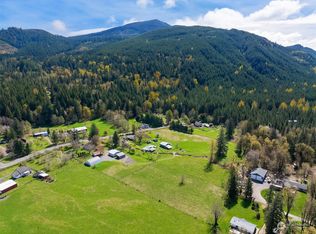
- $510,0002 bd2 ba1k sqft26915 346th Ave SE, Ravensdale, WA 98051Sold
- $705,0003 bd3 ba1.7k sqft26717 348th Ave SE, Ravensdale, WA 98051Sold
- $550,0003 bd2 ba2k sqft34631 SE 268th Pl, Ravensdale, WA 98051Sold
- $205,0003 bd2 ba1.7k sqft26211 348th Ave SE, Ravensdale, WA 98051Sold
- $1,692,5004 bd4 ba5.1k sqft34336 SE Kent Kangley Rd, Ravensdale, WA 98051Sold
A local agent can set up tours, give advice and negotiate with sellers.
Similar homes
- $940,0004 bd3 ba2.5k sqft22045 Peter Grubb Road SE, Renton, WA 98058Active
 MLS ID #2560280, Zan Dewar. NWMLS as distributed by MLS GRID
 - $925,0004 bd3 ba2k sqft41216 305 Avenue SE, Enumclaw, WA 98022Active
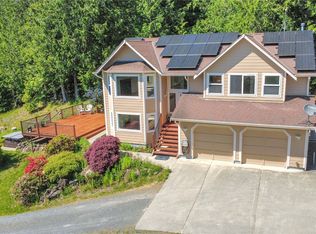 MLS ID #2531736, Wendy R. Muller. NWMLS as distributed by MLS GRID
 - $775,0004 bd3 ba1.8k sqftRosewood Parke, Maple Valley, WA 98038Active
 MLS ID #2559135, Sarah Brattkus. NWMLS as distributed by MLS GRID
 - $870,0004 bd3 ba2.5k sqftLake Wildnerness Estates, Maple Valley, WA 98038Active
 MLS ID #2530858, Kathryn B Morrow. NWMLS as distributed by MLS GRID
 - $950,0004 bd2 ba1.7k sqft23408 253rd Avenue SE, Maple Valley, WA 98038ActiveMLS ID #2526580, Troy Rothermel. NWMLS as distributed by MLS GRID
- $679,0003 bd2 ba1.9k sqft22718 SE 321st Place, Kent, WA 98042ActiveMLS ID #2559159, Luke Larson. NWMLS as distributed by MLS GRID
- $942,4003 bd3 ba2.4k sqftMirrormont Div # 5, Issaquah, WA 98027ActiveMLS ID #2543576, Edward Laine. NWMLS as distributed by MLS GRID
- $920,0003 bd3 ba2.7k sqftMirrormont Div 2, Issaquah, WA 98027ActiveMLS ID #2546618, Kenneth S. Crotts. NWMLS as distributed by MLS GRID
- $849,9503 bd3 ba1.5k sqft29517 164th Avenue SE, Kent, WA 98042ActiveMLS ID #2504491, Slaveck Moraru. NWMLS as distributed by MLS GRID
- $949,9503 bd2 ba1.6k sqft14422 200th Avenue SE, Renton, WA 98059ActiveMLS ID #2552830, Paul F. Mackay Jr. NWMLS as distributed by MLS GRID
- $875,0003 bd2 ba2.1k sqftMaple Hills Estate # 3, Renton, WA 98059ActiveMLS ID #2537258, Steve Volpone. NWMLS as distributed by MLS GRID
- $735,9004 bd3 ba2.1k sqftBelmont Woods, Maple Valley, WA 98038ActiveMLS ID #2540860, Edward Laine. NWMLS as distributed by MLS GRID
- $1,125,0003 bd2 ba1.8k sqft22926 276th Avenue SE, Maple Valley, WA 98038ActiveMLS ID #2546899, Jimm Butler. NWMLS as distributed by MLS GRID
- $799,9003 bd3 ba2.9k sqft43729 284th Avenue SE, Enumclaw, WA 98022ActiveMLS ID #2557119, Warren Clements. NWMLS as distributed by MLS GRID
- $745,0003 bd3 ba1.8k sqft27210 145th Street E, Buckley, WA 98321ActiveMLS ID #2543179, Susan G Short. NWMLS as distributed by MLS GRID
- $749,9953 bd3 ba2.6k sqft17517 SE 293rd Place, Kent, WA 98042ActiveMLS ID #2550898, Curtis Aranda. NWMLS as distributed by MLS GRID
- $749,9503 bd3 ba2k sqftWinterwood Estates, Covington, WA 98042ActiveMLS ID #2507647, Nancy Gehr. NWMLS as distributed by MLS GRID
- $780,0005 bd3 ba2.4k sqft20431 SE 261st Place, Covington, WA 98042ActiveMLS ID #2528786, Kimberly H Vuong. NWMLS as distributed by MLS GRID
- $998,0003 bd2 ba1.9k sqft17210 SE May Valley Road, Renton, WA 98059ActiveMLS ID #2527038, Derek Catherall. NWMLS as distributed by MLS GRID
- $650,0004 bd4 ba2.3k sqft409 SE 50th Street SE #27, Auburn, WA 98092ActiveMLS ID #2557194, Marina Nordberg. NWMLS as distributed by MLS GRID
