Discover this well-maintained custom home on approximately 2.76 level acres in Buckley! Offering 1,852 sq ft, 3 bedrooms and 2.5 baths, this property combines comfortable living with usable acreage and an impressive detached shop. Recent improvements include a new composition roof in 2025. Inside, enjoy a spacious kitchen with center island and breakfast nook, formal dining room, inviting living spaces filled with natural light, and French doors opening to the patio for easy indoor-outdoor living. A standout feature is the approximately 1,560 sq ft detached 4-car shop with loft—ideal for vehicles, woodworking, hobbies, equipment, recreational gear or workshop space. The level acreage offers room for gardening, outdoor recreation and RV parking while enjoying the privacy of country living. Located in the White River School District with convenient access to Downtown Buckley, Bonney Lake, Enumclaw, Puyallup and SR 410. Space, versatility and location—come see all this Buckley property has to offer!
Pending
Listed by: Coldwell Banker Danforth • Susan G Short
Price cut: $5K (7/28)
$745,000
27210 145th Street E, Buckley, WA 98321
3beds
1,852sqft
Single Family Residence
Built in 1993
2.76 Acres Lot
$732,300 Zestimate®
$402/sqft
$10/mo HOA
What's special
- --
- on Zillow
- 261
- views
- 12
- saves
Zillow last checked:
Listing updated:
Listed by:
Susan G Short,
Coldwell Banker Danforth
Source: NWMLS as distributed by MLS GRID,MLS#: 2543179
Facts & features
Interior
Bedrooms & bathrooms
- Bedrooms: 3
- Bathrooms: 3
- Full bathrooms: 2
- 1/2 bathrooms: 1
- Main level bathrooms: 1
Primary bedroom
- Level: Second
Bedroom
- Level: Second
Bedroom
- Level: Second
Bathroom full
- Level: Second
Bathroom full
- Level: Second
Other
- Level: Main
Den office
- Level: Main
Dining room
- Level: Main
Entry hall
- Level: Main
Kitchen with eating space
- Level: Main
Living room
- Level: Main
Utility room
- Level: Main
Heating
- Forced Air, Heat Pump, See Remarks, Stove/Free Standing, Electric, Propane
Cooling
- None
Appliances
- Included: Dishwasher, Dryer, Microwave, Refrigerator, Stove(s)/Range(s), Washer, Dishwasher(s), Dryer(s), Microwave(s), Refrigerator(s), Washer(s), Water Heater: electric, Water Heater Location: Utility room
Features
- Bath Off Primary, Ceiling Fan(s), Dining Room
- Flooring: Ceramic Tile, Laminate, Vinyl, Carpet
- Doors: French Doors
- Windows: Dbl Pane/Storm Window
- Basement: None
- Has fireplace: No
Interior area
- Total structure area: 1,852
- Total interior livable area: 1,852 sqft
Video & virtual tour
Property
Parking
- Total spaces: 8
- Parking features: Driveway, Detached Garage, RV Parking
- Has garage: Yes
- Covered spaces: 4
- Uncovered spaces: 4
Features
- Levels: Two
- Stories: 2
- Entry location: Main
- Patio & porch: Bath Off Primary, Ceiling Fan(s), Dbl Pane/Storm Window, Dining Room, French Doors, Security System, Walk-In Closet(s), Water Heater, Wired for Generator
- Has view: Yes
- View description: Territorial
Lot
- Size: 2.76 Acres
- Features: Corner Lot, Paved, Cabana/Gazebo, Outbuildings, Patio, Propane, RV Parking
- Topography: Level
- Residential vegetation: Brush, Garden Space
Details
- Parcel number: 7108000750
- Zoning description: Jurisdiction: County
- Special conditions: Standard
- Other equipment: Leased Equipment: Dish, Wired for Generator
Construction
Type & style
- Home type: SingleFamily
- Architectural style: Traditional,2 Story
- Property subtype: Single Family Residence
Materials
- Wood Siding, Wood Products
- Foundation: Poured Concrete
- Roof: Composition
Condition
- Good
- Year built: 1993
- Major remodel year: 2000
Details
- Builder name: RD Paasch Construction
Utilities & green energy
- Electric: Company: PSE
- Sewer: Septic Tank, Company: Septic
- Water: Public, Company: Wilkeson Water
- Utilities for property: Dish, Comcast
Community & HOA
Community
- Features: CCRs
- Security: Security System
- Subdivision: Buckley
HOA
- HOA fee: $125 annually
- HOA phone: 206-530-4965
Location
- Region: Buckley
Financial & listing details
- Price per square foot: $402/sqft
- Tax assessed value: $715,500
- Annual tax amount: $7,373
- Date on market: 6/19/2026
- Listing terms: Conventional,FHA,USDA Loan,VA Loan
- Inclusions: Dishwasher(s), Dryer(s), Leased Equipment, Microwave(s), Refrigerator(s), Stove(s)/Range(s), Washer(s)
Estimated market value
$732,300
$696,000 - $769,000
$3,085/mo
Price history
| Date | Event | Price |
|---|---|---|
| 10/1/2026 | Pending sale | $745,000$402/sqft |
Source:  NWMLS as distributed by MLS GRID #2543179 Report a problem NWMLS as distributed by MLS GRID #2543179 Report a problem | ||
| 7/28/2026 | Price change | $745,000-0.7%$402/sqft |
Source: NWMLS as distributed by MLS GRID #2543179 Report a problem | ||
| 7/5/2026 | Price change | $750,000-0.7%$405/sqft |
Source: NWMLS as distributed by MLS GRID #2543179 Report a problem | ||
| 6/19/2026 | Listed for sale | $755,000$408/sqft |
Source: NWMLS as distributed by MLS GRID #2543179 Report a problem | ||
| 6/19/2026 | Listing removed | $755,000$408/sqft |
Source: eXp Realty #2420449 Report a problem | ||
| 6/19/2026 | Listed for sale | $755,000-2.6%$408/sqft |
Source: eXp Realty #2420449 Report a problem | ||
| 3/24/2026 | Contingent | $775,000$418/sqft |
Source: eXp Realty #2420449 Report a problem | ||
| 1/25/2026 | Price change | $775,000-2.6%$418/sqft |
Source: eXp Realty #2420449 Report a problem | ||
| 12/31/2025 | Listed for sale | $795,950+3287%$430/sqft |
Source: eXp Realty #2420449 Report a problem | ||
| 12/28/1987 | Sold | $23,500$13/sqft |
Source: Agent Provided Report a problem | ||
Public tax history
| Year | Property taxes | Tax assessment |
|---|---|---|
| 2025 | $7,565 +6.3% | $715,500 +8.1% |
| 2024 | $7,114 +8.5% | $661,700 +4.1% |
| 2023 | $6,554 +1.6% | $635,500 -1.8% |
| 2022 | $6,453 +4.2% | $647,200 +21.5% |
| 2021 | $6,193 +16.4% | $532,800 +23% |
| 2019 | $5,322 +1% | $433,000 +4.1% |
| 2018 | $5,270 +10% | $416,000 +13.4% |
| 2017 | $4,790 +0.5% | $366,800 +26.1% |
| 2016 | $4,767 | $290,900 +0.9% |
| 2014 | $4,767 +18.7% | $288,400 +18.3% |
| 2013 | $4,014 | $243,700 +7.4% |
| 2012 | -- | $227,000 -15.3% |
| 2011 | -- | $268,000 -12.2% |
| 2010 | -- | $305,200 -14.6% |
| 2009 | -- | $357,400 -6.3% |
| 2008 | $4,552 +0% | $381,500 +0% |
| 2007 | $4,552 +35.8% | $381,400 +77.2% |
| 2002 | $3,352 +14.9% | $215,200 |
| 2001 | $2,918 | $215,200 +18.8% |
| 2000 | $2,918 | $181,200 |
Find assessor info on the county website
Monthly payment
Est. payment
Payment breakdown
Explore the cost of this home by adjusting the details. Changes won't be saved.Climate risks
Neighborhood: 98321


Similar homes
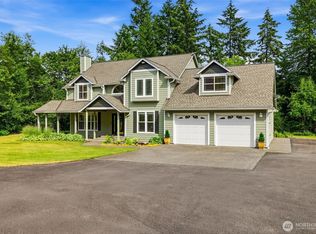
- $639,9953 bd3 ba2.2k sqft23909 123rd Street E, Buckley, WA 98321Active
 MLS ID #2543387, Carrie Klemetsen. NWMLS as distributed by MLS GRID
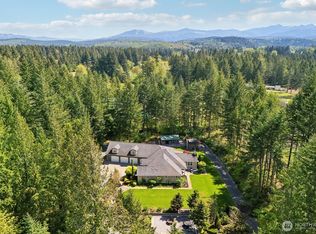
 - $670,0003 bd2 ba1.6k sqftPrairiewood, Buckley, WA 98321Active
 MLS ID #2547159, Cynthia Gemmell. NWMLS as distributed by MLS GRID
 - $699,0003 bd3 ba2.1k sqftSub No 1604, Puyallup, WA 98374Active
 MLS ID #2552709, Melanie Beattie. NWMLS as distributed by MLS GRID
 - $775,0003 bd3 ba2.2k sqft16827 41st Street E, Lake Tapps, WA 98391Active
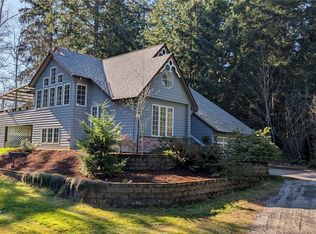 MLS ID #2500728, Timothy A. Gregoire. NWMLS as distributed by MLS GRID
