Skip main navigation
Sold
  • Listed by: John L. Scott, Inc • Gentry C. Stretz
    Bought with: Gateway Real Estate
    $635,000

    15206 276th Avenue E, Buckley, WA 98321

    3beds
    1,450sqft
    Single Family Residence
    Built in 1974
    1.98 Acres Lot
    $686,900 Zestimate®
    $438/sqft
    $2,830 Estimated rent

    Home value

    $686,900

    $653,000 - $721,000

    $2,830/mo

    Zestimate® history
    Loading
    Loading...

    Owner options

    List your home for rent

    $2,830/mo

    Rent Zestimate®

    Find your next renter with Zillow Rental Manager. Plus, with online applications, you can quickly screen prospective tenants – for free.

    Learn more

    $2,830/mo

    Rent Zestimate®

    Refinance and save

    $4,006/mo

    Est. payment

    Refinancing to a lower rate could help reduce your monthly payments and save thousands over the life of the loan.

    See today's rates

    $4,006/mo

    Est. payment

    Explore your selling options

    Work with a Zillow partner agent

    Leverage their expertise and Zillow's premium Showcase listings to get your home seen by more buyers.

    Get started

    List with your own agent

    Get your home in front of millions of buyers by listing it on Zillow.

    Learn how to do it

    Sell it yourself

    Take full control of how buyers see your home on Zillow by listing For Sale by Owner (FSBO).

    List your home

    What's special

    Rustic barnBeautiful kitchenMaple wood floorsUpdated bathroomsMaple floorsGood - size islandMarble tile floors
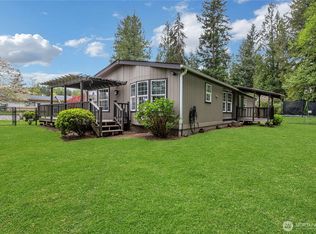
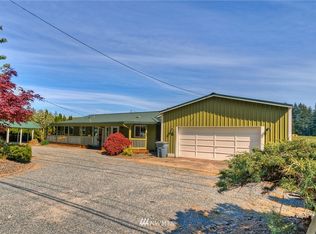
    Welcome Home! Come see this nicely updated Rambler with a 1620SF shop on shy 2 acres in Rainier Ranch Estates. 3 Bedrooms plus den/office or potential 4th bedroom and 2 full baths. Beautiful kitchen features custom walnut cabinets, good-size island, granite counter tops and stainless steel appliances. Maple floors, Maple doors and ceiling fans in all BRs. Updated bathrooms with marble counter top and marble tile floors in primary bath. Quartz counter top and Maple wood floors in the full common bath. 3 bay shop has insulated doors, wired 220 and ready for welding or a heavy compressor. There's a 200SF outbuilding with electricity and potential for an ADU. Rustic barn, chicken coop, play structure and orchard with 23 fruit and nut trees.

    Zillow last checked:

    Listing updated:

    Offers reviewed: Apr 08
    Listed by:

    Gentry C. Stretz,

    John L. Scott, Inc

    Bought with:

    Gary W Miller, 116096

    Gateway Real Estate

    Source: NWMLS as distributed by MLS GRID,MLS#: 2217985MLS Logo

    Facts & features

    Interior

    Bedrooms & bathrooms
    • Bedrooms: 3
    • Bathrooms: 2
    • Full bathrooms: 2
    • Main level bedrooms: 3
    Primary bedroom
    • Level: Main
    Bedroom
    • Level: Main
    Bedroom
    • Level: Main
    Bathroom full
    • Level: Main
    Bathroom full
    • Level: Main
    Other
    • Level: Main
    Dining room
    • Level: Main
    Entry hall
    • Level: Main
    Kitchen with eating space
    • Level: Main
    Living room
    • Level: Main
    Utility room
    • Level: Main
    Heating
    • Other – See Remarks, Wall Unit(s), Electric, Wood
    Cooling
    • None
    Appliances
    • Included: Dishwashers_, Refrigerators_, StovesRanges_, Dishwasher(s), Refrigerator(s), Stove(s)/Range(s)
    Features
    • Bath Off Primary, Ceiling Fan(s)
    • Flooring: Ceramic Tile, Hardwood, Marble
    • Basement: None
    • Has fireplace: No
    • Fireplace features: Wood Burning
    Interior area
    • Total structure area: 1,450
    • Total interior livable area: 1,450 sqft

    Property

    Parking
    • Total spaces: 3
    • Parking features: RV Parking, Detached Garage
    • Garage spaces: 3
    Features
    • Levels: One
    • Stories: 1
    • Entry location: Main
    • Patio & porch: Ceramic Tile, Hardwood, Bath Off Primary, Ceiling Fan(s)
    • Has view: Yes
    • View description: Territorial
    Lot
    • Size: 1.98 Acres
    • Features: Open Lot, Barn, Cable TV, Deck, Fenced-Partially, Outbuildings, Patio, RV Parking, Shop
    • Topography: Level
    • Residential vegetation: Fruit Trees, Garden Space
    Details
    • Parcel number: 7108000554
    • Special conditions: Standard

    Construction

    Type & style
    • Home type: SingleFamily
    • Architectural style: 1 Story
    • Property subtype: Single Family Residence
    Materials
    • Wood Siding
    • Foundation: Poured Concrete
    • Roof: Composition
    Condition
    • Year built: 1974
    • Major remodel year: 1994

    Utilities & green energy

    • Electric: Company: PSE
    • Sewer: Septic Tank, Company: septic
    • Water: Public, Company: Wilkeson Community
    • Utilities for property: Comcast, Comcast

    Community & HOA

    Community
    • Subdivision: Buckley
    HOA
    • HOA fee: $75 annually
    Location
    • Region: Buckley

    Financial & listing details

    • Price per square foot: $438/sqft
    • Tax assessed value: $580,300
    • Annual tax amount: $5,715
    • Offers reviewed: 04/08/2024
    • Date on market: 4/18/2024
    • Cumulative days on market: 825 days
    • Listing terms: Conventional,FHA,VA Loan
    • Inclusions: Dishwashers, Refrigerators, StovesRanges

    Price history

    DateEventPrice
    4/22/2024Sold$635,000+5.9%$438/sqft
    Source: NWMLS as distributed by MLS GRID #2217985 Report a problem
    4/9/2024Pending sale$599,900$414/sqft
    Source: NWMLS as distributed by MLS GRID #2217985 Report a problem
    4/4/2024Listed for sale$599,900+144.9%$414/sqft
    Source: NWMLS as distributed by MLS GRID #2217985 Report a problem
    8/14/2015Sold$245,000+4.3%$169/sqft
    Source: NWMLS as distributed by MLS GRID #805094 Report a problem
    7/10/2015Pending sale$235,000$162/sqft
    Source: John L Scott Real Estate #805094 Report a problem
    7/3/2015Listed for sale$235,000+51.6%$162/sqft
    Source: John L Scott Real Estate #805094 Report a problem
    5/26/2000Sold$155,000$107/sqft
    Source: Public Record Report a problem

    Public tax history

    YearProperty taxesTax assessment
    2024$6,262 +8%$580,300 +3.6%
    2023$5,800 +1.5%$560,200 -1.9%
    2022$5,715 +4.3%$571,000 +21.6%
    2021$5,480 +16.7%$469,600 +23.3%
    2019$4,697 +1.2%$380,900 +4.2%
    2018$4,640 +14.2%$365,700 +13.7%
    2017$4,063 +1%$321,600 +31.1%
    2016$4,023 $245,300 +1.3%
    2014$4,023 +16.8%$242,100 +17.4%
    2013$3,444 $206,200 +6.5%
    2012-- $193,700 -15.4%
    2011-- $229,000 -12.7%
    2010-- $262,300 -14.7%
    2009-- $307,500 -3%
    2008$3,815 $316,900 -0.4%
    2007$3,815 +60.3%$318,100 +116%
    2002$2,380 +5.4%$147,300 -2.3%
    2001$2,257 $150,700 +8.7%
    2000$2,257 $138,600
    Find assessor info on the county website

    Neighborhood: 98321

    Nearby schools

    GreatSchools rating
    Get a cash offer in 3 minutes
    Find out how much your home could sell for in as little as 3 minutes with a no-obligation cash offer.
    Estimated market value
    $686,900
    Get a cash offer in 3 minutes
    Find out how much your home could sell for in as little as 3 minutes with a no-obligation cash offer.
    Estimated market value
    $686,900