Welcome to this exceptional Lake Tapps-area home offering space, privacy, and endless versatility on nearly 2 private acres! Featuring 2,346 finished sq ft, 3 spacious bedrooms, and 2.5 baths, this classic 1-story with daylight basement layout combines main-level living with flexible lower-level space. The main floor boasts an open floor plan with vaulted ceilings and fireplace in living room, a bright dining room, and an eat-in kitchen. Relax in the primary suite complete with a walk-in closet and private bath. Warm up by one of two cozy fireplaces—one wood-burning and one pellet stove—adding efficiency and warmth throughout the seasons. Downstairs, the lower level features a large rec room, 3/4 bath, and private entrance—ideal for multi-generational living, an entertainment setup, or a home office or a potential ADU. Hobbyists will love the extensive parking, featuring room for 8 vehicles, including 4 covered spaces. Set on 1.94 acres in the Sumner-Bonney Lake School District, this property offers peaceful acreage and convenience. Also, propane fueled generator owned by the seller.
Active
Listed by: John L. Scott, Inc • Jim Landis
$699,000
16108 43rd Street E, Sumner, WA 98391
3beds
2,346sqft
Single Family Residence
Built in 1980
1.94 Acres Lot
$685,500 Zestimate®
$298/sqft
$-- HOA
What's special
Peaceful acreageEat-in kitchenBright dining roomVaulted ceilings
- 11 days
- 1,202
- 89
Likely to sell faster than
Zillow last checked:
Listing updated:
Listed by:
Jim Landis,
John L. Scott, Inc
Source: NWMLS as distributed by MLS GRID,MLS#: 2569858
Facts & features
Interior
Bedrooms & bathrooms
- Bedrooms: 3
- Bathrooms: 3
- Full bathrooms: 1
- 3/4 bathrooms: 2
- Main level bathrooms: 2
- Main level bedrooms: 3
Primary bedroom
- Level: Main
Bedroom
- Level: Main
Bedroom
- Level: Main
Bathroom full
- Level: Main
Bathroom three quarter
- Level: Main
Bathroom three quarter
- Level: Lower
Dining room
- Level: Main
Entry hall
- Level: Main
Kitchen with eating space
- Level: Main
Living room
- Level: Main
Rec room
- Level: Lower
Utility room
- Level: Garage
Heating
- Fireplace, Forced Air, Electric
Cooling
- Forced Air
Appliances
- Included: Dishwasher, Dryer, Microwave, Refrigerator, Stove(s)/Range(s), Washer, Dishwasher(s), Dryer(s), Microwave(s), Refrigerator(s), Washer(s), Water Heater: Electric, Water Heater Location: Garage
Features
- Bath Off Primary, Ceiling Fan(s), Dining Room
- Flooring: Laminate, Vinyl, Carpet
- Windows: Dbl Pane/Storm Window
- Basement: Daylight,Partially Finished
- Number of fireplaces: 2
- Fireplace features: Pellet Stove, Wood Burning, Lower Level: 1, Main Level: 1, Fireplace
Interior area
- Total structure area: 2,346
- Total interior livable area: 2,346 sqft
Video & virtual tour
Property
Parking
- Total spaces: 8
- Parking features: Attached Garage, RV Parking
- Has attached garage: Yes
- Covered spaces: 4
- Uncovered spaces: 4
Features
- Levels: One
- Stories: 1
- Entry location: Main
- Patio & porch: Bath Off Primary, Ceiling Fan(s), Dbl Pane/Storm Window, Dining Room, Fireplace, Vaulted Ceiling(s), Walk-In Closet(s), Water Heater
- Has view: Yes
- View description: Territorial
Lot
- Size: 1.94 Acres
- Features: Paved, Cable TV, Deck, Fenced-Partially, Outbuildings, RV Parking, Shop
- Topography: Level,Partial Slope
- Residential vegetation: Wooded
Details
- Parcel number: 0520188078
- Zoning description: Jurisdiction: County
- Special conditions: Standard
Construction
Type & style
- Home type: SingleFamily
- Architectural style: 1 Story w/Bsmnt.
- Property subtype: Single Family Residence
Materials
- Wood Siding
- Foundation: Poured Concrete
- Roof: Composition,Flat
Condition
- Good
- Year built: 1980
- Major remodel year: 1994
Utilities & green energy
- Electric: Company: PSE
- Sewer: Septic Tank, Company: septic
- Water: Private, Company: Well
- Utilities for property: Infinity
Community & HOA
Community
- Subdivision: Lake Tapps
Location
- Region: Bonney Lake
Financial & listing details
- Price per square foot: $298/sqft
- Tax assessed value: $786,500
- Annual tax amount: $9,383
- Date on market: 8/27/2026
- Cumulative days on market: 12 days
- Listing terms: Conventional,FHA,VA Loan
- Inclusions: Dishwasher(s), Dryer(s), Microwave(s), Refrigerator(s), Stove(s)/Range(s), Washer(s)
Estimated market value
$685,500
$651,000 - $720,000
$3,371/mo
Price history
| Date | Event | Price |
|---|---|---|
| 8/28/2026 | Listed for sale | $699,000+76.3%$298/sqft |
Source:  NWMLS as distributed by MLS GRID #2569858 Report a problem NWMLS as distributed by MLS GRID #2569858 Report a problem | ||
| 8/29/2005 | Sold | $396,500$169/sqft |
Source: NWMLS as distributed by MLS GRID #25081577 Report a problem | ||
Public tax history
| Year | Property taxes | Tax assessment |
|---|---|---|
| 2025 | $9,383 +1.4% | $786,500 +0.1% |
| 2024 | $9,256 +16.8% | $786,100 +5.6% |
| 2023 | $7,923 +1.2% | $744,200 -2.2% |
| 2022 | $7,830 +4.9% | $760,800 +24.9% |
| 2021 | $7,462 +31.5% | $609,000 +20% |
| 2019 | $5,675 -0.8% | $507,500 +16.6% |
| 2018 | $5,723 +12.1% | $435,200 +12.6% |
| 2017 | $5,104 +11.9% | $386,600 +19.9% |
| 2016 | $4,561 | $322,500 +6.6% |
| 2014 | $4,561 -5.2% | $302,600 +6.1% |
| 2013 | $4,809 | $285,300 -3.6% |
| 2012 | -- | $296,000 -11.1% |
| 2011 | -- | $332,800 -4.1% |
| 2010 | -- | $347,100 -11.4% |
| 2009 | -- | $391,600 -5.3% |
| 2008 | $4,671 | $413,500 -1% |
| 2007 | $4,671 +42.5% | $417,600 +103.3% |
| 2002 | $3,278 +2.6% | $205,400 +1.3% |
| 2001 | $3,195 | $202,800 +7.5% |
| 2000 | $3,195 | $188,700 |
Find assessor info on the county website
Monthly payment
Est. payment
Payment breakdown
Explore the cost of this home by adjusting the details. Changes won't be saved.Climate risks
Neighborhood: 98391
Similar homes
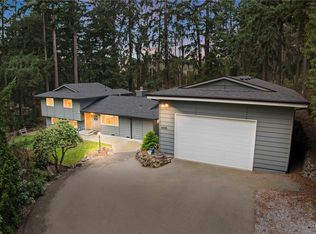
- $700,0003 bd2 ba2.1k sqft14401 80th Street E, Puyallup, WA 98372Active
 MLS ID #2504065, James Edwards. NWMLS as distributed by MLS GRID
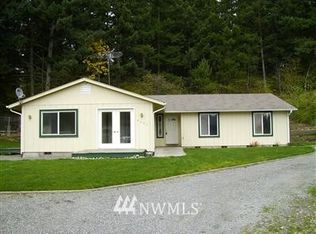
 - $629,9503 bd2 ba1.9k sqftRussellwood, Bonney Lake, WA 98391Active
 MLS ID #2550730, Rejena Marie Kilmurray. NWMLS as distributed by MLS GRID
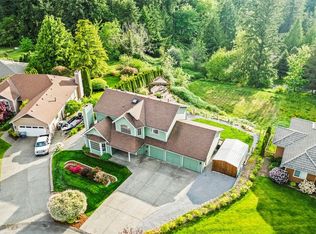
 - $699,0005 bd4 ba2.9k sqft33825 133rd Avenue SE, Auburn, WA 98092Active
 MLS ID #2573662, Christine Bowers. NWMLS as distributed by MLS GRID
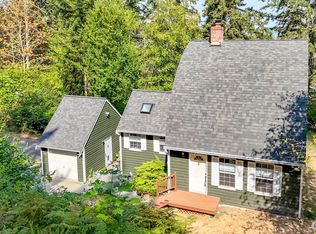
 - $599,0003 bd2 ba1.6k sqft15120 Elm Street E, Sumner, WA 98390Active
 MLS ID #2507301, Jen Melson. NWMLS as distributed by MLS GRID
