Discover the perfect blend of rural calm & modern design in this 2022 custom-built home on over half an acre. Located in historic Ravensdale, it’s a haven for outdoor lovers—just minutes to trails, lakes & dining, yet tucked away for total privacy. Inside, vaulted ceilings, oversized windows & a custom metal staircase anchor the open layout. With 3 beds + office, 2.5 baths & a sunlit loft w/ mountain views, there’s room to unwind or roam. The kitchen features quartz counters, SS appliances & fresh paint throughout. Outside enjoy a creek, deck & a 672 sqft powered shop w/ loft & ADU potential. Key features include A/C, Starlink, RV parking & no HOA. Whether you work remotely or adventuring on weekends, this is your launchpad to the outdoors.
Sold
Street View
Listed by: Windermere Real Estate/East • Janae Hansen
Bought with: KW Greater Seattle
$705,000
26717 348th Avenue SE, Ravensdale, WA 98051
3beds
1,790sqft
Single Family Residence
Built in 2022
0.67 Acres Lot
$694,500 Zestimate®
$394/sqft
$4,005 Estimated rent
Home value
$694,500
$639,000 - $757,000
$4,005/mo
Zestimate® history
Owner options
List your home for rent
$4,005/mo
Rent Zestimate®
Find your next renter with Zillow Rental Manager. Plus, with online applications, you can quickly screen prospective tenants – for free.
$4,005/mo
Rent Zestimate®
Refinance and save
$4,305/mo
Est. payment
Refinancing to a lower rate could help reduce your monthly payments and save thousands over the life of the loan.
$4,305/mo
Est. payment
Explore your selling options
Work with a Zillow partner agent
Leverage their expertise and Zillow's premium Showcase listings to get your home seen by more buyers.
Get startedList with your own agent
Get your home in front of millions of buyers by listing it on Zillow.
Learn how to do itSell it yourself
Take full control of how buyers see your home on Zillow by listing For Sale by Owner (FSBO).
List your homeWhat's special
Modern designOver half an acreOversized windowsVaulted ceilingsSs appliancesQuartz countersCustom metal staircase
Zillow last checked:
Listing updated:
Listed by:
Janae Hansen,
Windermere Real Estate/East,
Alexis Tix,
Windermere Real Estate/East
Bought with:
Garrett Nelson, 24708
KW Greater Seattle
Jessica Gockel, 27740
KW Greater Seattle
Source: NWMLS as distributed by MLS GRID,MLS#: 2401530
Facts & features
Interior
Bedrooms & bathrooms
- Bedrooms: 3
- Bathrooms: 3
- Full bathrooms: 1
- 3/4 bathrooms: 1
- 1/2 bathrooms: 1
- Main level bathrooms: 1
Other
- Level: Main
Dining room
- Level: Lower
Entry hall
- Level: Lower
Kitchen with eating space
- Level: Lower
Living room
- Level: Lower
Utility room
- Level: Main
Heating
- Fireplace, Forced Air, Heat Pump, Electric, Propane
Cooling
- Heat Pump
Appliances
- Included: Dishwasher(s), Dryer(s), Microwave(s), Refrigerator(s), Stove(s)/Range(s), Washer(s), Water Heater: Propane, Water Heater Location: Garage
Features
- Bath Off Primary, Dining Room, Loft
- Flooring: Vinyl Plank, Carpet
- Windows: Skylight(s)
- Basement: None
- Number of fireplaces: 1
- Fireplace features: Electric, Lower Level: 1, Fireplace
Interior area
- Total structure area: 1,790
- Total interior livable area: 1,790 sqft
Property
Parking
- Total spaces: 2
- Parking features: Driveway, Attached Garage, Detached Garage, RV Parking
- Attached garage spaces: 2
Features
- Levels: Two
- Stories: 2
- Entry location: Lower
- Patio & porch: Bath Off Primary, Dining Room, Fireplace, Loft, Skylight(s), Sprinkler System, Vaulted Ceiling(s), Walk-In Pantry, Water Heater
- Has view: Yes
- On waterfront: Yes
- Waterfront features: Creek
Lot
- Size: 0.67 Acres
- Features: Paved, Secluded, Barn, Deck, Dog Run, Fenced-Partially, High Speed Internet, Patio, Propane, RV Parking, Shop
- Residential vegetation: Fruit Trees, Garden Space
Details
- Parcel number: 2622079054
- Special conditions: Standard
- Other equipment: Leased Equipment: Propane
Construction
Type & style
- Home type: SingleFamily
- Architectural style: 2 Story
- Property subtype: Single Family Residence
Materials
- Cement Planked, Stone, Cement Plank
- Foundation: Poured Concrete
- Roof: Composition
Condition
- Year built: 2022
- Major remodel year: 2022
Details
- Builder name: D3
Utilities & green energy
- Electric: Company: PSE
- Sewer: Septic Tank, Company: Septic
- Water: Public, Company: Northwest Water Systems
- Utilities for property: Starlink, Starlink
Community & HOA
Community
- Features: Trail(s)
- Subdivision: Kangley
Location
- Region: Ravensdale
Financial & listing details
- Price per square foot: $394/sqft
- Tax assessed value: $707,000
- Annual tax amount: $6,430
- Date on market: 8/29/2025
- Cumulative days on market: 327 days
- Listing terms: Conventional,FHA,VA Loan
- Inclusions: Dishwasher(s), Dryer(s), Leased Equipment, Microwave(s), Refrigerator(s), Stove(s)/Range(s), Washer(s)
Price history
| Date | Event | Price |
|---|---|---|
| 10/2/2025 | Sold | $705,000-3.4%$394/sqft |
Source:  NWMLS as distributed by MLS GRID #2401530 Report a problem NWMLS as distributed by MLS GRID #2401530 Report a problem | ||
| 9/5/2025 | Pending sale | $730,000$408/sqft |
Source: NWMLS as distributed by MLS GRID #2401530 Report a problem | ||
| 8/18/2025 | Price change | $730,000-1.4%$408/sqft |
Source: NWMLS as distributed by MLS GRID #2401530 Report a problem | ||
| 7/24/2025 | Price change | $740,000-1.3%$413/sqft |
Source: NWMLS as distributed by MLS GRID #2401530 Report a problem | ||
| 7/2/2025 | Listed for sale | $750,000+15.4%$419/sqft |
Source: NWMLS as distributed by MLS GRID #2401530 Report a problem | ||
| 12/22/2023 | Sold | $650,000+0.2%$363/sqft |
Source: NWMLS as distributed by MLS GRID #2177395 Report a problem | ||
| 12/8/2023 | Pending sale | $649,000$363/sqft |
Source: NWMLS as distributed by MLS GRID #2177395 Report a problem | ||
| 11/22/2023 | Price change | $649,000-3.9%$363/sqft |
Source: NWMLS as distributed by MLS GRID #2177395 Report a problem | ||
| 11/3/2023 | Listed for sale | $675,000+12.7%$377/sqft |
Source: NWMLS as distributed by MLS GRID #2177395 Report a problem | ||
| 10/20/2022 | Sold | $599,000$335/sqft |
Source: NWMLS as distributed by MLS GRID #1952941 Report a problem | ||
| 9/19/2022 | Pending sale | $599,000$335/sqft |
Source:  RE/MAX International #1952941 Report a problem RE/MAX International #1952941 Report a problem | ||
| 9/19/2022 | Contingent | $599,000$335/sqft |
Source: NWMLS as distributed by MLS GRID #1952941 Report a problem | ||
| 9/16/2022 | Price change | $599,000-7.8%$335/sqft |
Source: NWMLS as distributed by MLS GRID #1952941 Report a problem | ||
| 8/21/2022 | Listed for sale | $649,950-7%$363/sqft |
Source: NWMLS as distributed by MLS GRID #1952941 Report a problem | ||
| 8/10/2022 | Listing removed | -- |
Source: RE/MAX International Report a problem | ||
| 7/26/2022 | Price change | $699,000-3.6%$391/sqft |
Source: RE/MAX International #1952941 Report a problem | ||
| 7/8/2022 | Price change | $724,950-3.3%$405/sqft |
Source: RE/MAX International #1952941 Report a problem | ||
| 6/16/2022 | Listed for sale | $749,950+1415.1%$419/sqft |
Source: RE/MAX International #1952941 Report a problem | ||
| 12/28/2012 | Listing removed | $49,500$28/sqft |
Source: The Force Realty #360520 Report a problem | ||
| 12/5/2012 | Price change | $49,500-14.7%$28/sqft |
Source: The Force Realty #360520 Report a problem | ||
| 11/22/2012 | Listed for sale | $58,000-10.8%$32/sqft |
Source: The Force Realty #360520 Report a problem | ||
| 12/14/2011 | Listing removed | $65,000$36/sqft |
Source: RE/MAX LEADING EDGE #192129 Report a problem | ||
| 9/4/2011 | Price change | $65,000-7.1%$36/sqft |
Source: RE/MAX LEADING EDGE #192129 Report a problem | ||
| 3/17/2011 | Listed for sale | $70,000-34.9%$39/sqft |
Source: RE/MAX LEADING EDGE #192129 Report a problem | ||
| 1/10/2002 | Sold | $107,500$60/sqft |
Source: Public Record Report a problem | ||
Public tax history
| Year | Property taxes | Tax assessment |
|---|---|---|
| 2025 | $6,639 +3.3% | $707,000 +3.7% |
| 2024 | $6,430 +6.6% | $682,000 +14.6% |
| 2023 | $6,032 -5.7% | $595,000 -16.8% |
| 2022 | $6,398 +42.6% | $715,000 +69.4% |
| 2021 | $4,488 +56.4% | $422,000 +81.1% |
| 2020 | $2,869 +91.4% | $233,000 +111.8% |
| 2019 | $1,499 +13.7% | $110,000 +14.7% |
| 2018 | $1,318 +3.7% | $95,900 +19.9% |
| 2017 | $1,271 +14.9% | $80,000 +8.1% |
| 2016 | $1,106 | $74,000 +5.7% |
| 2015 | $1,106 | $70,000 +4.5% |
| 2014 | $1,106 | $67,000 +1.5% |
| 2013 | $1,106 | $66,000 +4.8% |
| 2012 | -- | $63,000 -12.5% |
| 2011 | -- | $72,000 -7.7% |
| 2010 | -- | $78,000 |
| 2009 | -- | $78,000 -32.8% |
| 2007 | -- | $116,000 +5.5% |
| 2006 | -- | $110,000 +4.8% |
| 2005 | -- | $105,000 +31.3% |
| 2001 | $1,216 +6.5% | $80,000 +8.1% |
| 2000 | $1,142 | $74,000 |
Find assessor info on the county website
Neighborhood: 98051
Nearby homes
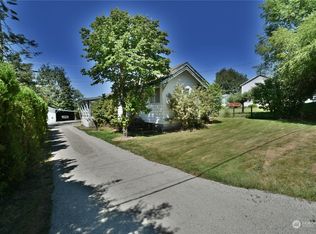
- $450,0002 bd1 ba1k sqft34610 SE 268th Pl, Ravensdale, WA 98051Sold
- $550,0003 bd2 ba2k sqft34631 SE 268th Pl, Ravensdale, WA 98051Sold
- $512,7003 bd1 ba1.9k sqft26719 346th Ave SE, Ravensdale, WA 98051Pending

- $510,0002 bd2 ba1k sqft26915 346th Ave SE, Ravensdale, WA 98051Sold
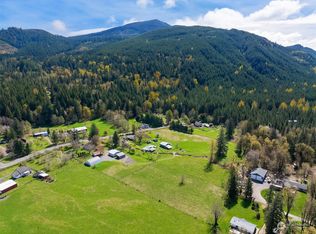
- $645,0003 bd2 ba2.6k sqft34845 SE 268th St, Ravensdale, WA 98051Sold
- $850,0003 bd4 ba2.1k sqft34325 SE 263rd Pl, Ravensdale, WA 98051For Sale
- $205,0003 bd2 ba1.7k sqft26211 348th Ave SE, Ravensdale, WA 98051Sold
- $--5 Acres348 Xx Pl #263, Ravensdale, WA 98051Off Market
Nearby schools
GreatSchools rating
- 8/10Black Diamond Elementary SchoolGrades: K-5Distance: 6.8 mi
- 8/10Thunder Mountain Middle SchoolGrades: 6-8Distance: 10.8 mi
- 4/10Enumclaw Sr High SchoolGrades: 9-12Distance: 13.3 mi
Get a cash offer in 3 minutes
Find out how much your home could sell for in as little as 3 minutes with a no-obligation cash offer.
Estimated market value
$694,500
Get a cash offer in 3 minutes
Find out how much your home could sell for in as little as 3 minutes with a no-obligation cash offer.
Estimated market value
$694,500
- Washington
- King County
- Ravensdale
- 98051
- 26717 348th Avenue SE
Nearby cities
Nearby zip codes
Other Ravensdale Topics
