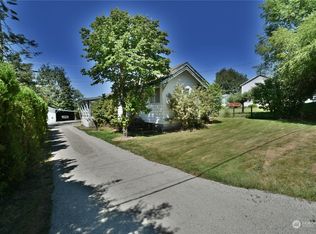
Charming 3-bedroom, 2-bath home nestled on nearly one acre in the peaceful community of Ravensdale. Surrounded by nature, this inviting property offers a serene Pacific Northwest lifestyle with the convenience of nearby amenities. Inside, enjoy a light-filled interior featuring new flooring, fresh neutral paint, and a cozy stove that creates a warm and welcoming atmosphere. The open living area is enhanced by large windows and a sliding glass door that leads to a spacious deck—perfect for entertaining, morning coffee, or unwinding while taking in tranquil forest views. Upstairs, the home offers flexible living spaces with charming sloped ceilings, ideal for bedrooms, a home office, guest space, or a creative studio. Each room provides versatility to suit your lifestyle needs. Outside, the expansive yard is framed by mature trees, offering privacy and plenty of room for gardening, play, outdoor gatherings, or simply enjoying the peaceful surroundings. Located just minutes from Maple Valley, Covington, and Black Diamond, this home offers the best of quiet country living with easy access to shopping, dining, schools, and recreation. A unique opportunity to own a private retreat in a beautiful, natural setting—perfect for those seeking space, comfort, and connection to the outdoors.
Sold
Listed by: Excel Real Estate Experts • Melissa Samsell
Bought with: Icon Group
$550,000
34631 SE 268th Place, Ravensdale, WA 98051
3beds
2,080sqft
Single Family Residence
Built in 1940
0.64 Acres Lot
$-- Zestimate®
$264/sqft
$3,461 Estimated rent
Home value
Not available
Estimated sales range
Not available
$3,461/mo
Zestimate® history
Owner options
List your home for rent
$3,461/mo
Rent Zestimate®
Find your next renter with Zillow Rental Manager. Plus, with online applications, you can quickly screen prospective tenants – for free.
$3,461/mo
Rent Zestimate®
Refinance and save
$3,381/mo
Est. payment
Refinancing to a lower rate could help reduce your monthly payments and save thousands over the life of the loan.
$3,381/mo
Est. payment
Explore your selling options
Work with a Zillow partner agent
Leverage their expertise and Zillow's premium Showcase listings to get your home seen by more buyers.
Get startedList with your own agent
Get your home in front of millions of buyers by listing it on Zillow.
Learn how to do itSell it yourself
Take full control of how buyers see your home on Zillow by listing For Sale by Owner (FSBO).
List your homeWhat's special
Tranquil forest viewsLarge windowsLight-filled interiorSliding glass doorPeaceful surroundingsCozy stoveFresh neutral paint
Zillow last checked:
Listing updated:
Listed by:
Melissa Samsell,
Excel Real Estate Experts,
Jeremy Mellick,
Excel Real Estate Experts
Bought with:
Viet Nguyen, 87986
Icon Group
Source: NWMLS as distributed by MLS GRID,MLS#: 2477467
Facts & features
Interior
Bedrooms & bathrooms
- Bedrooms: 3
- Bathrooms: 2
- Full bathrooms: 2
- Main level bathrooms: 2
- Main level bedrooms: 1
Primary bedroom
- Level: Main
Bedroom
- Level: Second
Bedroom
- Level: Second
Bathroom full
- Level: Main
Bathroom full
- Level: Main
Other
- Level: Second
Den office
- Level: Main
Dining room
- Level: Main
Entry hall
- Level: Main
Kitchen with eating space
- Level: Main
Living room
- Level: Main
Heating
- Fireplace, Forced Air, Electric, Pellet
Cooling
- None
Appliances
- Included: Dishwasher, Refrigerator, Stove(s)/Range(s), Dishwasher(s), Refrigerator(s)
Features
- Bath Off Primary, Dining Room
- Flooring: Ceramic Tile, Laminate, Vinyl, Carpet
- Windows: Dbl Pane/Storm Window
- Basement: None
- Number of fireplaces: 1
- Fireplace features: Pellet Stove, Main Level: 1, Fireplace
Interior area
- Total structure area: 2,080
- Total interior livable area: 2,080 sqft
Property
Parking
- Parking features: None
Features
- Levels: One and One Half
- Stories: 1
- Entry location: Main
- Patio & porch: Bath Off Primary, Dbl Pane/Storm Window, Dining Room, Fireplace, Jetted Tub, Walk-In Closet(s)
- Spa features: Bath
- Has view: Yes
- View description: Territorial
Lot
- Size: 0.64 Acres
- Features: Dead End Street, Secluded, Deck, Fenced-Partially
- Topography: Partial Slope
- Residential vegetation: Brush, Fruit Trees
Details
- Parcel number: 2622079098
- Special conditions: Standard
Construction
Type & style
- Home type: SingleFamily
- Architectural style: 1 1/2 Story
- Property subtype: Single Family Residence
Materials
- Wood Siding, Wood Products
- Roof: Composition
Condition
- Year built: 1940
Utilities & green energy
- Electric: Company: PSE
- Sewer: Septic Tank, Company: Septic
- Water: Community, Company: Foothills Water Association
- Utilities for property: Starlink
Community & HOA
Community
- Subdivision: Ravensdale
Location
- Region: Ravensdale
Financial & listing details
- Price per square foot: $264/sqft
- Tax assessed value: $508,000
- Annual tax amount: $4,710
- Date on market: 12/15/2025
- Cumulative days on market: 219 days
- Listing terms: Conventional,FHA,VA Loan
- Inclusions: Dishwasher(s), Refrigerator(s), Stove(s)/Range(s)
Price history
| Date | Event | Price |
|---|---|---|
| 4/7/2026 | Sold | $550,000-3.5%$264/sqft |
Source:  NWMLS as distributed by MLS GRID #2477467 Report a problem NWMLS as distributed by MLS GRID #2477467 Report a problem | ||
| 3/9/2026 | Pending sale | $569,950$274/sqft |
Source: NWMLS as distributed by MLS GRID #2477467 Report a problem | ||
| 2/6/2026 | Listed for sale | $569,950+40%$274/sqft |
Source: NWMLS as distributed by MLS GRID #2477467 Report a problem | ||
| 9/20/2019 | Sold | $407,000+1.8%$196/sqft |
Source: NWMLS as distributed by MLS GRID #1506062 Report a problem | ||
| 8/19/2019 | Pending sale | $399,990$192/sqft |
Source: Keller Williams Realty PS #1506062 Report a problem | ||
| 8/15/2019 | Listed for sale | $399,990+81.8%$192/sqft |
Source: Keller Williams Realty PS #1506062 Report a problem | ||
| 4/10/2019 | Sold | $220,000+47.7%$106/sqft |
Source: Public Record Report a problem | ||
| 10/24/2016 | Sold | $149,000-9.6%$72/sqft |
Source: NWMLS as distributed by MLS GRID #967193 Report a problem | ||
| 9/11/2016 | Pending sale | $164,900$79/sqft |
Source: Homepath #967193 Report a problem | ||
| 8/30/2016 | Price change | $164,900-10.8%$79/sqft |
Source: Homepath #967193 Report a problem | ||
| 8/10/2016 | Listed for sale | $184,900+34.2%$89/sqft |
Source: Homepath #967193 Report a problem | ||
| 9/24/2015 | Sold | $137,739-17.5%$66/sqft |
Source: Public Record Report a problem | ||
| 9/19/2015 | Price change | $167,000+21.2%$80/sqft |
Source: JohnSRealty #794083 Report a problem | ||
| 9/17/2015 | Price change | $137,739+10%$66/sqft |
Source: Auction.com Report a problem | ||
| 8/18/2015 | Price change | $125,269-23.6%$60/sqft |
Source: Auction.com Report a problem | ||
| 6/26/2015 | Listed for sale | -- |
Source: Auction.com Report a problem | ||
| 11/13/2009 | Sold | $164,000-44.7%$79/sqft |
Source: Agent Provided Report a problem | ||
| 5/8/2009 | Sold | $296,729-18.7%$143/sqft |
Source: Public Record Report a problem | ||
| 6/1/2008 | Listing removed | $364,950$175/sqft |
Source: RealBird #28022202 Report a problem | ||
| 4/27/2008 | Listed for sale | $364,950-2.7%$175/sqft |
Source: RealBird #28022202 Report a problem | ||
| 3/25/2008 | Listing removed | $375,000$180/sqft |
Source: Owner Report a problem | ||
| 10/25/2007 | Price change | $375,000+24.2%$180/sqft |
Source: Owner Report a problem | ||
| 9/7/2007 | Price change | $302,000+0.7%$145/sqft |
Source: Owner Report a problem | ||
| 9/5/2007 | Price change | $300,000-2.9%$144/sqft |
Source: Owner Report a problem | ||
| 8/26/2007 | Price change | $309,000-3.4%$149/sqft |
Source: Owner Report a problem | ||
| 8/18/2007 | Price change | $319,999-3%$154/sqft |
Source: Owner Report a problem | ||
| 8/12/2007 | Listed for sale | $329,999+27.9%$159/sqft |
Source: Owner Report a problem | ||
| 11/6/2006 | Sold | $258,000$124/sqft |
Source: Public Record Report a problem | ||
Public tax history
| Year | Property taxes | Tax assessment |
|---|---|---|
| 2025 | $4,867 +3.3% | $508,000 +3.7% |
| 2024 | $4,710 +6.8% | $490,000 +14.8% |
| 2023 | $4,408 0% | $427,000 -11.4% |
| 2022 | $4,409 +12% | $482,000 +31% |
| 2021 | $3,937 +8.2% | $368,000 +20.7% |
| 2020 | $3,638 +3.6% | $305,000 +1.7% |
| 2019 | $3,510 +20% | $300,000 +19% |
| 2018 | $2,925 -4.3% | $252,000 +12.5% |
| 2017 | $3,058 +25.2% | $224,000 +8.7% |
| 2016 | $2,441 | $206,000 +6.7% |
| 2015 | $2,441 | $193,000 +15.6% |
| 2014 | $2,441 | $167,000 +1.8% |
| 2013 | $2,441 | $164,000 +0.6% |
| 2012 | -- | $163,000 -4.7% |
| 2011 | -- | $171,000 -12.8% |
| 2010 | -- | $196,000 |
| 2009 | -- | $196,000 +83.2% |
| 2007 | -- | $107,000 +5.9% |
| 2006 | -- | $101,000 +4.1% |
| 2005 | -- | $97,000 +22.8% |
| 2001 | $1,202 +6.6% | $79,000 +8.2% |
| 2000 | $1,128 | $73,000 |
Find assessor info on the county website
Neighborhood: 98051
Nearby homes
- $450,0002 bd1 ba1k sqft34610 SE 268th Pl, Ravensdale, WA 98051Sold
- $705,0003 bd3 ba1.7k sqft26717 348th Ave SE, Ravensdale, WA 98051Sold
- $512,7003 bd1 ba1.9k sqft26719 346th Ave SE, Ravensdale, WA 98051Pending

- $510,0002 bd2 ba1k sqft26915 346th Ave SE, Ravensdale, WA 98051Sold
- $645,0003 bd2 ba2.6k sqft34845 SE 268th St, Ravensdale, WA 98051Sold
- $1,692,5004 bd4 ba5.1k sqft34336 SE Kent Kangley Rd, Ravensdale, WA 98051Sold
- $850,0003 bd4 ba2.1k sqft34325 SE 263rd Pl, Ravensdale, WA 98051For Sale
- $--5 Acres348 Xx Pl #263, Ravensdale, WA 98051Off Market
Nearby schools
GreatSchools rating
- 8/10Black Diamond Elementary SchoolGrades: K-5Distance: 6.8 mi
- 8/10Thunder Mountain Middle SchoolGrades: 6-8Distance: 10.7 mi
- 4/10Enumclaw Sr High SchoolGrades: 9-12Distance: 13.2 mi
Schools provided by the listing agent
- Elementary: Westwood Elem
- Middle: Thunder Mtn Mid
- High: Enumclaw Snr High
Source: NWMLS as distributed by MLS GRID. This data may not be complete. We recommend contacting the local school district to confirm school assignments for this home.


Get pre-qualified for a loan
At Zillow Home Loans, we can pre-qualify you in as little as 5 minutes with no impact to your credit score.An equal housing lender. NMLS #10287.
- Washington
- King County
- Ravensdale
- 98051
- 34631 SE 268th Place
Nearby cities
Nearby zip codes
Other Ravensdale Topics
