Welcome to this beautifully updated 3,080 sq. ft. two-story home in the desirable Cherokee Bay community! Offering 5 spacious bedrooms and 2 bathrooms, this home provides room for everyone with a versatile floor plan designed for comfortable everyday living and entertaining. Gather in the inviting family room or host memorable dinners in the dining room featuring a cozy fireplace. The huge kitchen offers abundant cabinetry, generous counter space, and plenty of room for meal prep and entertaining. Recent updates throughout make this home move-in ready while maintaining its warm, welcoming charm. Step outside and enjoy all that Cherokee Bay has to offer. Residents enjoy exclusive private lake access with a community dock, a clubhouse, a 4-acre park with playground, tennis and basketball courts, and an off-leash dog park—creating a true lifestyle community for all ages. Conveniently located in the highly sought-after Tahoma School District, this exceptional home combines space, comfort, and outstanding neighborhood amenities in one incredible package. Don't miss your opportunity to make this Cherokee Bay gem your new home!
Active
Listed by: Windermere RE West Campus Inc • Kris R. Huber
Price cut: $10K (10/1)
$810,000
21627 SE 271st Street, Maple Valley, WA 98038
5beds
3,080sqft
Single Family Residence
Built in 1972
8,759 Square Feet Lot
$802,300 Zestimate®
$263/sqft
$160/mo HOA
What's special
Huge kitchenOff-leash dog parkInviting family roomTennis and basketball courtsGenerous counter spaceAbundant cabinetry
- --
- on Zillow
- 269
- views
- 3
- saves
Zillow last checked:
Listing updated:
Offers reviewed: Jul 24
Listed by:
Kris R. Huber,
Windermere RE West Campus Inc
Source: NWMLS as distributed by MLS GRID,MLS#: 2556093
Facts & features
Interior
Bedrooms & bathrooms
- Bedrooms: 5
- Bathrooms: 2
- Full bathrooms: 2
- Main level bathrooms: 2
- Main level bedrooms: 3
Primary bedroom
- Level: Main
Bedroom
- Level: Main
Bedroom
- Level: Main
Bedroom
- Level: Lower
Bedroom
- Level: Lower
Bathroom full
- Level: Main
Bathroom full
- Level: Main
Family room
- Level: Lower
Kitchen with eating space
- Level: Main
Living room
- Level: Main
Utility room
- Level: Main
Heating
- Fireplace, Wall Furnace, Electric
Cooling
- None
Features
- Bath Off Primary, Dining Room
- Flooring: Laminate, Vinyl, Carpet
- Windows: Dbl Pane/Storm Window
- Basement: Daylight
- Number of fireplaces: 3
- Fireplace features: Wood Burning, Lower Level: 1, Main Level: 2, Fireplace
Interior area
- Total structure area: 3,080
- Total interior livable area: 3,080 sqft
Property
Parking
- Total spaces: 4
- Parking features: Attached Garage
- Has attached garage: Yes
- Covered spaces: 2
- Uncovered spaces: 2
Features
- Levels: One
- Stories: 1
- Patio & porch: Bath Off Primary, Dbl Pane/Storm Window, Dining Room, Fireplace
Lot
- Size: 8,759 Square Feet
- Topography: Partial Slope
- Residential vegetation: Garden Space, Wooded
Details
- Parcel number: 1545802240
- Zoning description: Jurisdiction: City
- Special conditions: Standard
Construction
Type & style
- Home type: SingleFamily
- Architectural style: Contemporary,1 Story w/Bsmnt.
- Property subtype: Single Family Residence
Materials
- Wood Products
- Foundation: Poured Concrete
- Roof: Composition
Condition
- Updated/Remodeled
- Year built: 1972
- Major remodel year: 2026
Utilities & green energy
- Sewer: Sewer Connected
- Water: Public
Community & HOA
Community
- Features: Boat Launch, Clubhouse, Park, Playground
- Subdivision: Cherokee Bay
HOA
- Services included: Common Area Maintenance
- HOA fee: $160 monthly
- HOA phone: 425-747-0146
Location
- Region: Maple Valley
Financial & listing details
- Price per square foot: $263/sqft
- Tax assessed value: $794,000
- Annual tax amount: $8,872
- Offers reviewed: 07/24/2026
- Date on market: 7/17/2026
- Listing terms: Conventional,FHA,VA Loan
Estimated market value
$802,300
$762,000 - $842,000
$3,555/mo
Price history
| Date | Event | Price |
|---|---|---|
| 10/1/2026 | Price change | $810,000-1.2%$263/sqft |
Source:  NWMLS as distributed by MLS GRID #2556093 Report a problem NWMLS as distributed by MLS GRID #2556093 Report a problem | ||
| 9/17/2026 | Price change | $820,000-1.2%$266/sqft |
Source: NWMLS as distributed by MLS GRID #2556093 Report a problem | ||
| 8/25/2026 | Price change | $830,000-1.2%$269/sqft |
Source: NWMLS as distributed by MLS GRID #2556093 Report a problem | ||
| 8/6/2026 | Price change | $840,000-1.2%$273/sqft |
Source: NWMLS as distributed by MLS GRID #2556093 Report a problem | ||
| 7/17/2026 | Listed for sale | $850,000+114.9%$276/sqft |
Source: NWMLS as distributed by MLS GRID #2556093 Report a problem | ||
| 4/10/2024 | Listing removed | -- |
Source: Zillow Rentals Report a problem | ||
| 3/18/2024 | Listed for rent | $3,225+31.9%$1/sqft |
Source: Zillow Rentals Report a problem | ||
| 12/29/2018 | Listing removed | $2,445$1/sqft |
Source: Windermere Northlake Report a problem | ||
| 12/11/2018 | Price change | $2,445-3.9%$1/sqft |
Source: Windermere Northlake Report a problem | ||
| 11/29/2018 | Price change | $2,545-3.8%$1/sqft |
Source: Windermere Northlake Report a problem | ||
| 10/26/2018 | Price change | $2,645-5.4%$1/sqft |
Source: Windermere Northlake Report a problem | ||
| 9/25/2018 | Price change | $2,795-6.7%$1/sqft |
Source: Windermere Northlake Report a problem | ||
| 8/22/2018 | Listed for rent | $2,995$1/sqft |
Source: Windermere Northlake Report a problem | ||
| 12/20/2016 | Sold | $395,500-0.4%$128/sqft |
Source: NWMLS as distributed by MLS GRID #1054677 Report a problem | ||
| 11/30/2016 | Pending sale | $397,000$129/sqft |
Source: West Seattle #1054677 Report a problem | ||
| 11/22/2016 | Listed for sale | $397,000+194.1%$129/sqft |
Source: West Seattle #1054677 Report a problem | ||
| 7/29/2016 | Sold | $135,000-43.8%$44/sqft |
Source: Public Record Report a problem | ||
| 8/11/2015 | Sold | $240,000+6.7%$78/sqft |
Source: NWMLS as distributed by MLS GRID #818593 Report a problem | ||
| 7/19/2015 | Pending sale | $224,950$73/sqft |
Source: John L Scott Real Estate #818593 Report a problem | ||
| 7/14/2015 | Listed for sale | $224,950$73/sqft |
Source: John L Scott Real Estate #818593 Report a problem | ||
| 4/11/2010 | Listing removed | $224,950$73/sqft |
Source: John L Scott Real Estate #7130 Report a problem | ||
| 4/2/2010 | Price change | $224,950-2.2%$73/sqft |
Source: John L Scott Real Estate #7130 Report a problem | ||
| 2/7/2010 | Listed for sale | $229,950$75/sqft |
Source: John L. Scott/Lake Tapps #7130 Report a problem | ||
| 6/30/2004 | Sold | $229,950+75.5%$75/sqft |
Source: NWMLS as distributed by MLS GRID #24052207 Report a problem | ||
| 3/1/1994 | Sold | $131,000$43/sqft |
Source: Public Record Report a problem | ||
Public tax history
| Year | Property taxes | Tax assessment |
|---|---|---|
| 2025 | $8,872 +5.6% | $794,000 +4.6% |
| 2024 | $8,404 +19.3% | $759,000 +22% |
| 2023 | $7,044 +5.6% | $622,000 -12% |
| 2022 | $6,671 +7.6% | $707,000 +29.3% |
| 2021 | $6,202 +8% | $547,000 +17.9% |
| 2020 | $5,744 +15% | $464,000 +5.7% |
| 2019 | $4,993 +7.4% | $439,000 +3.3% |
| 2018 | $4,647 -11.9% | $425,000 +8.7% |
| 2017 | $5,278 +24.6% | $391,000 +20.3% |
| 2016 | $4,237 | $325,000 +6.2% |
| 2015 | $4,237 | $306,000 +5.2% |
| 2014 | $4,237 | $291,000 +25.4% |
| 2013 | $4,237 | $232,000 +4.5% |
| 2012 | -- | $222,000 -13.6% |
| 2011 | -- | $257,000 -9.5% |
| 2010 | -- | $284,000 |
| 2009 | -- | $284,000 +5.2% |
| 2007 | -- | $270,000 +5.1% |
| 2006 | -- | $257,000 +0.4% |
| 2005 | -- | $256,000 +21.9% |
| 2001 | $2,993 +5.1% | $210,000 +6.1% |
| 2000 | $2,848 | $198,000 |
Find assessor info on the county website
Monthly payment
Est. payment
Payment breakdown
Explore the cost of this home by adjusting the details. Changes won't be saved.Climate risks
Neighborhood: 98038
Similar homes
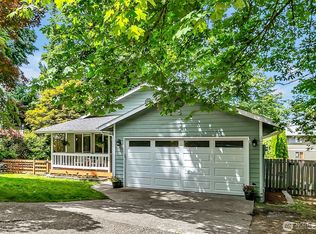
- $845,0005 bd4 ba3.1k sqft24012 220th Place SE, Maple Valley, WA 98038Active
 MLS ID #2590394, Kevin Meyer. NWMLS as distributed by MLS GRID
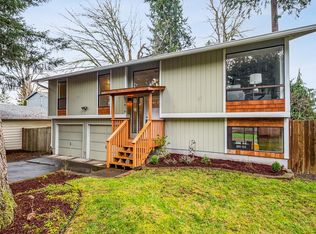
 - $845,0004 bd3 ba2.7k sqftHighland At Cedar Downs, Maple Valley, WA 98038Active
 MLS ID #2572426, Kris R. Huber. NWMLS as distributed by MLS GRID
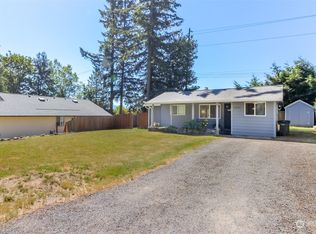
 - $650,0004 bd3 ba1.8k sqftCherokee Bay Park, Maple Valley, WA 98038Active
 MLS ID #2553496, Alonso Mayorga. NWMLS as distributed by MLS GRID
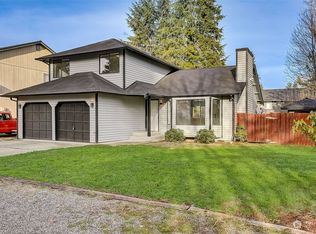
 - $629,9503 bd3 ba1.7k sqft21675 SE 267th Street, Maple Valley, WA 98038Active
 MLS ID #2573242, Alexander Bradshaw. NWMLS as distributed by MLS GRID
