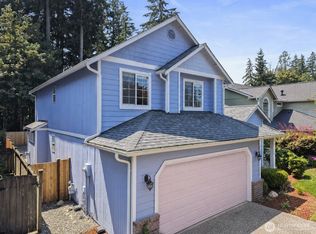
Why hasn't anyone bought me yet? I don't know! I am a gorgeous home in a wonderful neighborhood! COMPLETE INTERIOR REMODEL including brand new carpet downstairs in basement. Tons of space here backing to wooded greenbelt with a creek below. Enjoy your brand new Trex deck and beautiful railing while relaxing in your hot tub gazing at the woods. Plenty of room here with 5 bedrooms and an exercise room downstairs separate from the large family room that opens to the back patio and yard. Summer evenings around the fire pit roasting marshmallows and cozy winter evenings with the gas fireplace in the front living room. Tons of storage space including a Butler's pantry and a kitchen pantry with pull-out shelves. Large unfinished storage room downstairs and a rubber matted exercise/workout room. Come and enjoy all that Black Diamond has to offer in this hard-to-find 5-bed home! USB in all outlets. Neighborhood park with basketball court, walking trails and gazebo with a grill. Seller will install new roof and new carpet in basement.
Contingent
Listed by: Coldwell Banker Danforth • Susan Krueger
Price cut: $10K (7/13)
$734,950
25401 Kanasket Drive, Black Diamond, WA 98010
5beds
2,900sqft
Single Family Residence
Built in 1994
0.25 Acres Lot
$731,900 Zestimate®
$253/sqft
$30/mo HOA
What's special
Tons of storage spaceExercise room downstairsBrand new trex deckUsb in all outletsComplete interior remodelHot tubFire pit
- 155 days |
- 486 |
- 30 |
Zillow last checked:
Listing updated:
Listed by:
Susan Krueger,
Coldwell Banker Danforth
Source: NWMLS as distributed by MLS GRID,MLS#: 2495765
Facts & features
Interior
Bedrooms & bathrooms
- Bedrooms: 5
- Bathrooms: 3
- Full bathrooms: 2
- 1/2 bathrooms: 1
- Main level bathrooms: 1
Primary bedroom
- Level: Second
Bedroom
- Level: Second
Bedroom
- Level: Second
Bedroom
- Level: Second
Bedroom
- Level: Lower
Bathroom full
- Level: Second
Bathroom full
- Level: Second
Other
- Level: Lower
Other
- Level: Main
Dining room
- Level: Main
Entry hall
- Level: Main
Family room
- Level: Main
Kitchen with eating space
- Level: Main
Living room
- Level: Main
Rec room
- Level: Lower
Utility room
- Level: Main
Heating
- Fireplace, Forced Air, Electric, Natural Gas
Cooling
- None
Appliances
- Included: Dishwasher, Dryer, Microwave, Refrigerator, Stove(s)/Range(s), Washer, Dishwasher(s), Dryer(s), Microwave(s), Refrigerator(s), Washer(s), Water Heater: gas, Water Heater Location: garage
Features
- Bath Off Primary, Ceiling Fan(s), Dining Room
- Flooring: Hardwood, Vinyl Plank, Carpet
- Doors: French Doors
- Windows: Dbl Pane/Storm Window
- Basement: Daylight,Finished
- Number of fireplaces: 1
- Fireplace features: Gas, Main Level: 1, Fireplace
Interior area
- Total interior livable area: 2,900 sqft
Property
Parking
- Total spaces: 6
- Parking features: Attached Garage, RV Parking
- Has attached garage: Yes
- Covered spaces: 2
- Uncovered spaces: 4
Features
- Levels: Two
- Stories: 2
- Entry location: Main
- Patio & porch: Bath Off Primary, Ceiling Fan(s), Dbl Pane/Storm Window, Dining Room, Fireplace, French Doors, Vaulted Ceiling(s), Walk-In Closet(s), Water Heater, Wired for Generator
- Has spa: Yes
- On waterfront: Yes
- Waterfront features: Creek
Lot
- Size: 0.25 Acres
- Features: Curbs, Paved, Sidewalk, Cable TV, Deck, Gas Available, High Speed Internet, Hot Tub/Spa, Outbuildings, RV Parking, Sprinkler System
- Topography: Level,Partial Slope
- Residential vegetation: Garden Space, Wooded
Details
- Parcel number: 5636000280
- Special conditions: Standard
- Other equipment: Wired for Generator
Construction
Type & style
- Home type: SingleFamily
- Architectural style: 2 Stories w/Bsmnt
- Property subtype: Single Family Residence
Materials
- Wood Siding
- Foundation: Poured Concrete
- Roof: Composition
Condition
- Updated/Remodeled
- Year built: 1994
- Major remodel year: 1994
Utilities & green energy
- Electric: Company: PSE
- Sewer: Sewer Connected, Company: City of Black Diamond
- Water: Public, Company: City of Black Diamond
- Utilities for property: Xfinity, Xfinity
Community & HOA
Community
- Subdivision: Morgan Creek
HOA
- Services included: Common Area Maintenance
- HOA fee: $30 monthly
Location
- Region: Black Diamond
Financial & listing details
- Price per square foot: $253/sqft
- Tax assessed value: $680,000
- Annual tax amount: $5,994
- Date on market: 3/20/2026
- Cumulative days on market: 156 days
- Listing terms: Conventional,FHA,VA Loan
- Inclusions: Dishwasher(s), Dryer(s), Microwave(s), Refrigerator(s), Stove(s)/Range(s), Washer(s)
Estimated market value
$731,900
$695,000 - $768,000
$3,746/mo
Price history
| Date | Event | Price |
|---|---|---|
| 7/13/2026 | Price change | $734,950-1.3%$253/sqft |
Source:  NWMLS as distributed by MLS GRID #2495765 Report a problem NWMLS as distributed by MLS GRID #2495765 Report a problem | ||
| 5/16/2026 | Price change | $744,950-0.7%$257/sqft |
Source: NWMLS as distributed by MLS GRID #2495765 Report a problem | ||
| 4/8/2026 | Price change | $749,950-3.2%$259/sqft |
Source: NWMLS as distributed by MLS GRID #2495765 Report a problem | ||
| 3/21/2026 | Listed for sale | $775,000+167.3%$267/sqft |
Source: NWMLS as distributed by MLS GRID #2495765 Report a problem | ||
| 4/4/2011 | Sold | $289,950-3%$100/sqft |
Source: NWMLS as distributed by MLS GRID #114478 Report a problem | ||
| 2/19/2011 | Pending sale | $299,000$103/sqft |
Source: Prudential NW Realty Assoc. #114478 Report a problem | ||
| 1/30/2011 | Listed for sale | $299,000$103/sqft |
Source: Prudential NW Realty Assoc. #114478 Report a problem | ||
| 1/21/2011 | Pending sale | $299,000$103/sqft |
Source: Prudential NW Realty Assoc. #114478 Report a problem | ||
| 1/16/2011 | Price change | $299,000-6.6%$103/sqft |
Source: Prudential NW Realty Assoc. #114478 Report a problem | ||
| 11/20/2010 | Price change | $320,000-3%$110/sqft |
Source: Prudential NW Realty Assoc. #114478 Report a problem | ||
| 8/7/2010 | Listed for sale | $330,000+13.8%$114/sqft |
Source: Prudential Northwest Realty #114478 Report a problem | ||
| 2/28/2003 | Sold | $289,950+9.4%$100/sqft |
Source: NWMLS as distributed by MLS GRID #23005342 Report a problem | ||
| 4/1/2002 | Sold | $265,000+50.6%$91/sqft |
Source: Public Record Report a problem | ||
| 8/31/1994 | Sold | $175,990$61/sqft |
Source: Public Record Report a problem | ||
Public tax history
| Year | Property taxes | Tax assessment |
|---|---|---|
| 2025 | $5,933 -1% | $680,000 -1.4% |
| 2024 | $5,995 +2.9% | $690,000 +10% |
| 2023 | $5,827 +8.1% | $627,000 -2.2% |
| 2022 | $5,388 +8.2% | $641,000 +25% |
| 2021 | $4,981 +10.8% | $513,000 +22.7% |
| 2020 | $4,495 +0.2% | $418,000 -2.1% |
| 2019 | $4,485 +8.7% | $427,000 +3.9% |
| 2018 | $4,126 -8.2% | $411,000 +9.6% |
| 2017 | $4,493 +23.3% | $375,000 +10% |
| 2016 | $3,645 | $341,000 +6.2% |
| 2015 | $3,645 | $321,000 +9.6% |
| 2014 | $3,645 | $293,000 +14% |
| 2013 | $3,645 | $257,000 +10.3% |
| 2012 | -- | $233,000 -8.6% |
| 2011 | -- | $255,000 -17.2% |
| 2010 | -- | $308,000 |
| 2009 | -- | $308,000 +5.1% |
| 2007 | -- | $293,000 +5% |
| 2006 | -- | $279,000 +4.9% |
| 2005 | -- | $266,000 +22.6% |
| 2001 | $2,838 +3.4% | $217,000 +6.9% |
| 2000 | $2,744 | $203,000 |
Find assessor info on the county website
Monthly payment
Est. payment
Payment breakdown
Explore the cost of this home by adjusting the details. Changes won't be saved.Climate risks
Neighborhood: 98010
Nearby schools
GreatSchools rating
- 8/10Black Diamond Elementary SchoolGrades: K-5Distance: 1.2 mi
- 8/10Thunder Mountain Middle SchoolGrades: 6-8Distance: 7.3 mi
- 4/10Enumclaw Sr High SchoolGrades: 9-12Distance: 9.5 mi
Schools provided by the listing agent
- High: Enumclaw Snr High
Source: NWMLS as distributed by MLS GRID. This data may not be complete. We recommend contacting the local school district to confirm school assignments for this home.
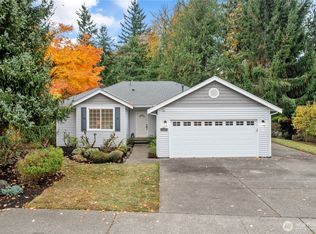
- $590,0003 bd2 ba1.2k sqft25313 Cumberland Pl, Black Diamond, WA 98010Sold
- $810,0004 bd3 ba2.2k sqft25403 Cumberland Way, Black Diamond, WA 98010Sold
- $650,0004 bd3 ba1.8k sqft25314 Cumberland Pl, Black Diamond, WA 98010Sold

- $700,0003 bd3 ba1.5k sqft25316 Kanasket Dr, Black Diamond, WA 98010Sold
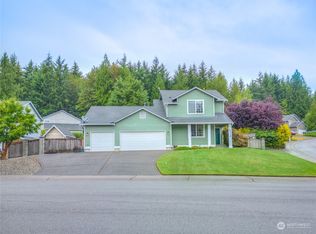
- $795,0003 bd4 ba3k sqft25322 Cumberland Way, Black Diamond, WA 98010Sold
- $575,0003 bd2 ba1.5k sqft25501 Palmer Pl, Black Diamond, WA 98010Sold
- $785,0004 bd3 ba2.5k sqft25306 Kanasket Dr, Black Diamond, WA 98010Sold
- $695,0003 bd2 ba1.8k sqft25420 Cumberland Way, Black Diamond, WA 98010Sold
A local agent can set up tours, give advice and negotiate with sellers.
Similar homes
- $725,0005 bd3 ba2.5k sqftTen Trails, Black Diamond, WA 98010Active
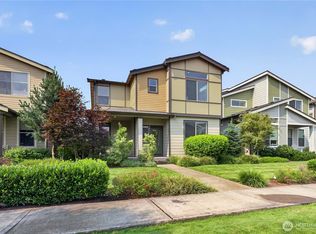 MLS ID #2564914, Bradley Hanson. NWMLS as distributed by MLS GRID
 - $699,9503 bd3 ba2.3k sqftTen Trails, Black Diamond, WA 98010Active
 MLS ID #2543864, Bradley Hanson. NWMLS as distributed by MLS GRID
 - $735,0004 bd3 ba2k sqftSummit Estates, Maple Valley, WA 98038Active
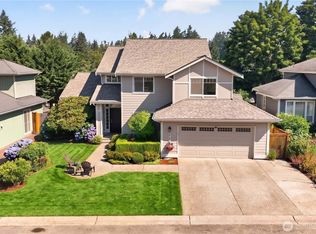 MLS ID #2559071, Bradley Hanson. NWMLS as distributed by MLS GRID
 - $749,9504 bd3 ba2.1k sqft23929 SE 249th Street, Maple Valley, WA 98038Active
 MLS ID #2555326, Melissa Samsell. NWMLS as distributed by MLS GRID
 - $719,9504 bd3 ba1.8k sqftMaple Ridge Highlands, Maple Valley, WA 98038ActiveMLS ID #2547832, Amber Bills Clarke. NWMLS as distributed by MLS GRID
- $799,9003 bd2 ba2.3k sqft19114 SE 295th Street, Kent, WA 98042ActiveMLS ID #2532071, Tim Park. NWMLS as distributed by MLS GRID
- $749,9504 bd3 ba2.2k sqft1665 Monroe Court SE, Renton, WA 98058ActiveMLS ID #2571064, Allen Afshar. NWMLS as distributed by MLS GRID
- $779,9504 bd3 ba2.4k sqft26802 148th Avenue SE, Kent, WA 98042ActiveMLS ID #2534450, Christopher Brian McCain Jr. NWMLS as distributed by MLS GRID
- $749,9503 bd3 ba2k sqftErickson Suburban Estates, Auburn, WA 98092ActiveMLS ID #2488231, Dawn Sinagra. NWMLS as distributed by MLS GRID
- $869,9504 bd3 ba2.9k sqftWilderness Hollow, Maple Valley, WA 98038ActiveMLS ID #2511065, Melissa Samsell. NWMLS as distributed by MLS GRID
- $875,0004 bd3 ba2.5k sqftThe Highlands At Lake Wilderness, Maple Valley, WA 98038ActiveMLS ID #2515520, Bradley Hanson. NWMLS as distributed by MLS GRID
- $714,9905 bd4 ba2.4k sqftManorwood West, Puyallup, WA 98374ActiveMLS ID #2561454, Michael Renard. NWMLS as distributed by MLS GRID
- $735,0004 bd3 ba2.4k sqftAngeline Heights, Bonney Lake, WA 98391ActiveMLS ID #2557368, Ryan Allie. NWMLS as distributed by MLS GRID
- $749,9905 bd5 ba3.4k sqftLakeland Hills 03, Auburn, WA 98092ActiveMLS ID #2559300, Wei Song. NWMLS as distributed by MLS GRID
- $787,0004 bd3 ba2.4k sqft4707 116th Avenue E, Edgewood, WA 98372ActiveMLS ID #2569594, Jaryd Ruffner. NWMLS as distributed by MLS GRID
- $730,0004 bd3 ba2.1k sqft11703 SE 229th Place, Kent, WA 98031ActiveMLS ID #2541117, Tanya Palacios. NWMLS as distributed by MLS GRID
- $864,9503 bd3 ba2k sqft25120 SE 384th Street, Enumclaw, WA 98022ActiveMLS ID #2559622, Wade Rocky Poulin. NWMLS as distributed by MLS GRID
- $750,0004 bd3 ba2.7k sqftPilcher Family Estates, Puyallup, WA 98374ActiveMLS ID #2560127, Ryan Needham. NWMLS as distributed by MLS GRID
- $930,0004 bd3 ba3.1k sqft17206 SE 238th Street, Kent, WA 98042ActiveMLS ID #2561959, Zachary A. Entwistle. NWMLS as distributed by MLS GRID
- $675,0004 bd3 ba2.7k sqft11306 211th Avenue Ct E, Bonney Lake, WA 98391ActiveMLS ID #2561590, Jacob Buckholz. NWMLS as distributed by MLS GRID
