Beautiful Fairfield Estates Home on a Private Cul-de-Sac. Welcome to this 3 level, generously sized 3,125-square-foot home in Fairfield Estates. With five bedrooms, 3.25 bathrooms, a 2.5-car garage, and multiple living spaces, this home offers exceptional flexibility for everyday living, entertaining, and guests. The main floor features a chef’s kitchen, dining room, living room, and spacious family room. The family room opens to a custom deck and covered patio—a $40,000 upgrade—offering beautiful views of the property and surrounding area and creating the perfect space for outdoor entertaining or relaxing. Upstairs, you’ll find three bedrooms, including the primary suite, along with a versatile bonus room and 1.75 bathrooms. The lower level provides an impressive degree of separation, featuring two additional bedrooms, a full bathroom, and a huge great room—ideal for guests, recreation, a media room, or extended living. The home is in great condition and has been refreshed with new engineered hardwood flooring, new carpet, and fresh paint throughout. The spacious 2.5-car garage provides two large parking spaces plus a dedicated shop area for projects, tools, or additional storage. With its private setting, generous floor plan, extensive living space, beautiful outdoor retreat, and numerous recent updates, this home offers tremendous value. Come take a look and discover all that this Fairfield Estates home has to offer!
Active
Listed by: Real Estate 2000 Inc. • Toni L. Beckvold
$825,000
26025 157th Avenue SE, Covington, WA 98042
5beds
3,125sqft
Single Family Residence
Built in 1994
8,489 Square Feet Lot
$811,400 Zestimate®
$264/sqft
$48/mo HOA
What's special
Private settingVersatile bonus roomNew engineered hardwood flooringExtensive living spaceDining roomSpacious family roomPrivate cul-de-sac
- 18 days
- 434
- 20
Zillow last checked:
Listing updated:
Listed by:
Toni L. Beckvold,
Real Estate 2000 Inc.
Source: NWMLS as distributed by MLS GRID,MLS#: 2571572
Facts & features
Interior
Bedrooms & bathrooms
- Bedrooms: 5
- Bathrooms: 4
- Full bathrooms: 2
- 3/4 bathrooms: 1
- 1/2 bathrooms: 1
- Main level bathrooms: 1
Primary bedroom
- Level: Second
Bedroom
- Level: Second
Bedroom
- Level: Second
Bedroom
- Level: Lower
Bedroom
- Level: Lower
Bathroom full
- Level: Second
Bathroom three quarter
- Level: Second
Bathroom full
- Level: Lower
Other
- Level: Main
Bonus room
- Level: Second
Dining room
- Level: Main
Dining room
- Level: Main
Family room
- Level: Main
Great room
- Level: Lower
Kitchen with eating space
- Level: Main
Living room
- Level: Main
Heating
- Fireplace, Forced Air, Natural Gas
Cooling
- Window Unit(s)
Appliances
- Included: Dishwasher, Disposal, Microwave, Refrigerator, Stove(s)/Range(s), Dishwasher(s), Garbage Disposal, Microwave(s), Refrigerator(s), Water Heater: Gas, Water Heater Location: Garage
Features
- Bath Off Primary, Dining Room, High Tech Cabling
- Flooring: Engineered Hardwood, Laminate, Carpet
- Windows: Dbl Pane/Storm Window
- Basement: Finished
- Number of fireplaces: 1
- Fireplace features: Gas, Main Level: 1, Fireplace
Interior area
- Total structure area: 3,125
- Total interior livable area: 3,125 sqft
Property
Parking
- Total spaces: 4
- Parking features: Attached Garage
- Has attached garage: Yes
- Covered spaces: 2
- Uncovered spaces: 2
Features
- Levels: Two
- Stories: 2
- Patio & porch: Bath Off Primary, Dbl Pane/Storm Window, Dining Room, Fireplace, High Tech Cabling, Vaulted Ceiling(s), Walk-In Closet(s), Water Heater
- Has view: Yes
- View description: Territorial
Lot
- Size: 8,489 Square Feet
- Features: Cul-De-Sac, Dead End Street, Paved, Secluded, Sidewalk, Cable TV, Deck, Dog Run, Fenced-Fully, Gas Available, High Speed Internet, Outbuildings, Patio, Shop
- Topography: Level,Partial Slope
- Residential vegetation: Brush, Fruit Trees, Garden Space
Details
- Parcel number: 1515900230
- Special conditions: Standard
Construction
Type & style
- Home type: SingleFamily
- Architectural style: 2 Stories w/Bsmnt
- Property subtype: Single Family Residence
Materials
- Wood Products
- Foundation: Poured Concrete
- Roof: Composition
Condition
- Year built: 1994
- Major remodel year: 1994
Utilities & green energy
- Electric: Company: PSE
- Sewer: Sewer Connected
- Water: Public
- Utilities for property: Comcast, Comcast
Community & HOA
Community
- Subdivision: Covington
HOA
- Services included: Common Area Maintenance, Road Maintenance
- HOA fee: $48 monthly
Location
- Region: Covington
Financial & listing details
- Price per square foot: $264/sqft
- Tax assessed value: $734,000
- Annual tax amount: $8,021
- Date on market: 8/18/2026
- Cumulative days on market: 19 days
- Listing terms: Conventional,FHA,VA Loan
- Inclusions: Dishwasher(s), Garbage Disposal, Microwave(s), Refrigerator(s), Stove(s)/Range(s)
Estimated market value
$811,400
$771,000 - $852,000
$4,147/mo
Price history
| Date | Event | Price |
|---|---|---|
| 8/19/2026 | Listed for sale | $825,000+132.5%$264/sqft |
Source:  NWMLS as distributed by MLS GRID #2571572 Report a problem NWMLS as distributed by MLS GRID #2571572 Report a problem | ||
| 8/3/2010 | Listing removed | $354,900$114/sqft |
Source: Windermere Real Estate/South Inc. #20289 Report a problem | ||
| 7/14/2010 | Price change | $354,900-1.4%$114/sqft |
Source: Windermere Real Estate/South Inc. #20289 Report a problem | ||
| 4/25/2010 | Price change | $359,950-2.7%$115/sqft |
Source: Windermere Real Estate/South Inc. #20289 Report a problem | ||
| 3/20/2010 | Price change | $369,950-2.6%$118/sqft |
Source: Windermere Real Estate/South Inc. #20289 Report a problem | ||
| 2/9/2010 | Listed for sale | $379,950+42.6%$122/sqft |
Source: Windermere Real Estate/South Inc. #20289 Report a problem | ||
| 10/31/2002 | Sold | $266,500+0.6%$85/sqft |
Source: NWMLS as distributed by MLS GRID #22220280 Report a problem | ||
| 11/19/1999 | Sold | $265,000+32.5%$85/sqft |
Source: Public Record Report a problem | ||
| 11/16/1995 | Sold | $199,990$64/sqft |
Source: Public Record Report a problem | ||
Public tax history
| Year | Property taxes | Tax assessment |
|---|---|---|
| 2025 | $8,021 +10.4% | $734,000 +4% |
| 2024 | $7,263 +5.9% | $706,000 +11.4% |
| 2023 | $6,857 -6.9% | $634,000 -9.4% |
| 2022 | $7,362 +8.5% | $700,000 +23.9% |
| 2021 | $6,784 +6.8% | $565,000 +12.5% |
| 2020 | $6,353 +5.8% | $502,000 +5.9% |
| 2019 | $6,007 +6.5% | $474,000 +0.2% |
| 2018 | $5,641 +0.4% | $473,000 +11.3% |
| 2017 | $5,617 +11.3% | $425,000 +9.8% |
| 2016 | $5,045 | $387,000 +9.3% |
| 2015 | $5,045 | $354,000 +2% |
| 2014 | $5,045 | $347,000 +20.1% |
| 2013 | $5,045 | $289,000 +7.4% |
| 2012 | -- | $269,000 -6.3% |
| 2011 | -- | $287,000 -14.1% |
| 2010 | -- | $334,000 |
| 2009 | -- | $334,000 -2.9% |
| 2007 | -- | $344,000 +6.5% |
| 2006 | -- | $323,000 +5.2% |
| 2005 | -- | $307,000 +39.5% |
| 2001 | $3,190 +2.7% | $220,000 +6.8% |
| 2000 | $3,105 | $206,000 |
Find assessor info on the county website
Monthly payment
Est. payment
Payment breakdown
Explore the cost of this home by adjusting the details. Changes won't be saved.Climate risks
Neighborhood: 98042
Similar homes
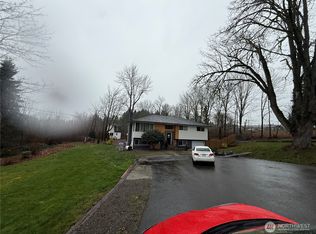
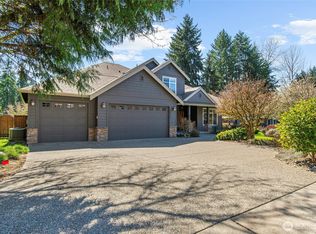
- $852,5004 bd3 ba2.7k sqft20511 SE 261st Place, Covington, WA 98042Active
 MLS ID #2527848, Cindy Smalley. NWMLS as distributed by MLS GRID
 - $797,0005 bd3 ba2.8k sqft11441 E 284th Street, Auburn, WA 98092Active
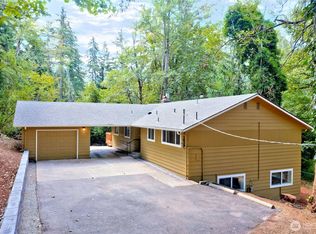 MLS ID #2568233, Felicia Ng. NWMLS as distributed by MLS GRID
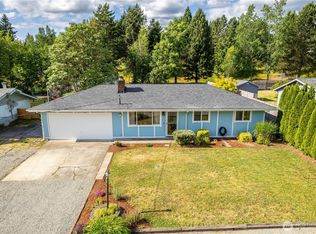
 - $674,9504 bd3 ba2.5k sqftLoe Estates Div 1, Kent, WA 98042Active
 MLS ID #2531673, Jeffrey S. Struble. NWMLS as distributed by MLS GRID
 - $830,0005 bd2 ba3k sqftCherokee Bay Park, Maple Valley, WA 98038Active
 MLS ID #2556093, Kris R. Huber. NWMLS as distributed by MLS GRID
