Looking for room to spread out without giving up convenience? Set on a premium lot in The Parks, this well-maintained 5-bedroom home offers flexible living space and direct access to the community park and the play area which is next door. The main level features durable LVP flooring, 9-ft ceilings and multiple living spaces, including a separate living room and sitting/flex space. The spacious kitchen offers a gas range, large island and abundant cabinetry and opens to the dining area and generous family room with gas fireplace. A main-floor bedroom with nearby 3/4 bath provides flexibility for guests, a home office or multigenerational living. Upstairs, four bedrooms include an impressive primary suite with dual sinks, soaking tub, separate shower and oversized walk-in closet, plus the convenience of upstairs laundry. Outside, enjoy a fully fenced, low-maintenance backyard that is oversized and inviting for dining, relaxing or entertaining. A/C and a smart thermostat provide year-round comfort, while the 3-car garage offers exceptional room for vehicles, gear and storage. With recreation just outside your door, Green River Trail access nearby, and convenient connections to I-5, I-405, Sea-Tac Airport and Seattle, this home offers the space, flexibility and location to make everyday living easy.
Active
Listed by: Heaton Dainard, LLC • Joel J Ramos
$779,000
21820 45th Place S #73, Kent, WA 98032
5beds
2,685sqft
Single Family Residence, Condominium
Built in 2006
-- sqft lot
$768,200 Zestimate®
$290/sqft
$176/mo HOA
What's special
Gas fireplaceSpacious kitchenUpstairs laundryLarge islandMain-floor bedroomImpressive primary suiteSoaking tub
- --
- on Zillow
- 464
- views
- 47
- saves
Zillow last checked:
Listing updated:
Listed by:
Joel J Ramos,
Heaton Dainard, LLC,
Kimberly Chinn,
Heaton Dainard, LLC
Source: NWMLS as distributed by MLS GRID,MLS#: 2581920
Facts & features
Interior
Bedrooms & bathrooms
- Bedrooms: 5
- Bathrooms: 3
- Full bathrooms: 2
- 3/4 bathrooms: 1
- Main level bathrooms: 1
- Main level bedrooms: 1
Primary bedroom
- Level: Second
Bedroom
- Level: Second
Bedroom
- Level: Second
Bedroom
- Level: Second
Bedroom
- Level: Main
Bathroom full
- Level: Second
Bathroom full
- Level: Second
Bathroom three quarter
- Level: Main
Bonus room
- Level: Main
Dining room
- Level: Main
Entry hall
- Level: Main
Family room
- Level: Main
Kitchen with eating space
- Level: Main
Utility room
- Level: Second
Heating
- Fireplace, Forced Air, Electric, Natural Gas
Cooling
- Has cooling: Yes
Appliances
- Included: Dishwasher, Disposal, Dryer, Microwave, Refrigerator, Stove(s)/Range(s), Washer, Dishwasher(s), Dryer(s), Garbage Disposal, Microwave(s), Refrigerator(s), Washer(s), Water Heater: Gas, Water Heater Location: Garage, Cooking - Electric Hookup, Cooking-Gas, Cooking-Electric, Dryer-Electric
- Laundry: Electric Dryer Hookup, Washer Hookup
Features
- Flooring: Vinyl Plank, Carpet
- Windows: Insulated Windows
- Number of fireplaces: 1
- Fireplace features: Gas, Main Level: 1, Fireplace
Interior area
- Total structure area: 2,685
- Total interior livable area: 2,685 sqft
Property
Parking
- Total spaces: 6
- Parking features: Individual Garage, Off Street, Uncovered
- Has garage: Yes
- Covered spaces: 3
- Uncovered spaces: 3
Features
- Levels: Two
- Stories: 2
- Entry location: Main
- Patio & porch: Cooking-Electric, Cooking-Gas, Dryer-Electric, Fireplace, Insulated Windows, Primary Bathroom, Soaking Tub, Walk-In Closet(s), Washer, Water Heater
Lot
- Features: Corner Lot, Curbs, Dead End Street, Paved
Details
- Parcel number: 6667100780
- Special conditions: Standard
Construction
Type & style
- Home type: SingleFamily
- Architectural style: Modern,Condo (2 Levels)
- Property subtype: Single Family Residence, Condominium
Materials
- Metal/Vinyl, Wood Products
- Roof: Composition
Condition
- Year built: 2006
- Major remodel year: 2006
Utilities & green energy
Green energy
- Energy efficient items: Insulated Windows
Community & HOA
Community
- Features: Garden Space, Playground
- Subdivision: Kent
HOA
- Services included: Common Area Maintenance, Road Maintenance
- HOA fee: $176 monthly
Location
- Region: Kent
Financial & listing details
- Price per square foot: $290/sqft
- Tax assessed value: $700,000
- Annual tax amount: $7,048
- Date on market: 9/12/2026
- Listing terms: Conventional,FHA,VA Loan
- Inclusions: Dishwasher(s), Dryer(s), Garbage Disposal, Microwave(s), Refrigerator(s), Stove(s)/Range(s), Washer(s)
Estimated market value
$768,200
$730,000 - $807,000
$3,595/mo
Price history
| Date | Event | Price |
|---|---|---|
| 9/12/2026 | Listed for sale | $779,000+6.7%$290/sqft |
Source:  NWMLS as distributed by MLS GRID #2581920 Report a problem NWMLS as distributed by MLS GRID #2581920 Report a problem | ||
| 1/27/2023 | Sold | $730,000+46.7%$272/sqft |
Source: Public Record Report a problem | ||
| 1/10/2007 | Sold | $497,714$185/sqft |
Source: Public Record Report a problem | ||
Public tax history
| Year | Property taxes | Tax assessment |
|---|---|---|
| 2025 | $7,417 +5.8% | $700,000 -0.1% |
| 2024 | $7,014 -10.1% | $701,000 -6.8% |
| 2023 | $7,804 +15.8% | $752,000 +15.7% |
| 2022 | $6,741 +13.2% | $650,000 +29.5% |
| 2021 | $5,954 0% | $502,000 +4.6% |
| 2020 | $5,957 +1.3% | $480,000 +1.5% |
| 2019 | $5,880 +7.8% | $473,000 +2.2% |
| 2018 | $5,455 -0.8% | $463,000 +10.2% |
| 2017 | $5,501 +9.7% | $420,000 +11.1% |
| 2016 | $5,016 | $378,000 +8% |
| 2015 | $5,016 | $350,000 -3.3% |
| 2014 | $5,016 | $362,000 +44.8% |
| 2013 | $5,016 | $250,000 |
| 2012 | -- | $250,000 -14.4% |
| 2011 | -- | $292,000 -20% |
| 2010 | -- | $365,000 |
| 2009 | -- | $365,000 -18.2% |
| 2007 | -- | $446,000 |
Find assessor info on the county website
Monthly payment
Est. payment
Payment breakdown
Explore the cost of this home by adjusting the details. Changes won't be saved.Climate risks
Neighborhood: 98032


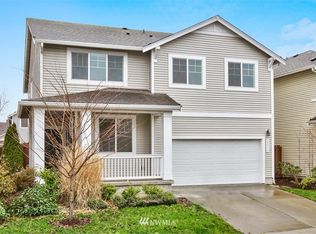
Similar homes
- $825,0004 bd3 ba2.8k sqftCedar Avenue, Renton, WA 98055Active
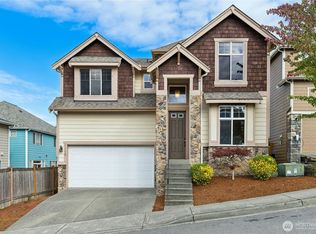 MLS ID #2586485, Jason E. Cook. NWMLS as distributed by MLS GRID
 - $725,0005 bd3 ba2.8k sqft20631 120th Avenue SE, Kent, WA 98031Active
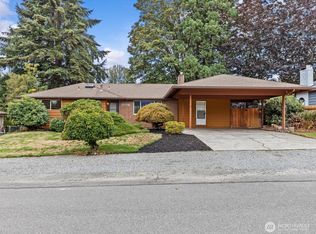 MLS ID #2580784, Gordy Marks. NWMLS as distributed by MLS GRID
 - $759,9505 bd3 ba2.6k sqft3220 S 281st Place, Auburn, WA 98001Active
 MLS ID #2567242, Trung Vo. NWMLS as distributed by MLS GRID
 - $815,0004 bd3 ba1.9k sqftMccann Meadows, Kent, WA 98031Active
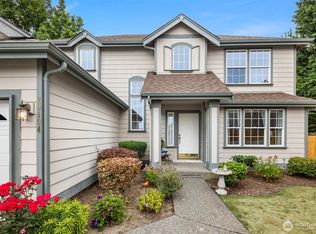 MLS ID #2567280, Jule Johnson. NWMLS as distributed by MLS GRID
