Beautifully maintained 2-story home offering a wonderful blend of comfort, style, and functionality! Step inside to inviting formal living and dining rooms, perfect for entertaining, along with a main-floor den ideal for a home office or flex space. The spacious kitchen features a center island and casual dining area, with all newer appliances included, even the washer and dryer! Enjoy peace of mind with a new roof (2024) and upgraded furnace and heat pump. Upstairs, you'll find a versatile bonus room and an elegant primary bathroom designed for relaxation. The garage offers a separate finished room, perfect for hobbies, storage, or creative pursuits. Outside, beautifully landscaped front and back yards feature a sprinkler system for easy maintenance, while the fully fenced backyard provides a wonderful setting for outdoor enjoyment. This lovingly maintained home is ready for its next chapter.
Active
Listed by: Berkshire Hathaway HS NW • Leanne Emery • 253-921-7019
$760,000
37918 35th Way S, Auburn, WA 98001
4beds
3,070sqft
Single Family Residence
Built in 2000
6,072 Square Feet Lot
$683,300 Zestimate®
$248/sqft
$39/mo HOA
What's special
Spacious kitchenVersatile bonus roomCenter islandPerfect for entertainingCasual dining areaAll newer appliances included
- --
- on Zillow
- 29
- views
- 6
- saves
Zillow last checked:
Listing updated:
Offers reviewed: Nov 09
Listed by:
Leanne Emery 253-921-7019 leanneemery@bhhsnwre.com,
Berkshire Hathaway HS NW
Source: NWMLS as distributed by MLS GRID,MLS#: 2600688
Facts & features
Interior
Bedrooms & bathrooms
- Bedrooms: 4
- Bathrooms: 3
- Full bathrooms: 2
- 1/2 bathrooms: 1
- Main level bathrooms: 1
Primary bedroom
- Level: Second
Bedroom
- Level: Second
Bedroom
- Level: Second
Bedroom
- Level: Second
Bathroom full
- Level: Second
Bathroom full
- Level: Second
Other
- Level: Main
Bonus room
- Level: Second
Den office
- Level: Main
Dining room
- Level: Main
Entry hall
- Level: Main
Family room
- Level: Main
Kitchen with eating space
- Level: Main
Living room
- Level: Main
Utility room
- Level: Main
Heating
- Fireplace, Forced Air, Heat Pump, Electric, Natural Gas
Cooling
- Heat Pump
Appliances
- Included: Dishwasher, Disposal, Dryer, Microwave, Refrigerator, Stove(s)/Range(s), Washer, Dishwasher(s), Dryer(s), Garbage Disposal, Microwave(s), Refrigerator(s), Washer(s), Water Heater: gas, Water Heater Location: garage
Features
- Bath Off Primary, Dining Room, Pantry
- Flooring: Ceramic Tile, Hardwood, Vinyl, Carpet
- Windows: Dbl Pane/Storm Window
- Basement: None
- Number of fireplaces: 1
- Fireplace features: Gas, Main Level: 1, Fireplace
Interior area
- Total structure area: 3,070
- Total interior livable area: 3,070 sqft
Video & virtual tour
Property
Parking
- Total spaces: 4
- Parking features: Driveway, Attached Garage
- Has attached garage: Yes
- Covered spaces: 2
- Uncovered spaces: 2
Features
- Levels: Two
- Stories: 2
- Entry location: Main
- Patio & porch: Bath Off Primary, Dbl Pane/Storm Window, Dining Room, Fireplace, Pantry, Security System, Walk-In Closet(s), Water Heater
Lot
- Size: 6,072 Square Feet
- Features: Curbs, Paved, Cable TV, Fenced-Fully, Outbuildings, Patio, Sprinkler System
- Topography: Level,Partial Slope
Details
- Parcel number: 5412100530
- Special conditions: Standard
Construction
Type & style
- Home type: SingleFamily
- Architectural style: 2 Story
- Property subtype: Single Family Residence
Materials
- Brick, Wood Siding
- Foundation: Poured Concrete
- Roof: Composition
Condition
- Very Good
- Year built: 2000
Details
- Builder name: Cary Lang Construction
Utilities & green energy
- Electric: Company: Puget Sound Energy
- Sewer: Sewer Connected, Company: Lakehaven
- Water: Public, Company: Lakehaven
- Utilities for property: Xfinity, Xfinity
Community & HOA
Community
- Features: CCRs
- Security: Security System
- Subdivision: Jovita
HOA
- Services included: Common Area Maintenance
- HOA fee: $236 semi-annually
- HOA phone: 253-236-3552
Location
- Region: Auburn
Financial & listing details
- Price per square foot: $248/sqft
- Tax assessed value: $690,000
- Annual tax amount: $7,867
- Offers reviewed: 11/09/2026
- Date on market: 11/5/2026
- Listing terms: Conventional,FHA,VA Loan
- Inclusions: Dishwasher(s), Dryer(s), Garbage Disposal, Microwave(s), Refrigerator(s), Stove(s)/Range(s), Washer(s)
Estimated market value
$683,300
$649,000 - $717,000
$3,696/mo
Price history
| Date | Event | Price |
|---|---|---|
| 11/5/2026 | Listed for sale | $760,000+117.2%$248/sqft |
Source:  NWMLS as distributed by MLS GRID #2600688 Report a problem | ||
| 6/24/2011 | Sold | $349,900$114/sqft |
Source: NWMLS as distributed by MLS GRID #227889 Report a problem | ||
| 2/13/2011 | Price change | $349,900-4.1%$114/sqft |
Source: Windermere Real Estate/West Campus, Inc. #147703 Report a problem | ||
| 10/29/2010 | Listed for sale | $364,900+30.3%$119/sqft |
Source: Windermere Real Estate/West Campus, Inc. #147703 Report a problem | ||
| 11/15/2000 | Sold | $279,950+299.9%$91/sqft |
Source: Public Record Report a problem | ||
| 3/23/2000 | Sold | $70,000$23/sqft |
Source: Public Record Report a problem | ||
Public tax history
| Year | Property taxes | Tax assessment |
|---|---|---|
| 2025 | $7,867 +4.3% | $690,000 +3% |
| 2024 | $7,539 -1.1% | $670,000 +6% |
| 2023 | $7,623 -4.6% | $632,000 -7.3% |
| 2022 | $7,988 +6% | $682,000 +22.9% |
| 2021 | $7,534 +8.5% | $555,000 +18.6% |
| 2020 | $6,947 +5.2% | $468,000 +3.8% |
| 2019 | $6,606 +12.8% | $451,000 +5.6% |
| 2018 | $5,858 +7.3% | $427,000 +8.7% |
| 2017 | $5,458 +25.8% | $393,000 +17% |
| 2016 | $4,339 | $336,000 +1.5% |
| 2015 | $4,339 | $331,000 +6.4% |
| 2014 | $4,339 | $311,000 +21% |
| 2013 | $4,339 | $257,000 +2.8% |
| 2012 | -- | $250,000 -21.1% |
| 2011 | -- | $317,000 -7.3% |
| 2010 | -- | $342,000 |
| 2009 | -- | $342,000 +1.5% |
| 2007 | -- | $337,000 +3.1% |
| 2006 | -- | $327,000 +5.8% |
| 2005 | -- | $309,000 +52.2% |
| 2001 | $3,083 | $203,000 |
Find assessor info on the county website
Monthly payment
Est. payment
Payment breakdown
Explore the cost of this home by adjusting the details. Changes won't be saved.Climate risks
Neighborhood: Lakeland South
Nearby schools
Schools provided by the listing agent
- Middle: Surprise Lake Mid
- High: Fife High
Source: NWMLS as distributed by MLS GRID. This data may not be complete. We recommend contacting the local school district to confirm school assignments for this home.

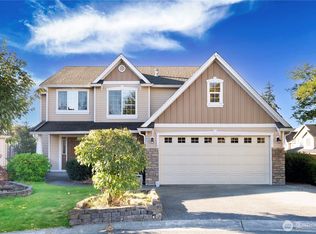
Similar homes
- $759,0004 bd3 ba2.7k sqft37825 35th Way S, Auburn, WA 98001Active
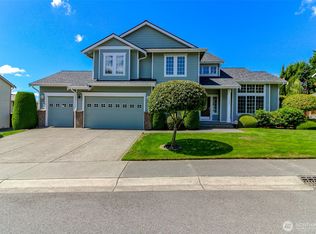 MLS ID #2561270, Sun Park. NWMLS as distributed by MLS GRID
- $765,0004 bd3 ba2.4k sqft38018 38th Avenue S, Auburn, WA 98001Active
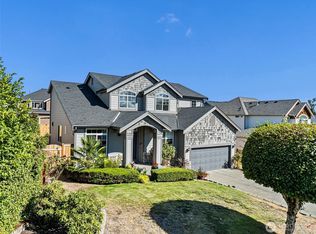 MLS ID #2575413, Nicky Elliott. NWMLS as distributed by MLS GRID
- $734,9504 bd3 ba2.1k sqft2919 S 373rd Place, Federal Way, WA 98003Active
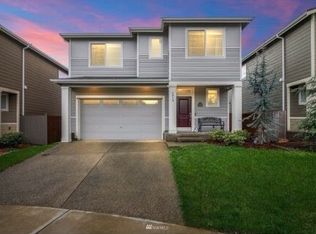 MLS ID #2600345, Navidullah Hamidi. NWMLS as distributed by MLS GRID
- $685,0004 bd3 ba2.2k sqftJovita Add, Auburn, WA 98001Active
 MLS ID #2598077, Megan White. NWMLS as distributed by MLS GRID
