Welcome to this beautifully maintained 4-bedroom, 3-bathroom home, ideally situated on a quiet cul-de-sac! Offering a brand new roof, new carpet throughout, & a versatile floor plan, this home combines comfort, functionality, & flexibility! 2 distinct living spaces with soaring ceilings create an open, inviting atmosphere perfect for everyday living & entertaining. The spacious primary suite is a true private retreat! Featuring French doors, dual custom walk-in closets, & a luxurious 5-piece ensuite bath. And a bonus! Enjoy 2 laundry hookups, 1 upstairs & 1 downstairs for added convenience. A unique highlight is the main-level salon with its own private entrance. Providing endless possibilities for a home-based business, office, creative studio, or personal retreat. Need an additional bedroom? The space can easily be converted back to accommodate your needs. Step outside to your private backyard oasis, complete with a hot tub, and an expansive deck with built-in seating ideal for entertaining, relaxing, & enjoying outdoor living. The expansive 3 car garage features tons of built in storage. Conveniently located with easy access to Hwy 18 and I-5, this home offers a central location near commuting routes, shopping, dining, and everyday amenities. With thoughtful updates, a flexible layout, and exceptional indoor and outdoor living spaces, this home is a wonderful opportunity to enjoy comfort, convenience, and versatility. Don’t miss your chance to make it yours!
Active
Listed by: eXp Realty • Nicole Trout • 253-888-5123
$720,000
36260 23rd Place S, Federal Way, WA 98003
4beds
2,580sqft
Single Family Residence
Built in 2001
6,743 Square Feet Lot
$712,800 Zestimate®
$279/sqft
$33/mo HOA
What's special
Private backyard oasisSpacious primary suiteDual custom walk-in closetsFrench doorsVersatile floor planFlexible layoutThoughtful updates
- --
- on Zillow
- 325
- views
- 18
- saves
Likely to sell faster than
Zillow last checked:
Listing updated:
Listed by:
Nicole Trout 253-888-5123 nicoletrouthomes@gmail.com,
eXp Realty
Source: NWMLS as distributed by MLS GRID,MLS#: 2592951
Facts & features
Interior
Bedrooms & bathrooms
- Bedrooms: 4
- Bathrooms: 3
- Full bathrooms: 3
- Main level bathrooms: 1
Heating
- Fireplace, Forced Air, Electric, Natural Gas
Cooling
- None
Appliances
- Included: Dishwasher, Disposal, Dryer, Microwave, Refrigerator, Stove(s)/Range(s), Washer, Dishwasher(s), Dryer(s), Garbage Disposal, Microwave(s), Refrigerator(s), Washer(s), Water Heater: Gas, Water Heater Location: Garage
Features
- Bath Off Primary
- Flooring: Travertine, Vinyl, Vinyl Plank, Carpet
- Doors: French Doors
- Windows: Dbl Pane/Storm Window, Skylight(s)
- Basement: None
- Number of fireplaces: 1
- Fireplace features: Gas, Main Level: 1, Fireplace
Interior area
- Total structure area: 2,580
- Total interior livable area: 2,580 sqft
Video & virtual tour
Property
Parking
- Total spaces: 7
- Parking features: Driveway, Attached Garage, Off Street
- Has attached garage: Yes
- Covered spaces: 3
- Uncovered spaces: 4
Features
- Levels: Two
- Stories: 2
- Entry location: Main
- Patio & porch: Bath Off Primary, Dbl Pane/Storm Window, Fireplace, French Doors, Hot Tub/Spa, Skylight(s), Vaulted Ceiling(s), Walk-In Closet(s), Water Heater
- Has spa: Yes
- Spa features: Indoor
Lot
- Size: 6,743 Square Feet
- Features: Cul-De-Sac, Paved, Sidewalk, Cable TV, Deck, Fenced-Fully, Fenced-Partially, Gas Available, High Speed Internet, Hot Tub/Spa, Patio
- Topography: Level
Details
- Parcel number: 1445100110
- Zoning: R$
- Zoning description: Jurisdiction: County
- Special conditions: Standard
- Other equipment: Leased Equipment: No
Construction
Type & style
- Home type: SingleFamily
- Architectural style: Craftsman,2 Story
- Property subtype: Single Family Residence
Materials
- Brick, Wood Siding, Wood Products
- Roof: Composition
Condition
- Very Good
- Year built: 2001
- Major remodel year: 2001
Utilities & green energy
- Electric: Company: PSE
- Sewer: Available, Company: Lake Haven
- Water: Community, Company: Lake Haven
- Utilities for property: Xfinity, Xfinity
Community & HOA
Community
- Features: CCRs
- Subdivision: Federal Way
HOA
- Services included: Common Area Maintenance
- HOA fee: $400 annually
Location
- Region: Federal Way
Financial & listing details
- Price per square foot: $279/sqft
- Tax assessed value: $701,000
- Annual tax amount: $7,725
- Date on market: 10/14/2026
- Listing terms: Conventional,FHA,VA Loan
- Inclusions: Dishwasher(s), Dryer(s), Garbage Disposal, Leased Equipment, Microwave(s), Refrigerator(s), Stove(s)/Range(s), Washer(s)
Estimated market value
$712,800
$677,000 - $748,000
$3,699/mo
Price history
| Date | Event | Price |
|---|---|---|
| 10/14/2026 | Listed for sale | $720,000+75.6%$279/sqft |
Source:  NWMLS as distributed by MLS GRID #2592951 Report a problem | ||
| 10/17/2018 | Sold | $410,000+0.2%$159/sqft |
Source: Public Record Report a problem | ||
| 6/1/2008 | Listing removed | $409,000$159/sqft |
Source: MLS4owners.com #16005 Report a problem | ||
| 4/17/2008 | Listed for sale | $409,000+9.1%$159/sqft |
Source: MLS4owners.com #16005 Report a problem | ||
| 12/2/2005 | Sold | $375,000+44.9%$145/sqft |
Source: Public Record Report a problem | ||
| 8/14/2001 | Sold | $258,814$100/sqft |
Source: Public Record Report a problem | ||
Public tax history
| Year | Property taxes | Tax assessment |
|---|---|---|
| 2025 | $7,725 +4.8% | $701,000 +2.9% |
| 2024 | $7,368 +14.8% | $681,000 +26.6% |
| 2023 | $6,420 +3.7% | $538,000 -7.4% |
| 2022 | $6,191 -4.8% | $581,000 +10.2% |
| 2021 | $6,503 +10% | $527,000 +18.7% |
| 2020 | $5,910 +4.1% | $444,000 +3.7% |
| 2019 | $5,676 +8.7% | $428,000 +5.7% |
| 2018 | $5,223 -11.4% | $405,000 +7.1% |
| 2017 | $5,897 +24.7% | $378,000 +17% |
| 2016 | $4,729 | $323,000 +1.6% |
| 2015 | $4,729 | $318,000 +6.4% |
| 2014 | $4,729 | $299,000 +24.1% |
| 2013 | $4,729 | $241,000 +2.6% |
| 2012 | -- | $235,000 -15.2% |
| 2011 | -- | $277,000 -7.4% |
| 2010 | -- | $299,000 |
| 2009 | -- | $299,000 -6% |
| 2007 | -- | $318,000 +7.8% |
| 2006 | -- | $295,000 +5.7% |
| 2005 | -- | $279,000 |
Find assessor info on the county website
Monthly payment
Est. payment
Payment breakdown
Explore the cost of this home by adjusting the details. Changes won't be saved.Climate risks
Neighborhood: 98003


Similar homes
- $769,9504 bd3 ba2.1k sqft37004 22nd Avenue S, Federal Way, WA 98003Active
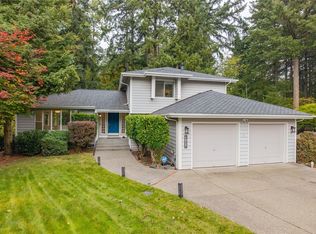 MLS ID #2597997, Susan Krueger. NWMLS as distributed by MLS GRID
- $606,0004 bd3 ba1.7k sqftRegency Woods- Https://Hillcreekhoa.Com, Federal Way, WA 98003Active
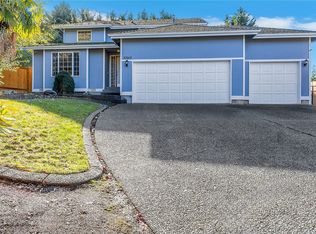 MLS ID #2599596, Jaryd Ruffner. NWMLS as distributed by MLS GRID
- $740,0004 bd3 ba2.6k sqftMatthews Green, Federal Way, WA 98003Active
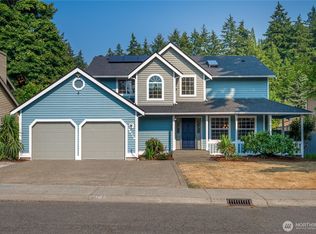 MLS ID #2565720, Kathryn Kleber. NWMLS as distributed by MLS GRID
- $685,0004 bd3 ba2.2k sqftJovita Add, Auburn, WA 98001Active
 MLS ID #2598077, Megan White. NWMLS as distributed by MLS GRID
