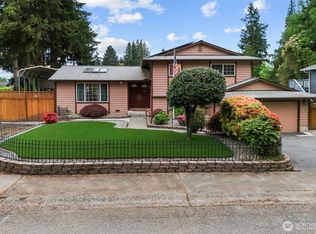
Very well-kept rambler on a corner lot. The home features a new roof in 2017, vaulted ceilings, tile, vinyl plank, and carpeted flooring. In addition to the forced-air gas furnace, there is a free-standing wood stove in the family room. There is a nice yard, partially fenced, and has plum and apple fruit trees, and mature shrubbery. There is a covered porch, a deck, and a backyard shed. There are 2 spots for RV parking, and 2 RV entrances maximizing RV accessibility, with access to the backyard from the fence gate. The home has bay windows in the eating nook. and a sliding door to access the rear wood deck. The hot water heater is a larger 50 gallon. The AC unit in the living room will remain with the home. There are multiple skylights throughout the home. Multiple windows also incorporate additional fanlight windows. The primary bath suite includes a jetted tub, tile flooring, and skylights. The main bath has tile floors and counters, and also a skylight.
Active
Listed by: John L. Scott, Inc • Jonathan J. Stein
Price cut: $10K (9/10)
$594,950
2707 S 366th Place, Federal Way, WA 98003
3beds
1,640sqft
Single Family Residence
Built in 1985
8,319 Square Feet Lot
$592,500 Zestimate®
$363/sqft
$-- HOA
What's special
Backyard shedMature shrubberyCarpeted flooringTile flooringAdditional fanlight windowsNice yardCorner lot
- --
- on Zillow
- 429
- views
- 25
- saves
Zillow last checked:
Listing updated:
Listed by:
Jonathan J. Stein,
John L. Scott, Inc
Source: NWMLS as distributed by MLS GRID,MLS#: 2549325
Facts & features
Interior
Bedrooms & bathrooms
- Bedrooms: 3
- Bathrooms: 2
- Full bathrooms: 2
- Main level bathrooms: 2
- Main level bedrooms: 3
Primary bedroom
- Level: Main
Bedroom
- Level: Main
Bedroom
- Level: Main
Bathroom full
- Level: Main
Bathroom full
- Level: Main
Dining room
- Level: Main
Entry hall
- Level: Main
Family room
- Level: Main
Kitchen with eating space
- Level: Main
Living room
- Level: Main
Utility room
- Level: Main
Heating
- Fireplace, Forced Air, Stove/Free Standing, Natural Gas, See Remarks, Wood
Cooling
- Forced Air, Window Unit(s)
Appliances
- Included: Dishwasher, Disposal, Dryer, Refrigerator, Stove(s)/Range(s), Washer, Dishwasher(s), Dryer(s), Garbage Disposal, Refrigerator(s), Washer(s), Water Heater: Gas, Water Heater Location: Garage
Features
- Bath Off Primary, Ceiling Fan(s), Dining Room
- Flooring: Ceramic Tile, Vinyl Plank, Carpet
- Windows: Dbl Pane/Storm Window, Skylight(s)
- Basement: None
- Number of fireplaces: 1
- Fireplace features: Wood Burning, Main Level: 1, Fireplace
Interior area
- Total structure area: 1,640
- Total interior livable area: 1,640 sqft
Property
Parking
- Total spaces: 5
- Parking features: Driveway, Attached Garage, Off Street, RV Parking
- Has attached garage: Yes
- Covered spaces: 2
- Uncovered spaces: 3
Features
- Levels: One
- Stories: 1
- Entry location: Main
- Patio & porch: Bath Off Primary, Ceiling Fan(s), Dbl Pane/Storm Window, Dining Room, Fireplace, Jetted Tub, Skylight(s), Vaulted Ceiling(s), Walk-In Closet(s), Water Heater
- Spa features: Bath
- Has view: Yes
- View description: Territorial
Lot
- Size: 8,319 Square Feet
- Dimensions: 85' x 17' x 15' x 56' x 106' x 80'
- Features: Corner Lot, Curbs, Paved, Sidewalk, Cable TV, Deck, Fenced-Partially, Gas Available, Outbuildings, Patio, RV Parking, Sprinkler System
- Topography: Level
- Residential vegetation: Garden Space
Details
- Parcel number: 2019200200
- Zoning: R4
- Zoning description: Jurisdiction: City
- Special conditions: Standard
Construction
Type & style
- Home type: SingleFamily
- Architectural style: Contemporary,1 Story
- Property subtype: Single Family Residence
Materials
- Wood Siding, Wood Products
- Foundation: Poured Concrete
- Roof: Composition,See Remarks
Condition
- Very Good
- Year built: 1985
Details
- Builder name: Harkey Company Construction
Utilities & green energy
- Electric: Company: Puget Sound Energy
- Sewer: Sewer Connected, Company: Lakehaven
- Water: Public, Company: Lakehaven
- Utilities for property: Xfiniti, Xfiniti
Community & HOA
Community
- Subdivision: Federal Way
Location
- Region: Federal Way
Financial & listing details
- Price per square foot: $363/sqft
- Tax assessed value: $562,000
- Annual tax amount: $5,972
- Date on market: 7/15/2026
- Listing terms: Conventional,FHA,VA Loan
- Inclusions: Dishwasher(s), Dryer(s), Garbage Disposal, Refrigerator(s), Stove(s)/Range(s), Washer(s)
Estimated market value
$592,500
$563,000 - $622,000
$3,061/mo
Price history
| Date | Event | Price |
|---|---|---|
| 9/10/2026 | Price change | $594,950-1.6%$363/sqft |
Source:  NWMLS as distributed by MLS GRID #2549325 Report a problem NWMLS as distributed by MLS GRID #2549325 Report a problem | ||
| 8/24/2026 | Price change | $604,900-3.2%$369/sqft |
Source: NWMLS as distributed by MLS GRID #2549325 Report a problem | ||
| 7/15/2026 | Listed for sale | $624,950+127.3%$381/sqft |
Source: NWMLS as distributed by MLS GRID #2549325 Report a problem | ||
| 7/31/2015 | Sold | $275,000+46.7%$168/sqft |
Source: NWMLS as distributed by MLS GRID #814920 Report a problem | ||
| 5/30/2002 | Sold | $187,500+29.8%$114/sqft |
Source: Public Record Report a problem | ||
| 12/26/1996 | Sold | $144,500$88/sqft |
Source: Public Record Report a problem | ||
Public tax history
| Year | Property taxes | Tax assessment |
|---|---|---|
| 2025 | $6,259 +4.8% | $562,000 +2.9% |
| 2024 | $5,972 +1% | $546,000 +10.8% |
| 2023 | $5,912 +3.8% | $493,000 -7.3% |
| 2022 | $5,697 +9.1% | $532,000 +27.3% |
| 2021 | $5,222 +9.9% | $418,000 +18.8% |
| 2020 | $4,749 +4.2% | $352,000 +3.8% |
| 2019 | $4,560 +8.5% | $339,000 +5.6% |
| 2018 | $4,203 +0.2% | $321,000 +21.6% |
| 2017 | $4,195 +24.3% | $264,000 +16.8% |
| 2016 | $3,376 | $226,000 +1.3% |
| 2015 | $3,376 | $223,000 +6.2% |
| 2014 | $3,376 | $210,000 +20.7% |
| 2013 | $3,376 | $174,000 +2.4% |
| 2012 | -- | $170,000 -15.8% |
| 2011 | -- | $202,000 -7.3% |
| 2010 | -- | $218,000 |
| 2009 | -- | $218,000 -3.5% |
| 2007 | -- | $226,000 +4.1% |
| 2006 | -- | $217,000 +5.9% |
| 2005 | -- | $205,000 +32.3% |
| 2001 | $2,153 -0.3% | $155,000 +2.6% |
| 2000 | $2,161 | $151,000 |
Find assessor info on the county website
Monthly payment
Est. payment
Payment breakdown
Explore the cost of this home by adjusting the details. Changes won't be saved.Climate risks
Neighborhood: 98003
Nearby schools
Schools provided by the listing agent
- Elementary: Rainier View Elem
- Middle: Sequoyah Mid Sch
- High: Todd Beamer High
Source: NWMLS as distributed by MLS GRID. This data may not be complete. We recommend contacting the local school district to confirm school assignments for this home.
Similar homes
- $525,0003 bd2 ba1.6k sqft2404 S 360th Street, Federal Way, WA 98003Active
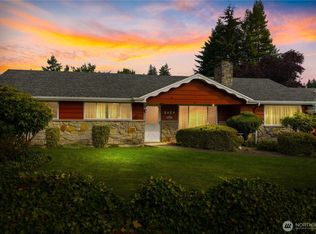 MLS ID #2584963, Rob Reichert. NWMLS as distributed by MLS GRID
 - $625,0003 bd3 ba1.7k sqft1105 SW 352nd Street, Federal Way, WA 98023Active
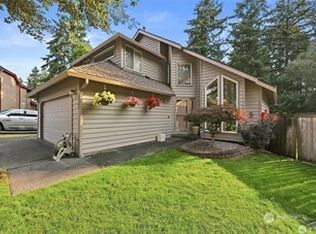 MLS ID #2590875, Jim McConville. NWMLS as distributed by MLS GRID
 - $549,5003 bd2 ba1.1k sqftBrookshire North, Federal Way, WA 98003Active
 MLS ID #2573245, Stephen Janho. NWMLS as distributed by MLS GRID
 - $649,9004 bd4 ba2.3k sqft36110 23rd Place S, Federal Way, WA 98003Active
 MLS ID #2545549, Jason Scott Kjellesvik. NWMLS as distributed by MLS GRID
