Seller offering $10,000 towards closing cost with full price offer! Welcome home to this one-owner, 4-bedroom, 2.5-bath home that has been loved and cared for since day one. This home has truly been at the heart of its owner’s story, filled with years of memories, and is now ready for its next owners to make new ones of their own.The spacious open-concept kitchen, dining, and living area is the heart of the home perfect for dinners, gatherings, morning coffee, and evenings spent together. A thoughtful floor plan includes a Jack-and-Jill bathroom connecting two of the bedrooms, adding both convenience and functionality.Step outside to the private backyard and patio, a peaceful space to relax, entertain, or enjoy summer evenings. Solar roller shades provide added shade and comfort, while the tankless water heater adds everyday efficiency and convenience. A warm and welcoming home that has been cherished for years and is ready for its next chapter—and all the new memories that come with it.
Active
Listed by: Best Choice Realty • Kelsey Isaacson
Price cut: $5K (10/7)
$675,000
2808 S 376th Street, Federal Way, WA 98003
4beds
2,430sqft
Single Family Residence
Built in 2015
4,003 Square Feet Lot
$679,000 Zestimate®
$278/sqft
$77/mo HOA
What's special
Private backyard and patioThoughtful floor plan
- --
- on Zillow
- 615
- views
- 48
- saves
Zillow last checked:
Listing updated:
Listed by:
Kelsey Isaacson,
Best Choice Realty,
Mia Robinson,
Best Choice Realty
Source: NWMLS as distributed by MLS GRID,MLS#: 2570602
Facts & features
Interior
Bedrooms & bathrooms
- Bedrooms: 4
- Bathrooms: 3
- Full bathrooms: 2
- 1/2 bathrooms: 1
- Main level bathrooms: 1
Primary bedroom
- Level: Second
Bedroom
- Level: Second
Bedroom
- Level: Second
Bedroom
- Level: Second
Bathroom full
- Level: Second
Bathroom full
- Level: Second
Other
- Level: Main
Bonus room
- Level: Second
Entry hall
- Level: Main
Great room
- Level: Main
Kitchen with eating space
- Level: Main
Utility room
- Level: Second
Heating
- Fireplace, Forced Air, Natural Gas
Cooling
- Has cooling: Yes
Appliances
- Included: Dishwasher, Disposal, Microwave, Refrigerator, Tankless Water Heater, Dishwasher(s), Garbage Disposal, Microwave(s), Refrigerator(s), Water Heater: Gas, Water Heater Location: Garage
Features
- Bath Off Primary, High Tech Cabling, Pantry
- Flooring: Laminate, Vinyl, Carpet
- Windows: Dbl Pane/Storm Window
- Basement: None
- Number of fireplaces: 1
- Fireplace features: Gas, Main Level: 1, Fireplace
Interior area
- Total structure area: 2,430
- Total interior livable area: 2,430 sqft
Video & virtual tour
Property
Parking
- Total spaces: 4
- Parking features: Driveway, Attached Garage
- Has attached garage: Yes
- Covered spaces: 2
- Uncovered spaces: 2
Features
- Levels: Two
- Stories: 2
- Entry location: Main
- Patio & porch: Bath Off Primary, Dbl Pane/Storm Window, Fireplace, High Tech Cabling, Pantry, Vaulted Ceiling(s), Walk-In Closet(s), Water Heater
Lot
- Size: 4,003 Square Feet
- Features: Corner Lot, Cul-De-Sac, Dead End Street, Open Lot, Paved, Sidewalk, Cable TV, Fenced-Fully, Gas Available, High Speed Internet, Patio, Sprinkler System
- Topography: Level,Rolling,Terraces
Details
- Parcel number: 1585800040
- Special conditions: Standard
Construction
Type & style
- Home type: SingleFamily
- Architectural style: 2 Story
- Property subtype: Single Family Residence
Materials
- Cement Planked, Wood Siding, Wood Products, Cement Plank
- Foundation: Poured Concrete
- Roof: Composition
Condition
- Year built: 2015
- Major remodel year: 2015
Utilities & green energy
- Sewer: Sewer Connected, Company: Lakehaven
- Water: Public, Company: Lakehaven
Community & HOA
Community
- Features: CCRs
- Subdivision: Federal Way
HOA
- HOA fee: $922 annually
- HOA phone: 425-452-7330
Location
- Region: Federal Way
Financial & listing details
- Price per square foot: $278/sqft
- Tax assessed value: $708,000
- Annual tax amount: $7,946
- Date on market: 8/20/2026
- Listing terms: Conventional,FHA,VA Loan
- Inclusions: Dishwasher(s), Garbage Disposal, Microwave(s), Refrigerator(s)
Estimated market value
$679,000
$645,000 - $713,000
$3,585/mo
Price history
| Date | Event | Price |
|---|---|---|
| 10/7/2026 | Price change | $675,000-0.7%$278/sqft |
Source:  NWMLS as distributed by MLS GRID #2570602 Report a problem NWMLS as distributed by MLS GRID #2570602 Report a problem | ||
| 9/18/2026 | Price change | $680,000-2.9%$280/sqft |
Source: NWMLS as distributed by MLS GRID #2570602 Report a problem | ||
| 9/5/2026 | Listed for sale | $699,999$288/sqft |
Source: NWMLS as distributed by MLS GRID #2570602 Report a problem | ||
| 9/4/2026 | Pending sale | $699,999$288/sqft |
Source: NWMLS as distributed by MLS GRID #2570602 Report a problem | ||
| 8/20/2026 | Listed for sale | $699,999+81.8%$288/sqft |
Source: NWMLS as distributed by MLS GRID #2570602 Report a problem | ||
| 2/19/2025 | Listing removed | $3,495$1/sqft |
Source: Zillow Rentals Report a problem | ||
| 1/9/2025 | Price change | $3,495-2.8%$1/sqft |
Source: Zillow Rentals Report a problem | ||
| 11/14/2024 | Listed for rent | $3,595$1/sqft |
Source: Zillow Rentals Report a problem | ||
| 6/24/2023 | Listing removed | -- |
Source: Zillow Rentals Report a problem | ||
| 6/9/2023 | Listed for rent | $3,595+2.9%$1/sqft |
Source: Zillow Rentals Report a problem | ||
| 9/29/2022 | Listing removed | -- |
Source: Zillow Rental Manager Report a problem | ||
| 9/20/2022 | Listed for rent | $3,495$1/sqft |
Source: Zillow Rental Manager Report a problem | ||
| 10/8/2015 | Sold | $384,950$158/sqft |
Source: NWMLS as distributed by MLS GRID #814021 Report a problem | ||
Public tax history
| Year | Property taxes | Tax assessment |
|---|---|---|
| 2025 | $7,946 +4.2% | $708,000 +3.1% |
| 2024 | $7,628 +6.5% | $687,000 +16% |
| 2023 | $7,162 -4.6% | $592,000 -7.4% |
| 2022 | $7,506 +6.8% | $639,000 +23.8% |
| 2021 | $7,026 +0.5% | $516,000 +9.6% |
| 2020 | $6,989 +1.9% | $471,000 +0.4% |
| 2019 | $6,857 +12.8% | $469,000 +5.6% |
| 2018 | $6,079 +6.5% | $444,000 +7.8% |
| 2017 | $5,710 | $412,000 +9.6% |
| 2016 | -- | $376,000 +59.3% |
| 2015 | -- | $236,000 |
Find assessor info on the county website
Monthly payment
Est. payment
Payment breakdown
Explore the cost of this home by adjusting the details. Changes won't be saved.Climate risks
Neighborhood: Lakeland South
Similar homes
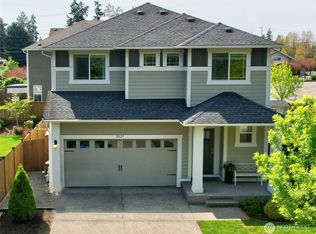
- $--4 bd4 ba3.5k sqft37725 30th Pl S, Federal Way, WA 98003Auction
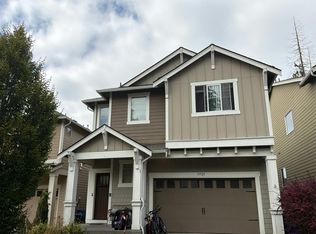 Auction.com 2
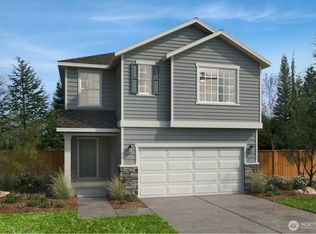
 - $685,0004 bd3 ba2.6k sqft37811 21st Court S, Federal Way, WA 98003Active
 MLS ID #2547095, Annie Culp. NWMLS as distributed by MLS GRID
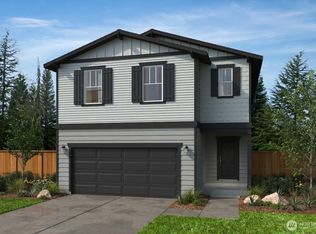
 - $680,0004 bd3 ba2.2k sqft38060 38th Avenue S, Auburn, WA 98001Active
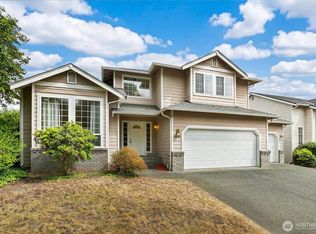 MLS ID #2582548, Troy Rothermel. NWMLS as distributed by MLS GRID

 - $634,9994 bd3 ba2.2k sqft37815 21st Court S, Federal Way, WA 98003Active
 MLS ID #2554277, Greg J Church. NWMLS as distributed by MLS GRID
