Skip main navigation
Sold
  • Listed by: MH Real Estate
    Bought with: Keller Williams Eastside
    $752,000

    2827 S 376th Place, Federal Way, WA 98003

    4beds
    2,311sqft
    Single Family Residence
    Built in 2015
    5,667.16 Square Feet Lot
    $727,700 Zestimate®
    $325/sqft
    $3,459 Estimated rent

    Home value

    $727,700

    $669,000 - $793,000

    $3,459/mo

    Zestimate® history
    Loading
    Loading...

    Owner options

    List your home for rent

    $3,459/mo

    Rent Zestimate®

    Find your next renter with Zillow Rental Manager. Plus, with online applications, you can quickly screen prospective tenants – for free.

    Learn more

    $3,459/mo

    Rent Zestimate®

    Refinance and save

    $4,613/mo

    Est. payment

    Refinancing to a lower rate could help reduce your monthly payments and save thousands over the life of the loan.

    See today's rates

    $4,613/mo

    Est. payment

    Explore your selling options

    Work with a Zillow partner agent

    Leverage their expertise and Zillow's premium Showcase listings to get your home seen by more buyers.

    Get started

    List with your own agent

    Get your home in front of millions of buyers by listing it on Zillow.

    Learn how to do it

    Sell it yourself

    Take full control of how buyers see your home on Zillow by listing For Sale by Owner (FSBO).

    List your home

    What's special

    Greenbelt viewsUpgraded kitchenGourmet kitchenUpstairs laundryTankless water heaterDouble ovensDouble-gated entry
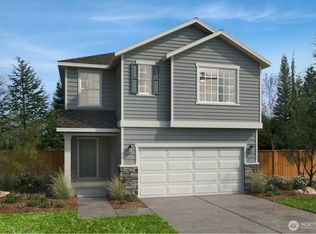
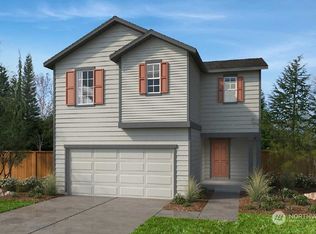
    Nestled on a prime corner lot with greenbelt views, this 2015-built 4-bed, 2.5-bath home boasts an open layout with a spacious great room, dining area, and gourmet kitchen. Upgraded kitchen features a 13ft island w/breakfast bar, double ovens, ample cabinets with pull-outs shelves & soft-close. Upstairs, the luxurious owner's suite offers a 5-piece bath, walk-in & linen closets. Jack & Jill bedrooms share a full bath, while the fourth bedroom, with greenbelt views, doubles as an office or bonus room. Enjoy convenient upstairs laundry, a tankless water heater & all appliances. Fully fenced w/double-gated entry. Fife Schools. Two community playgrounds w/large lawns & sport court. Easy access to I-5, 167 & 18.

    Zillow last checked:

    Listing updated:

    Listed by:

    Monica Hilliard,

    MH Real Estate

    Bought with:

    Heather Karl, 24143

    Keller Williams Eastside

    Source: NWMLS as distributed by MLS GRID,MLS#: 2368976MLS Logo

    Facts & features

    Interior

    Bedrooms & bathrooms
    • Bedrooms: 4
    • Bathrooms: 3
    • Full bathrooms: 2
    • 1/2 bathrooms: 1
    • Main level bathrooms: 1
    Other
    • Level: Main
    Dining room
    • Level: Main
    Entry hall
    • Level: Main
    Family room
    • Level: Main
    Great room
    • Level: Main
    Kitchen with eating space
    • Level: Main
    Heating
    • Fireplace, Forced Air, Electric, Natural Gas
    Cooling
    • None
    Appliances
    • Included: Dishwasher(s), Disposal, Double Oven, Dryer(s), Refrigerator(s), Stove(s)/Range(s), Washer(s), Garbage Disposal, Water Heater: Tankless, Water Heater Location: Garage
    Features
    • Bath Off Primary, Dining Room, High Tech Cabling
    • Flooring: Ceramic Tile, Laminate, Carpet
    • Basement: None
    • Number of fireplaces: 1
    • Fireplace features: Gas, Lower Level: 1, Fireplace
    Interior area
    • Total structure area: 2,311
    • Total interior livable area: 2,311 sqft

    Property

    Parking
    • Total spaces: 2
    • Parking features: Attached Garage
    • Attached garage spaces: 2
    Features
    • Levels: Two
    • Stories: 2
    • Entry location: Main
    • Patio & porch: Bath Off Primary, Ceramic Tile, Dining Room, Fireplace, High Tech Cabling, Laminate, Water Heater
    • Has view: Yes
    • View description: Territorial
    Lot
    • Size: 5,667 sqft
    • Features: Corner Lot, Curbs, Paved, Sidewalk, Cable TV, Fenced-Fully, High Speed Internet, Outbuildings, Patio
    • Topography: Level
    Details
    • Parcel number: 1585800070
    • Zoning description: Jurisdiction: County
    • Special conditions: Standard

    Construction

    Type & style
    • Home type: SingleFamily
    • Architectural style: Craftsman
    • Property subtype: Single Family Residence
    Materials
    • Wood Siding, Wood Products
    • Foundation: Poured Concrete
    • Roof: Composition
    Condition
    • Good
    • Year built: 2015
    • Major remodel year: 2015
    Details
    • Builder name: Lennar

    Utilities & green energy

    • Electric: Company: PSE
    • Sewer: Sewer Connected, Company: Lakehaven
    • Water: Public, Company: Lakehaven
    • Utilities for property: Xfinity, Xfinity

    Community & neighborhood

    Community
    • Community features: CCRs, Playground
    Location
    • Region: Federal Way
    • Subdivision: West Hill

    HOA & financial

    HOA
    • HOA fee: $79 monthly
    • Association phone: 425-452-7330

    Other

    Other facts
    • Listing terms: Conventional,FHA,VA Loan
    • Cumulative days on market: 24 days

    Price history

    DateEventPrice
    6/13/2025Sold$752,000+3.9%$325/sqft
    Source: NWMLS as distributed by MLS GRID #2368976 Report a problem
    5/24/2025Pending sale$724,000$313/sqft
    Source: NWMLS as distributed by MLS GRID #2368976 Report a problem
    5/21/2025Price change$724,000-0.8%$313/sqft
    Source: NWMLS as distributed by MLS GRID #2368976 Report a problem
    5/8/2025Price change$729,999-1.4%$316/sqft
    Source: NWMLS as distributed by MLS GRID #2368976 Report a problem
    5/1/2025Listed for sale$739,999+84.8%$320/sqft
    Source: NWMLS as distributed by MLS GRID #2368976 Report a problem
    11/26/2015Sold$400,450$173/sqft
    Source: NWMLS as distributed by MLS GRID #832312 Report a problem

    Public tax history

    YearProperty taxesTax assessment
    2025$7,946 +4.2%$708,000 +3.1%
    2024$7,628 +6.5%$687,000 +16%
    2023$7,162 -4.6%$592,000 -7.4%
    2022$7,506 +6.8%$639,000 +23.8%
    2021$7,026 +0.5%$516,000 +9.6%
    2020$6,989 +1.9%$471,000 +0.4%
    2019$6,857 +12.8%$469,000 +5.6%
    2018$6,079 +6.5%$444,000 +7.8%
    2017$5,710 $412,000 +9.6%
    2016-- $376,000 +337.2%
    2015-- $86,000

    Find assessor info on the county website

    Neighborhood: Lakeland South

    Nearby schools

    GreatSchools rating
    Schools provided by the listing agent
    • Elementary: Hedden Elem
    • Middle: Surprise Lake Mid
    • High: Fife High

    Source: NWMLS as distributed by MLS GRID. This data may not be complete. We recommend contacting the local school district to confirm school assignments for this home.

    Get a cash offer in 3 minutes
    Find out how much your home could sell for in as little as 3 minutes with a no-obligation cash offer.
    Estimated market value
    $727,700
    Get a cash offer in 3 minutes
    Find out how much your home could sell for in as little as 3 minutes with a no-obligation cash offer.
    Estimated market value
    $727,700